
14174 Shadow Bay Drive, Willis, TX 77318
Local realty services provided by:CENTURY 21 Tevas
14174 Shadow Bay Drive,Willis, TX 77318
$319,900
- 4 Beds
- 3 Baths
- 2,128 sq. ft.
- Mobile / Manufactured
- Active
Listed by: holly mathieson
Office: lpt realty, llc.877-366-2213
MLS#:11305083
Source:HARMLS
Price summary
- Price:$319,900
- Price per sq. ft.:$150.33
- Monthly HOA dues:$22
About this home
Affordable Lake Conroe waterfront living is finally within reach! Discover your own lakeside retreat with canal frontage and quick access to the open waters of Lake Conroe! Perfect for a full-time residence, weekend getaway, or potential short-term rental, this beautifully remodeled home offers an open floor plan ideal for entertaining. Interior highlights include stunning Taj Mahal quartzite countertops, updated LVP flooring, remodeled bathrooms, and a distinctive double-sided stone fireplace. Recent improvements include a NEW A/C (July 2026), NEW water heater (September 2026), roof replaced approximately 2.5 years ago, and updated kitchen appliances and bathroom fixtures. Outside, enjoy expansive decking, a cozy fire pit area, boat parking, and a storage shed for lake essentials. Whether boating, fishing, or simply relaxing by the water, this property offers the Lake Conroe lifestyle at an inviting price! See attachments for a complete list of upgrades and features. Easy to Show!!
Contact an agent
Home facts
- Year built:1995
- Subdivision & Development:Shadow Bay
- Listing ID #:11305083
- Updated:September 23, 2026 at 04:31 AM
Rooms and interior
- Bedrooms:4
- Total bathrooms:3
- Full bathrooms:3
- Rooms Total:4
- Flooring:Carpet, Plank, Tile, Vinyl
- Bathrooms Description:Separate Shower, Soaking Tub, Tub Shower
- Kitchen Description:Dishwasher, Disposal, Electric Range, Free Standing Range, Kitchen Family Room Combo, Kitchen Island, Microwave, Quartzite Counters
- Living area:2,128 sq. ft.
Heating and cooling
- Cooling:Central Air, Electric
- Heating:Central, Electric
- Central air:Yes
Structure and exterior
- Roof:Composition
- Year built:1995
- Building area:2,128 sq. ft.
- Lot area:0.12 Acres
- Lot Features:Side Yard, Waterfront
- Architectural Style:ManufacturedHome, Traditional
- Construction Materials:Vinyl Siding
- Exterior Features:Fence, Patio, Porch, Storage
- Foundation Description:Block
- Levels:1 Story
Schools
- High school:WILLIS HIGH SCHOOL
- Middle school:ROBERT P. BRABHAM MIDDLE SCHOOL
- Elementary school:C.C. HARDY ELEMENTARY SCHOOL
Utilities
- Sewer:Public Sewer
Finances and disclosures
- Price:$319,900
- Price per sq. ft.:$150.33
- Tax amount:$2,180 (2026)
Features and amenities
- Appliances:Dishwasher, Disposal, Electric Range, Free Standing Range, Microwave
- Amenities:High Ceilings, Programmable Thermostat, Smoke Detectors, Window Coverings
Parking
- Parking description:Boat Parking, Driveway
New listings near 14174 Shadow Bay Drive
- New
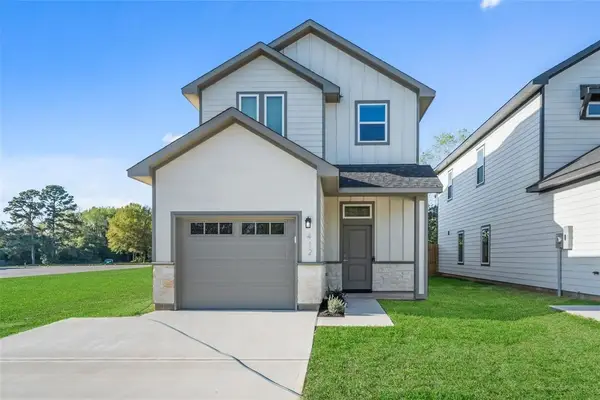 $249,500Active3 beds 3 baths1,447 sq. ft.
412 W Marlin Street, Willis, TX 77378
MLS# 64427686Listed by: STOECKER CORPORATION - New
 $249,500Active3 beds 3 baths1,447 sq. ft.
408 W Marlin Street, Willis, TX 77378
MLS# 84855015Listed by: STOECKER CORPORATION - New
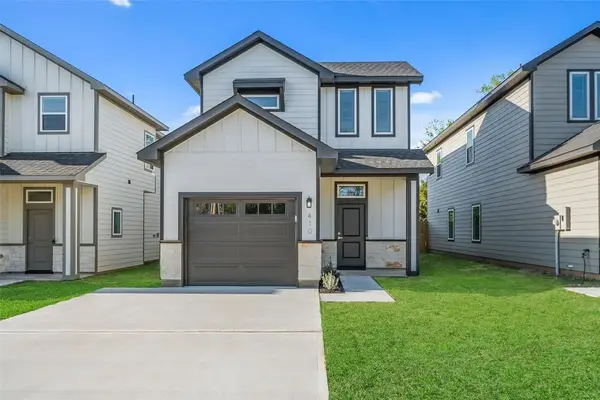 $249,500Active3 beds 3 baths1,447 sq. ft.
410 W Marlin Street, Willis, TX 77378
MLS# 89326781Listed by: STOECKER CORPORATION - New
 $589,990Active5 beds 3 baths2,733 sq. ft.
13102 Sorrento Bay Drive, Willis, TX 77318
MLS# 21883631Listed by: D.R. HORTON-TEXAS, LTD - New
 $280,990Active5 beds 3 baths2,129 sq. ft.
12007 Noble Hearts Drive, Willis, TX 77318
MLS# 26705673Listed by: D.R. HORTON-TEXAS, LTD - New
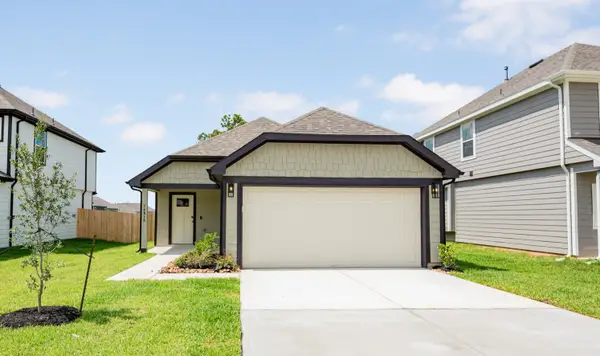 $229,990Active3 beds 2 baths1,534 sq. ft.
14015 Mount Hunter Drive, Willis, TX 77318
MLS# 53443471Listed by: LEGEND HOME CORPORATION - New
 $254,990Active4 beds 3 baths1,745 sq. ft.
14011 Mount Hunter Drive, Willis, TX 77318
MLS# 58925244Listed by: LEGEND HOME CORPORATION - New
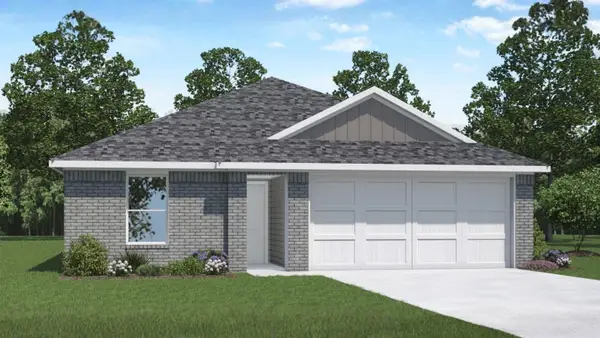 $273,990Active5 beds 2 baths1,818 sq. ft.
12217 Lexington Heights Drive, Willis, TX 77318
MLS# 59174101Listed by: D.R. HORTON-TEXAS, LTD - New
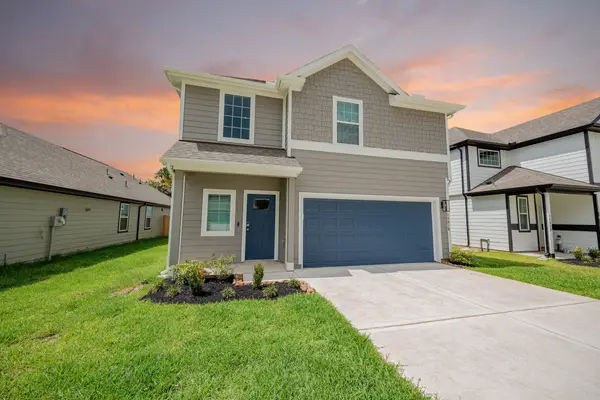 $254,990Active4 beds 3 baths1,624 sq. ft.
14019 Mount Hunter Drive, Willis, TX 77318
MLS# 71880318Listed by: LEGEND HOME CORPORATION


Protect your home and budget from life's surprises with an Assurant Home Warranty, backed by a partner that supports you through every step of homeownership. Explore Plans.
©2026 Century 21 Real Estate LLC. All rights reserved. CENTURY 21®, the CENTURY 21 Logo and C21® are service marks owned by Century 21 Real Estate LLC. Century 21 Real Estate LLC fully supports the principles of the Fair Housing Act and the Equal Opportunity Act. Each office is independently owned and operated. Listing information is deemed reliable but not guaranteed accurate.