
14496 Lake Sunset Drive, Willis, TX 77318
Local realty services provided by:CENTURY 21 Republic
Listed by: ruth stultz
Office: berkshire hathaway homeservices premier properties936-447-4700
MLS#:89617663
Source:HARMLS
Price summary
- Price:$874,900
- Price per sq. ft.:$332.41
- Monthly HOA dues:$16.67
About this home
This waterfront property sits in such a serene setting that you will never want to leave! This One Owner, well maintained home sits on one of the most perfect locations of Lake Conroe with miles of view on quiet water. Inviting at drive-up, this Traditional home offers spacious gathering areas & bedrooms, formal dining, study, storage galore and a huge patio area to take in the lake! The stunning views can be viewed from most everywhere inside and out! It boasts a boat house w/ slip & lift. A bonus is a detached apartment with 1-2 bedrooms, kitchen and family room, 2 car garage/workshop plus a carport! Main home aprox 2700', apartment aprox 1000' totally aprx 3700 sqft total of living area! New roof Oct 2026, engineered slab w/ apx 32 piers, 30' deep, all in excellent condition! Well/septic on property, sprinkler, bulkhead -1/2 new last yr, rest reinforced, This is a rare GEM on Lake Conroe - A True Lake House! Pretty treed grounds and a quiet get-away! Close to all amenities! Hurry
Contact an agent
Home facts
- Year built:2004
- Subdivision & Development:Country Run
- Listing ID #:89617663
- Updated:October 31, 2026 at 04:11 PM
Rooms and interior
- Bedrooms:3
- Total bathrooms:3
- Full bathrooms:2
- Half bathrooms:1
- Rooms Total:12
- Flooring:Carpet, Tile
- Bathrooms Description:Jetted Tub, Separate Shower, Tub Shower
- Kitchen Description:Dishwasher, Disposal, Double Oven, Electric Cooktop, Electric Oven, Kitchen Island, Laminate Counters
- Living area:2,632 sq. ft.
Heating and cooling
- Cooling:Central Air, Electric, Zoned
- Heating:Central, Gas, Zoned
- Central air:Yes
Structure and exterior
- Roof:Composition
- Year built:2004
- Building area:2,632 sq. ft.
- Lot area:0.5 Acres
- Lot Features:Side Yard, Subdivision, Views, Waterfront, Wooded
- Architectural Style:Traditional
- Construction Materials:Cement Siding
- Exterior Features:Fence, Patio, Porch, Private Yard, Storage
- Foundation Description:Pillar Post Pier, Slab
- Levels:2 Stories
Schools
- High school:WILLIS HIGH SCHOOL
- Middle school:ROBERT P. BRABHAM MIDDLE SCHOOL
- Elementary school:C.C. HARDY ELEMENTARY SCHOOL
Utilities
- Water:Well
- Sewer:Septic Tank
Finances and disclosures
- Price:$874,900
- Price per sq. ft.:$332.41
- Tax amount:$10,286 (2026)
Features and amenities
- Appliances:Dishwasher, Disposal, Double Oven, Electric Cooktop, Electric Oven
- Amenities:Ceiling Fans, Crown Molding, Entrance Foyer, High Ceilings, Low Emissivity Windows, Programmable Thermostat, Security Gate, Smoke Detectors, Window Coverings
Parking
- Parking description:Detached Carport, Electric Gate, Garage
- Garage:Yes
- Garage spaces:2
- Carport spaces:1
New listings near 14496 Lake Sunset Drive
- New
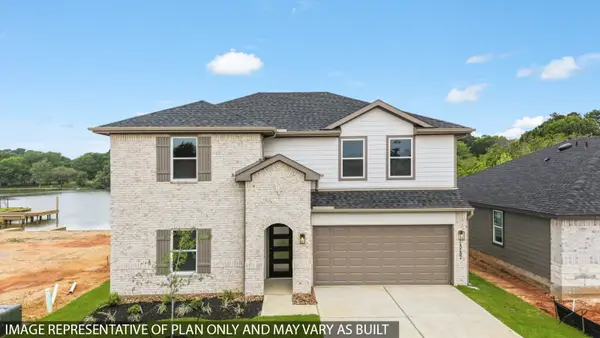 $560,990Active4 beds 3 baths2,565 sq. ft.
13118 Sorrento Bay Drive, Willis, TX 77318
MLS# 34991888Listed by: D.R. HORTON-TEXAS, LTD - New
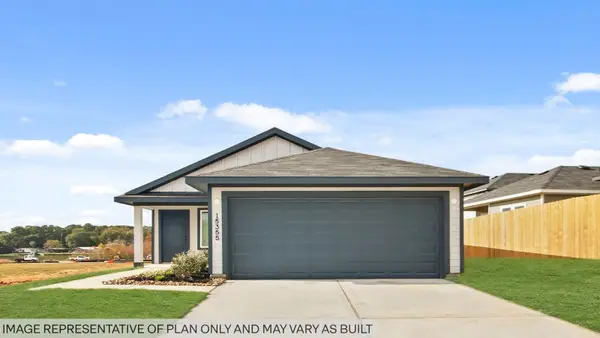 $239,990Active3 beds 2 baths1,293 sq. ft.
13059 Sorrento Bay Drive, Willis, TX 77318
MLS# 92621810Listed by: D.R. HORTON-TEXAS, LTD - New
 $299,999Active4 beds 3 baths2,610 sq. ft.
236 Seven Pines Drive, Willis, TX 77378
MLS# 75412822Listed by: ALL CITY REAL ESTATE - New
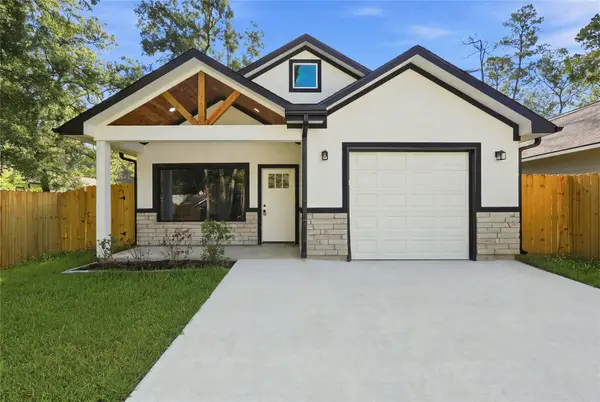 $219,999Active3 beds 2 baths1,245 sq. ft.
18434 Fannin Road, Willis, TX 77378
MLS# 10492497Listed by: EXP REALTY LLC - New
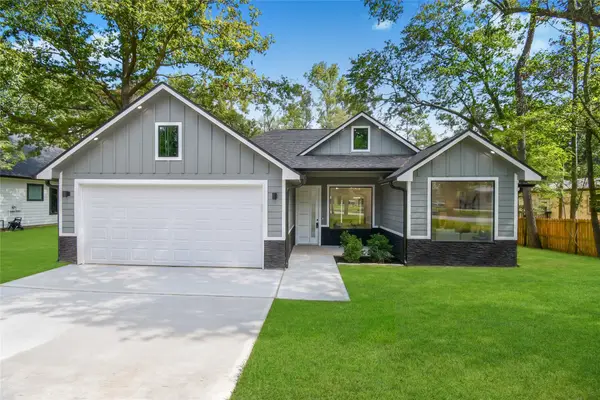 $289,999Active3 beds 3 baths1,685 sq. ft.
3575 Roy Bean Road, Willis, TX 77378
MLS# 60060674Listed by: EXP REALTY LLC - New
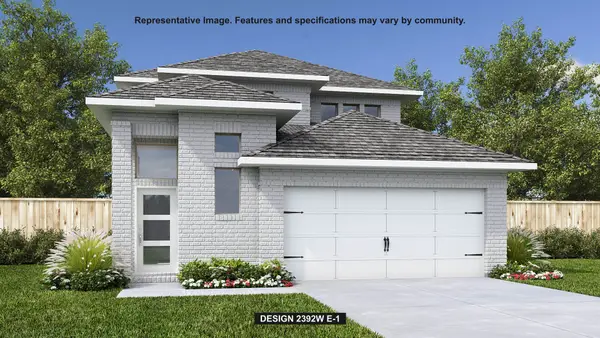 $473,900Active4 beds 4 baths2,392 sq. ft.
402 Golden Cascade Court, Willis, TX 77318
MLS# 71985576Listed by: PERRY HOMES REALTY, LLC - New
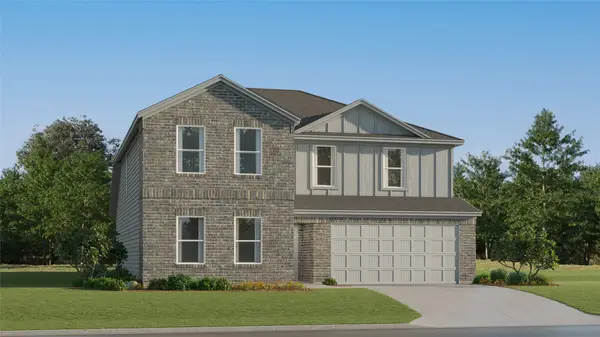 $285,990Active5 beds 4 baths2,750 sq. ft.
11017 Llano Springs Lane, Willis, TX 77378
MLS# 33350595Listed by: KELLER WILLIAMS CITY VIEW - New
 $259,999Active3 beds 2 baths1,772 sq. ft.
9006 San Saba Way, Willis, TX 77378
MLS# 18124253Listed by: TA PROPERTIES - New
 $337,500Active15 Acres
1 Old Salem Church Road, Willis, TX 77378
MLS# 22932472Listed by: JLA REALTY


Protect your home and budget from life's surprises with an Assurant Home Warranty, backed by a partner that supports you through every step of homeownership. Explore Plans.
©2026 Century 21 Real Estate LLC. All rights reserved. CENTURY 21®, the CENTURY 21 Logo and C21® are service marks owned by Century 21 Real Estate LLC. Century 21 Real Estate LLC fully supports the principles of the Fair Housing Act and the Equal Opportunity Act. Each office is independently owned and operated. Listing information is deemed reliable but not guaranteed accurate.