
151 Quiet Springs Trail, Willis, TX 77378
Local realty services provided by:CENTURY 21 Judge Fite Company
151 Quiet Springs Trail,Willis, TX 77378
$2,000,000
- 5 Beds
- 7 Baths
- 8,988 sq. ft.
- Single family
- Active
Listed by: jamie mcmartin, nathan mcmartin
Office: compass re texas, llc. - west houston281-751-3130
MLS#:62820310
Source:HARMLS
Price summary
- Price:$2,000,000
- Price per sq. ft.:$222.52
- Monthly HOA dues:$29.17
About this home
Built as the founder’s estate and former model home of Peach Creek Farms, 151 Quiet Springs Trail was created on a scale unlike anything else in the community. Set on 5.37 acres at the end of the cul-de-sac, the property blends open grounds with wooded privacy and offers approx. 8,988 SF of conditioned space. The 6,861-SF main residence features soaring ceilings, a dramatic two-story stone fireplace, oversized kitchen and pantry, multiple game spaces and a showpiece three-tier media room with a 260-inch screen. An oversized utility room and lofted secondary bedroom add even more function and personality. A detached garage complex adds RV pull-through capability, up to 8-vehicle capacity and a 798-SF climate-controlled flex space with half bath. Above, a fully independent 1,328-SF two-bedroom residence includes its own entrance, kitchen, living and dining areas, laundry, HVAC, utilities and septic. A one-of-a-kind estate built for space, flexibility and serious entertaining.
Contact an agent
Home facts
- Year built:2022
- Subdivision & Development:Peach Creek Farms
- Listing ID #:62820310
- Updated:September 17, 2026 at 02:19 AM
Rooms and interior
- Bedrooms:5
- Total bathrooms:7
- Full bathrooms:5
- Half bathrooms:2
- Rooms Total:15
- Flooring:Carpet, Engineered Hardwood, Tile, Wood
- Bathrooms Description:Separate Shower, Soaking Tub, Tub Shower
- Kitchen Description:Breakfast Bar, Butlers Pantry, Convection Oven, Dishwasher, Disposal, Double Oven, Gas Cooktop, Granite Counters, Ice Maker, Kitchen Family Room Combo, Kitchen Island, Microwave, Pantry, Walk In Pantry
- Living area:8,988 sq. ft.
Heating and cooling
- Cooling:Central Air, Electric
- Heating:Central, Gas
- Central air:Yes
Structure and exterior
- Roof:Composition
- Year built:2022
- Building area:8,988 sq. ft.
- Lot area:5.37 Acres
- Lot Features:Corner Lot, Cul De Sac, Greenbelt, Wooded
- Construction Materials:Brick, Cement Siding, Stone, Wood Siding
- Exterior Features:Patio, Porch, Private Yard, Sprinkler Irrigation
- Foundation Description:Slab
- Levels:2 Stories
Schools
- High school:WILLIS HIGH SCHOOL
- Middle school:LYNN LUCAS MIDDLE SCHOOL
- Elementary school:EDWARD B. CANNAN ELEMENTARY SCHOOL
Utilities
- Water:Well
- Sewer:Septic Tank
Finances and disclosures
- Price:$2,000,000
- Price per sq. ft.:$222.52
- Tax amount:$21,198 (2025)
Features and amenities
- Appliances:Convection Oven, Dishwasher, Disposal, Double Oven, Gas Cooktop, Ice Maker, Microwave
- Amenities:High Ceilings, Low Emissivity Windows, Security System - Owned, Smoke Detectors, Window Coverings
Parking
- Parking description:Additional Parking, Boat Parking, Driveway, Electric Vehicle Charging Stations, Garage, Garage Door Opener, Oversized
- Garage:Yes
- Garage spaces:6
New listings near 151 Quiet Springs Trail
- New
 $1,450,000Active3 beds 4 baths3,745 sq. ft.
9485 Escondido Drive, Willis, TX 77318
MLS# 62148000Listed by: THE MCKELLAR GROUP - New
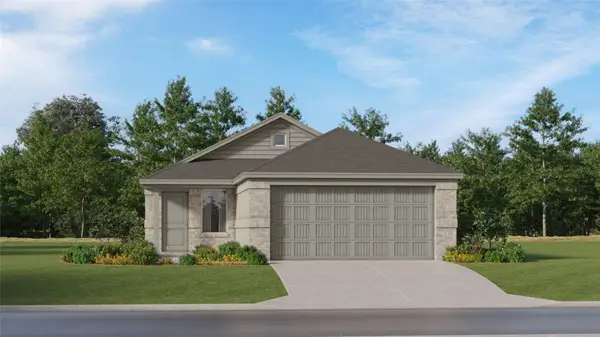 $202,990Active3 beds 2 baths1,409 sq. ft.
13853 Trinity Hollow Road, Willis, TX 77378
MLS# 10319339Listed by: KELLER WILLIAMS CITY VIEW - New
 $472,000Active2 beds 2 baths1,789 sq. ft.
10205 Bluegill Crest Drive, Willis, TX 77318
MLS# 16263414Listed by: HOMESUSA.COM - New
 $203,990Active3 beds 2 baths1,418 sq. ft.
13849 Trinity Hollow Road, Willis, TX 77378
MLS# 30395119Listed by: KELLER WILLIAMS CITY VIEW - New
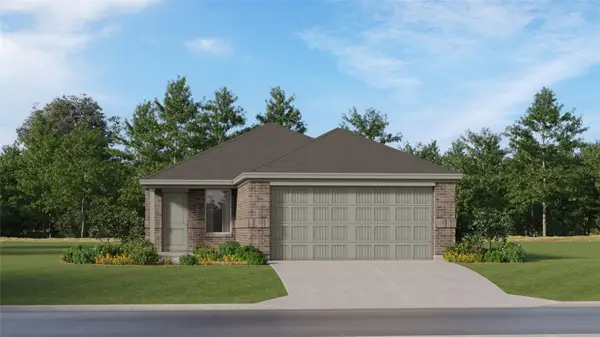 $192,990Active3 beds 2 baths1,273 sq. ft.
13845 Trinity Hollow Road, Willis, TX 77378
MLS# 4851272Listed by: KELLER WILLIAMS CITY VIEW - New
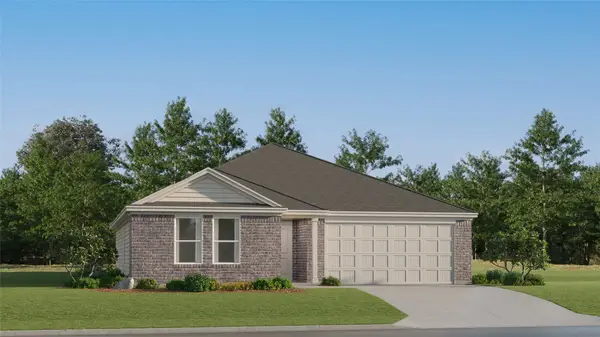 $252,990Active4 beds 2 baths1,748 sq. ft.
11204 Guadalupe View Lane, Willis, TX 77378
MLS# 62747710Listed by: KELLER WILLIAMS CITY VIEW - New
 $233,990Active4 beds 2 baths1,975 sq. ft.
13837 Trinity Hollow Road, Willis, TX 77378
MLS# 63930796Listed by: KELLER WILLIAMS CITY VIEW - New
 $215,990Active4 beds 2 baths1,607 sq. ft.
13841 Trinity Hollow Road, Willis, TX 77378
MLS# 74843324Listed by: KELLER WILLIAMS CITY VIEW - New
 $256,990Active4 beds 2 baths1,826 sq. ft.
11194 Guadalupe View Lane, Willis, TX 77378
MLS# 82133199Listed by: KELLER WILLIAMS CITY VIEW


Protect your home and budget from life's surprises with an Assurant Home Warranty, backed by a partner that supports you through every step of homeownership. Explore Plans.
©2026 Century 21 Real Estate LLC. All rights reserved. CENTURY 21®, the CENTURY 21 Logo and C21® are service marks owned by Century 21 Real Estate LLC. Century 21 Real Estate LLC fully supports the principles of the Fair Housing Act and the Equal Opportunity Act. Each office is independently owned and operated. Listing information is deemed reliable but not guaranteed accurate.