
161 Hickory Forest Court, Willis, TX 77318
Local realty services provided by:CENTURY 21 Judge Fite Company
Listed by: kathryn grahmann
Office: weekley properties beverly bradley832-975-8828
MLS#:86030168
Source:HARMLS
Price summary
- Price:$536,617
- Price per sq. ft.:$219.03
- Monthly HOA dues:$83.75
About this home
The Beeville floor plan by David Weekley Homes in The Woodlands Hills delights discerning Homeowners and first-time Homebuyers alike. Start each day refreshed in the Owner’s Retreat, which includes a large walk-in closet and a serene Owner’s Bath.
The open family and dining spaces provide a splendid setting for special celebrations and enjoying your day-to-day life to the fullest. Two secondary bedrooms share a bathroom and make great places for growing residents and home offices.
A step-in pantry, center island and open sight lines contribute to the culinary layout of the contemporary kitchen. The 3-car garage, open study and covered porch bring added lifestyle versatility to this floor plan. Enjoy the extended covered patio with a majestic view of the woods behind the home and the privacy of the cul de sac street!
Contact an agent
Home facts
- Year built:2027
- Subdivision & Development:The Woodlands Hills
- Listing ID #:86030168
- Updated:October 30, 2026 at 09:18 PM
Rooms and interior
- Bedrooms:3
- Total bathrooms:3
- Full bathrooms:2
- Half bathrooms:1
- Rooms Total:6
- Flooring:Carpet, Tile
- Kitchen Description:Dishwasher, Disposal, Gas Cooktop, Gas Oven, Kitchen Island, Microwave, Walk In Pantry
- Living area:2,450 sq. ft.
Heating and cooling
- Cooling:Central Air, Electric, Zoned
- Heating:Central, Gas, Zoned
- Central air:Yes
Structure and exterior
- Roof:Composition
- Year built:2027
- Building area:2,450 sq. ft.
- Lot Features:Cul De Sac, Subdivision, Wooded
- Architectural Style:Traditional
- Construction Materials:Brick
- Exterior Features:Fence, Patio, Porch, Private Yard, Tennis Courts
- Foundation Description:Slab
- Levels:1 Story
Schools
- High school:WILLIS HIGH SCHOOL
- Middle school:ROBERT P. BRABHAM MIDDLE SCHOOL
- Elementary school:W. LLOYD MEADOR ELEMENTARY SCHOOL
Utilities
- Sewer:Public Sewer
Finances and disclosures
- Price:$536,617
- Price per sq. ft.:$219.03
Features and amenities
- Appliances:Dishwasher, Disposal, Gas Cooktop, Gas Oven, Microwave
- Amenities:Ceiling Fans, High Ceilings, Low Emissivity Windows, Programmable Thermostat, Smoke Detectors
Parking
- Parking description:Garage
- Garage:Yes
- Garage spaces:3
New listings near 161 Hickory Forest Court
- New
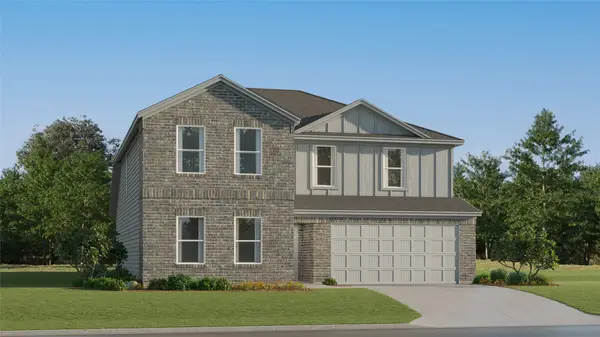 $285,990Active5 beds 4 baths2,750 sq. ft.
11017 Llano Springs Lane, Willis, TX 77378
MLS# 33350595Listed by: KELLER WILLIAMS CITY VIEW - New
 $259,999Active3 beds 2 baths1,772 sq. ft.
9006 San Saba Way, Willis, TX 77378
MLS# 18124253Listed by: TA PROPERTIES - New
 $337,500Active15 Acres
1 Old Salem Church Road, Willis, TX 77378
MLS# 22932472Listed by: JLA REALTY - New
 $319,990Active-- beds -- baths2,128 sq. ft.
13819 Coaltown Road, Willis, TX 77378
MLS# 60753722Listed by: SUMMIT BRIDGE REALTY - New
 $605,000Active3 beds 3 baths2,462 sq. ft.
10135 Lehman Drive, Willis, TX 77318
MLS# 64188592Listed by: EXP REALTY LLC - New
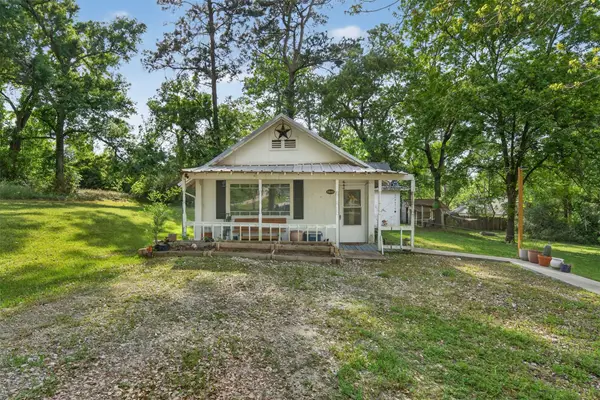 $217,900Active3 beds 2 baths1,600 sq. ft.
15185 Travis Lane, Willis, TX 77378
MLS# 7440070Listed by: REALTY OF AMERICA, LLC - New
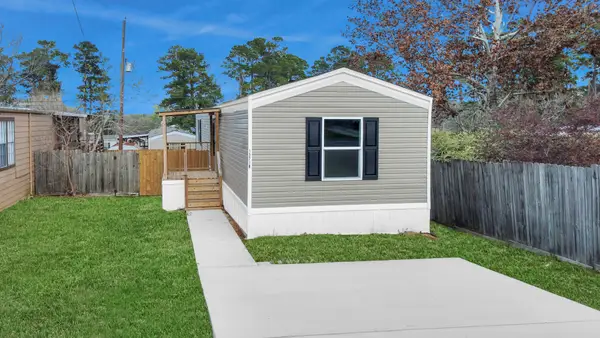 $134,900Active3 beds 2 baths1,188 sq. ft.
13718 Brigadier Drive, Willis, TX 77318
MLS# 76862080Listed by: KELLER WILLIAMS REALTY PROFESSIONALS - New
 $229,990Active3 beds 2 baths1,293 sq. ft.
13050 Sorrento Bay Drive, Willis, TX 77318
MLS# 86635234Listed by: D.R. HORTON-TEXAS, LTD - New
 $457,784Active4 beds 3 baths2,052 sq. ft.
231 Garden Rose Trail, Willis, TX 77318
MLS# 90007841Listed by: CHESMAR HOMES


Protect your home and budget from life's surprises with an Assurant Home Warranty, backed by a partner that supports you through every step of homeownership. Explore Plans.
©2026 Century 21 Real Estate LLC. All rights reserved. CENTURY 21®, the CENTURY 21 Logo and C21® are service marks owned by Century 21 Real Estate LLC. Century 21 Real Estate LLC fully supports the principles of the Fair Housing Act and the Equal Opportunity Act. Each office is independently owned and operated. Listing information is deemed reliable but not guaranteed accurate.