
21 Twin Forks Drive, Willis, TX 77378
Local realty services provided by:CENTURY 21 Lucky Money Real Estate
21 Twin Forks Drive,Willis, TX 77378
$675,000
- 3 Beds
- 3 Baths
- 2,992 sq. ft.
- Single family
- Pending
Listed by: dane gates
Office: berkshire hathaway homeservices premier properties281-298-5777
MLS#:49432161
Source:HARMLS
Price summary
- Price:$675,000
- Price per sq. ft.:$225.6
- Monthly HOA dues:$29.17
About this home
Discover peaceful country living in Hidden Springs Ranch, where this beautifully updated home sits on 2.795 private acres at the end of a quiet cul-de-sac. Framed by mature trees and a serene wooded backdrop, this property offers the perfect balance of privacy, comfort, and functionality. Inside, you'll find 3 bedrooms, 2.5 baths, a dedicated study, spacious living areas, and a chef-inspired kitchen with custom cabinetry that flows seamlessly into the family and dining rooms. The private primary suite features a beautifully updated bath, while the expansive upstairs game room with a half bath offers flexibility as a media room, guest retreat, home gym, or potential 4th bedroom. Unwind on the covered back porch overlooking the peaceful landscape. A 30x50 insulated shop and 32-foot carport provide exceptional space for hobbies, equipment, RVs, and boats. If you've been searching for room to breathe and a place to truly call home, this is it.
Contact an agent
Home facts
- Year built:2009
- Subdivision & Development:Hidden Springs Ranch
- Listing ID #:49432161
- Updated:September 28, 2026 at 07:49 AM
Rooms and interior
- Bedrooms:3
- Total bathrooms:3
- Full bathrooms:2
- Half bathrooms:1
- Rooms Total:9
- Flooring:Carpet, Laminate, Tile
- Bathrooms Description:Jetted Tub, Separate Shower, Tub Shower
- Kitchen Description:Breakfast Bar, Convection Oven, Dishwasher, Double Oven, Electric Oven, Electric Range, Granite Counters, Kitchen Family Room Combo, Kitchen Island, Microwave, Pantry
- Living area:2,992 sq. ft.
Heating and cooling
- Cooling:Central Air, Electric, Zoned
- Heating:Central, Electric, Zoned
- Central air:Yes
Structure and exterior
- Roof:Composition
- Year built:2009
- Building area:2,992 sq. ft.
- Lot area:2.79 Acres
- Lot Features:Cul De Sac, Side Yard, Wooded
- Architectural Style:Traditional
- Construction Materials:Brick, Cement Siding, Stone
- Exterior Features:Patio, Porch
- Foundation Description:Slab
- Levels:2 Stories
Schools
- High school:WILLIS HIGH SCHOOL
- Middle school:LYNN LUCAS MIDDLE SCHOOL
- Elementary school:C.C. HARDY ELEMENTARY SCHOOL
Utilities
- Sewer:Aerobic Septic
Finances and disclosures
- Price:$675,000
- Price per sq. ft.:$225.6
- Tax amount:$9,493 (2025)
Features and amenities
- Appliances:Convection Oven, Dishwasher, Double Oven, Electric Oven, Electric Range, Microwave, Water Softener Owned
- Amenities:Ceiling Fans, Low Emissivity Windows, Prewired, Programmable Thermostat, Security System - Owned, Smoke Detectors, Water Softner - Owned, Window Coverings
Parking
- Parking description:Additional Parking, Attached Carport, Boat Parking, Detached Carport, Driveway, Garage, Garage Door Opener, Oversized
- Garage:Yes
- Garage spaces:2
- Carport spaces:4
New listings near 21 Twin Forks Drive
- New
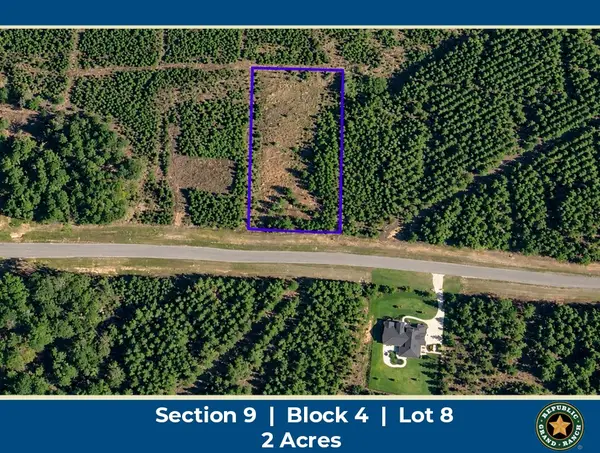 $174,900Active2 Acres
16048 Ridge Oak Road, Willis, TX 77378
MLS# 87779555Listed by: GRAND RANCH PROPERTIES - New
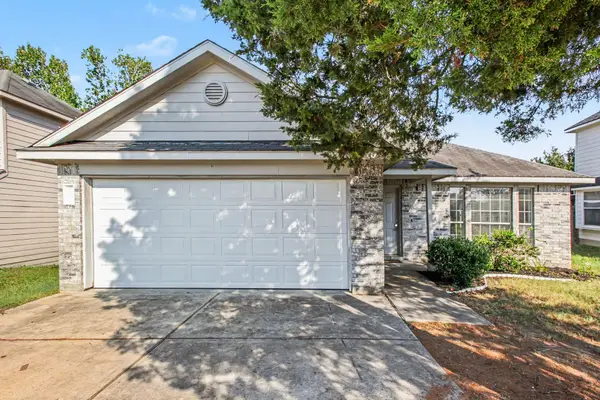 $199,000Active3 beds 2 baths1,320 sq. ft.
14021 Buckskin Drive, Willis, TX 77378
MLS# 43995614Listed by: NAN & COMPANY PROPERTIES - CORPORATE OFFICE (HEIGHTS) - New
 $539,990Active5 beds 3 baths2,733 sq. ft.
13136 Sorrento Bay Drive, Willis, TX 77318
MLS# 53759028Listed by: D.R. HORTON-TEXAS, LTD - New
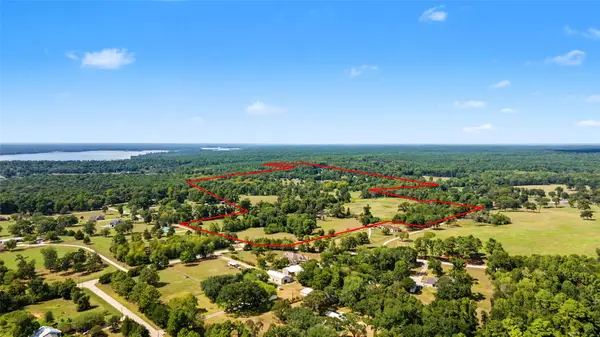 $3,990,500Active95.28 Acres
13111 Shepard Hill Road, Willis, TX 77318
MLS# 54009265Listed by: EXP REALTY, LLC - New
 $220,000Active4 Acres
10721 Ruger Road, Willis, TX 77378
MLS# 14018285Listed by: LION DRIVE REALTY - New
 $999,000Active4 beds 5 baths4,268 sq. ft.
15640 Forest Grove Drive, Willis, TX 77378
MLS# 13806782Listed by: KELLER WILLIAMS PLATINUM - New
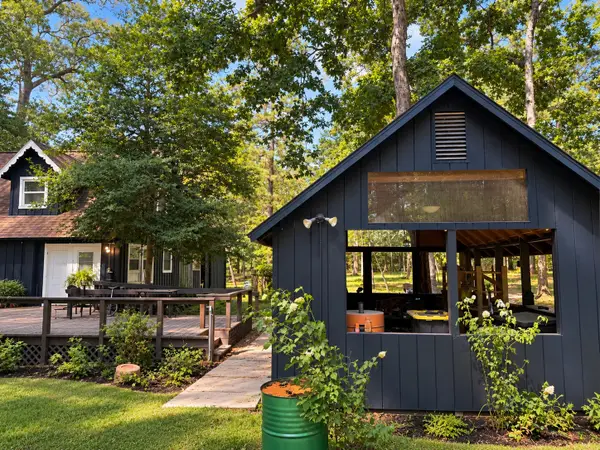 $470,000Active2 beds 2 baths888 sq. ft.
14763 Jack Gibbs Road, Willis, TX 77378
MLS# 78572629Listed by: INC REALTY - New
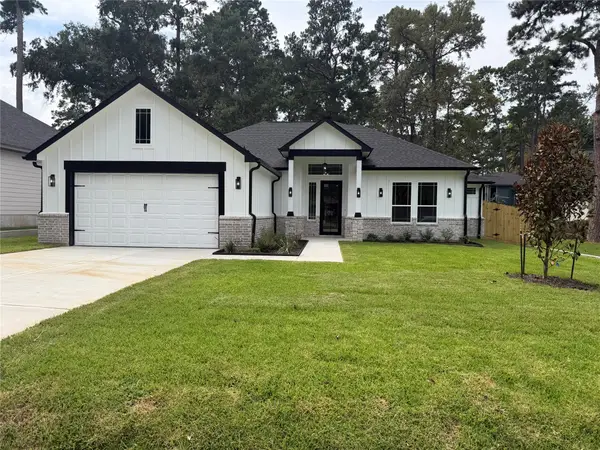 $479,000Active3 beds 2 baths2,070 sq. ft.
14209 Jamaica Circle, Willis, TX 77318
MLS# 62707298Listed by: WALZEL PROPERTIES - SPRING - New
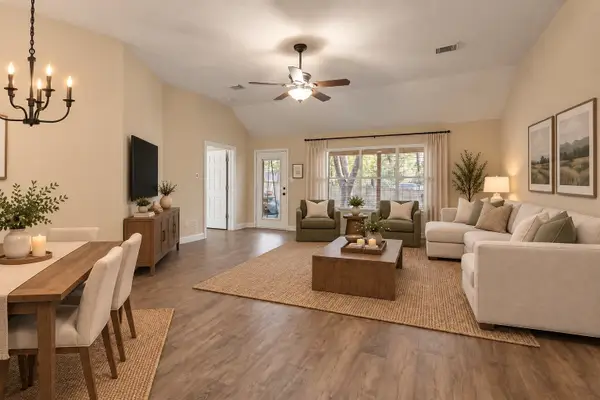 $290,000Active3 beds 2 baths1,598 sq. ft.
13987 Lakepoint Drive, Willis, TX 77318
MLS# 38747363Listed by: EXP REALTY LLC - New
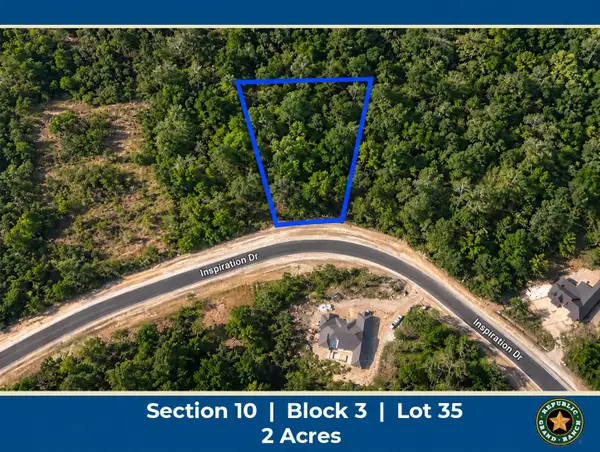 $184,900Active2 Acres
11555 Inspiration Drive, Willis, TX 77378
MLS# 76073325Listed by: GRAND RANCH PROPERTIES


Protect your home and budget from life's surprises with an Assurant Home Warranty, backed by a partner that supports you through every step of homeownership. Explore Plans.
©2026 Century 21 Real Estate LLC. All rights reserved. CENTURY 21®, the CENTURY 21 Logo and C21® are service marks owned by Century 21 Real Estate LLC. Century 21 Real Estate LLC fully supports the principles of the Fair Housing Act and the Equal Opportunity Act. Each office is independently owned and operated. Listing information is deemed reliable but not guaranteed accurate.