
331 Calmato Woods Way, Willis, TX 77318
Local realty services provided by:CENTURY 21 Lucky Money Real Estate
331 Calmato Woods Way,Willis, TX 77318
$679,900
- 4 Beds
- 5 Baths
- 3,531 sq. ft.
- Single family
- Active
Upcoming open houses
- Fri, Sep 1801:00 pm - 04:00 pm
- Sat, Sep 1901:00 pm - 04:00 pm
- Sun, Sep 2001:00 pm - 04:00 pm
Listed by: lance loken
Office: ravenna homes713-589-5035
MLS#:26286041
Source:HARMLS
Price summary
- Price:$679,900
- Price per sq. ft.:$192.55
- Monthly HOA dues:$83.75
About this home
This thoughtfully designed 1½-story, 4-bedroom, 4.5-bath home features a spacious entry with 12-foot ceilings that extends past the open dining room and leads into the family room. The family room offers 12-foot ceilings, a corner fireplace, and a full wall of windows that fills the space with natural light. Overlooking the family and breakfast areas, the open-concept kitchen includes 42-inch raised-panel cabinets, abundant workspace, and an oversized island with high-bar seating. The primary bath features a freestanding tub, separate shower, and dual vanities. Upstairs includes a game room, theater room, secondary bedroom, and full bath. A 3.5-car garage completes the home.
Contact an agent
Home facts
- Year built:2026
- Subdivision & Development:The Woodlands Hills
- Listing ID #:26286041
- Updated:September 14, 2026 at 11:13 PM
Rooms and interior
- Bedrooms:4
- Total bathrooms:5
- Full bathrooms:4
- Half bathrooms:1
- Rooms Total:12
- Flooring:Carpet, Tile, Wood
- Bathrooms Description:Separate Shower, Tub Shower
- Kitchen Description:Dishwasher, Disposal, Gas Cooktop, Kitchen Family Room Combo, Kitchen Island, Marble Counters, Microwave, Oven, Walk In Pantry
- Living area:3,531 sq. ft.
Heating and cooling
- Cooling:Central Air, Electric
- Heating:Central, Gas
- Central air:Yes
Structure and exterior
- Roof:Composition
- Year built:2026
- Building area:3,531 sq. ft.
- Lot area:0.2 Acres
- Lot Features:Side Yard, Subdivision
- Architectural Style:Traditional
- Construction Materials:Brick, Cement Siding, Stone
- Exterior Features:Patio, Tennis Courts
- Foundation Description:Slab
Schools
- High school:WILLIS HIGH SCHOOL
- Middle school:ROBERT P. BRABHAM MIDDLE SCHOOL
- Elementary school:W. LLOYD MEADOR ELEMENTARY SCHOOL
Utilities
- Sewer:Public Sewer
Finances and disclosures
- Price:$679,900
- Price per sq. ft.:$192.55
- Tax amount:$1,753 (2025)
Features and amenities
- Appliances:Dishwasher, Disposal, Gas Cooktop, Microwave, Oven
- Amenities:Low Emissivity Windows, Prewired, Programmable Thermostat, Security System - Owned, Smoke Detectors
Parking
- Parking description:Garage, Tandem
- Garage:Yes
- Garage spaces:3
New listings near 331 Calmato Woods Way
- New
 $1,500,000Active5 beds 6 baths4,653 sq. ft.
12412 Lake Vista Drive, Willis, TX 77318
MLS# 35522136Listed by: EXP REALTY LLC - Open Sat, 10am to 5pmNew
 $194,900Active2 Acres
12939 Oak Barrel Road, Willis, TX 77378
MLS# 78451286Listed by: GRAND RANCH PROPERTIES - New
 $254,990Active3 beds 2 baths1,534 sq. ft.
9218 Crestone Peak Drive, Willis, TX 77318
MLS# 2490939Listed by: LEGEND HOME CORPORATION - New
 $215,000Active0 Acres
Lot 11 Shoreline, Willis, TX 77318
MLS# 41565680Listed by: REALM REAL ESTATE PROFESSIONALS - KATY - New
 $270,045Active3 beds 3 baths1,883 sq. ft.
9229 Crestone Peak Drive, Willis, TX 77318
MLS# 73404007Listed by: LEGEND HOME CORPORATION - New
 $289,900Active3 beds 2 baths1,675 sq. ft.
11873 Whirlaway Drive, Willis, TX 77318
MLS# 45752839Listed by: COMPASS RE TEXAS, LLC - THE WOODLANDS - New
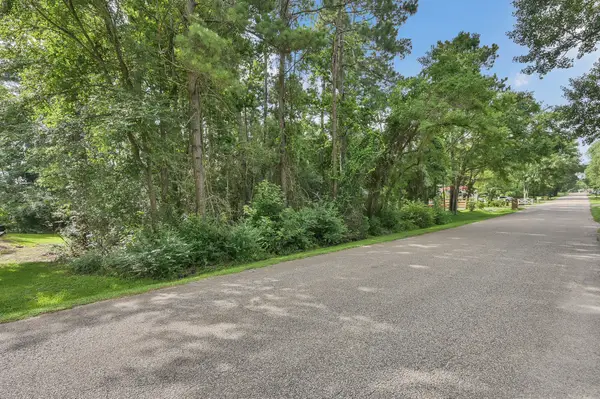 $48,000Active0.36 Acres
N/A Woodcreek Drive, Willis, TX 77318
MLS# 81673748Listed by: TEXANS REAL ESTATE LLC - New
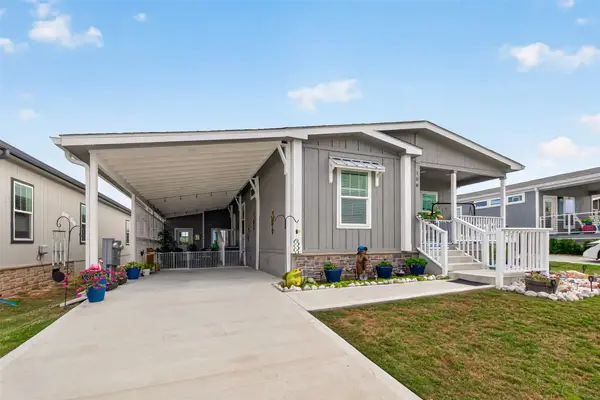 $159,900Active3 beds 2 baths1,250 sq. ft.
108 Trail Ride Way, Willis, TX 77318
MLS# 60573226Listed by: JLA REALTY - New
 $99,900Active0.36 Acres
0 Lot 28 Lakeview Manor, Willis, TX 77318
MLS# 65891499Listed by: JLA REALTY - New
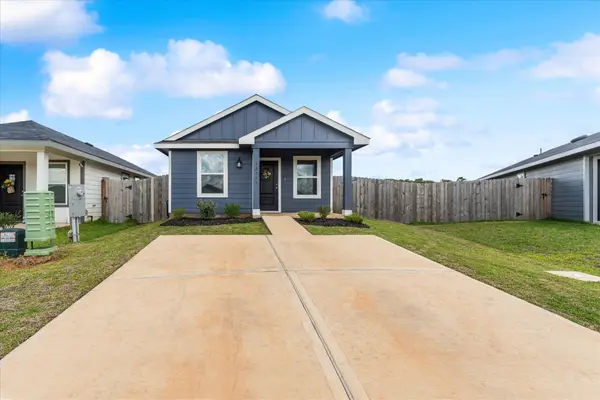 $145,900Active2 beds 1 baths816 sq. ft.
12359 Sword Point Court, Willis, TX 77378
MLS# 39050168Listed by: FATHOM REALTY


Protect your home and budget from life's surprises with an Assurant Home Warranty, backed by a partner that supports you through every step of homeownership. Explore Plans.
©2026 Century 21 Real Estate LLC. All rights reserved. CENTURY 21®, the CENTURY 21 Logo and C21® are service marks owned by Century 21 Real Estate LLC. Century 21 Real Estate LLC fully supports the principles of the Fair Housing Act and the Equal Opportunity Act. Each office is independently owned and operated. Listing information is deemed reliable but not guaranteed accurate.