
415 Northern Pike Drive, Willis, TX 77318
Local realty services provided by:CENTURY 21 Tevas
415 Northern Pike Drive,Willis, TX 77318
$485,000
- 5 Beds
- 4 Baths
- 2,577 sq. ft.
- Single family
- Active
Listed by: patricia coursey
Office: pmc realty llc.281-889-9032
MLS#:18660664
Source:HARMLS
Price summary
- Price:$485,000
- Price per sq. ft.:$188.2
- Monthly HOA dues:$82.92
About this home
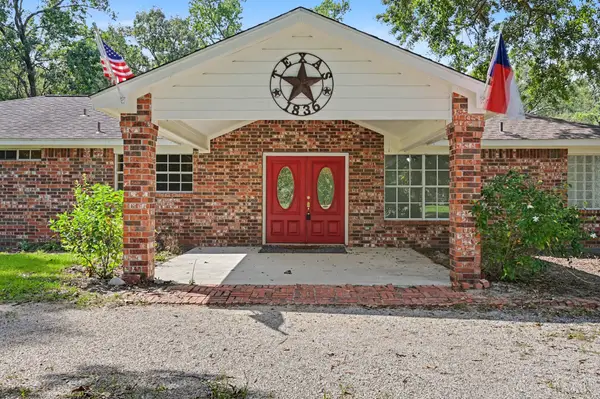
The Woodlands Hills! Conveniently located with easy access to I-45 and plenty of nearby shopping and dining. Stunning 5 bed/4 bath home with no rear neighbors! This two-story home sits on a 7,045 sq ft lot, large enough for a future pool. The beautiful layout features an open family room with high ceilings and a modern island kitchen with white 42" cabinetry, stainless steel appliances, and gorgeous granite countertops. The living area boasts large windows overlooking the spacious wooded backyard and covered patio. The primary suite is a dream, with a large walk-in closet and a spa-like bath. Downstairs includes a study, while upstairs offers a spacious game room, 3 bedrooms, and 2 upgraded baths. Two-car garage. Located in a 2,000-acre forested master-planned community with 112 acres of open space, 20 neighborhood parks, Village Park, an activity center with event space and fitness facility, resort-style pool, dog park, and tennis court.
Contact an agent
Home facts
- Year built:2021
- Subdivision & Development:The Woodlands Hills
- Listing ID #:18660664
- Updated:September 03, 2026 at 07:16 PM
Rooms and interior
- Bedrooms:5
- Total bathrooms:4
- Full bathrooms:4
- Rooms Total:9
- Kitchen Description:Breakfast Bar, Kitchen Island
- Living area:2,577 sq. ft.
Heating and cooling
- Cooling:Central Air, Electric
- Heating:Central, Gas
- Central air:Yes
Structure and exterior
- Roof:Composition
- Year built:2021
- Building area:2,577 sq. ft.
- Lot area:0.16 Acres
- Lot Features:Cleared
- Architectural Style:Traditional
- Construction Materials:Brick
- Foundation Description:Slab
- Levels:2 Stories
Schools
- High school:WILLIS HIGH SCHOOL
- Middle school:ROBERT P. BRABHAM MIDDLE SCHOOL
- Elementary school:W. LLOYD MEADOR ELEMENTARY SCHOOL
Utilities
- Sewer:Public Sewer
Finances and disclosures
- Price:$485,000
- Price per sq. ft.:$188.2
Parking
- Parking description:Garage
- Garage:Yes
- Garage spaces:2
New listings near 415 Northern Pike Drive
- New
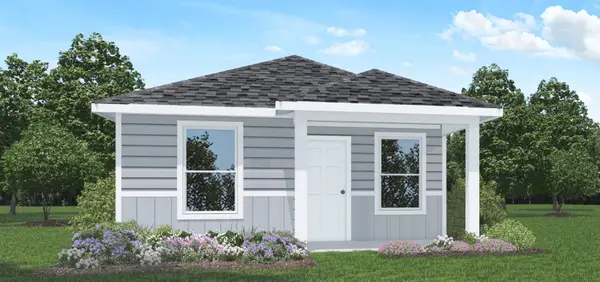 $154,990Active2 beds 1 baths816 sq. ft.
13139 Turret Bend Way, Willis, TX 77378
MLS# 55091633Listed by: D.R. HORTON-TEXAS, LTD - New
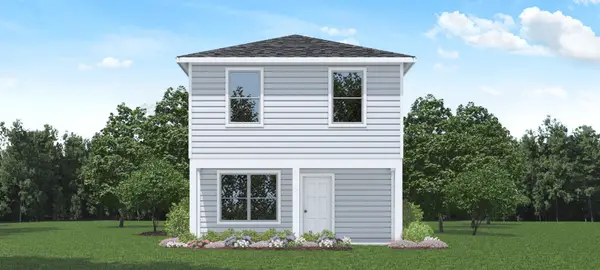 $187,990Active3 beds 3 baths1,206 sq. ft.
13167 Turret Bend Way, Willis, TX 77378
MLS# 65407350Listed by: D.R. HORTON-TEXAS, LTD - New
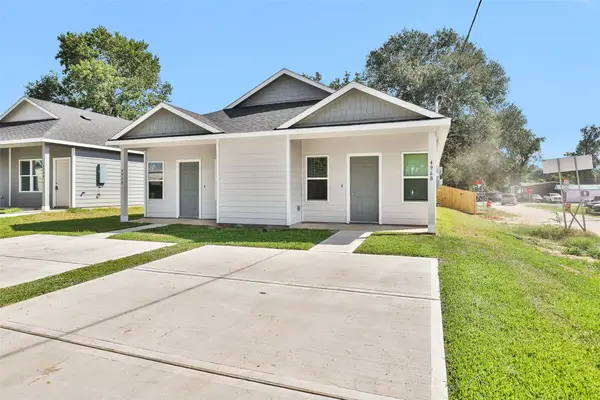 $375,000Active3 beds 2 baths1,153 sq. ft.
496 Golden Street #A/B, Willis, TX 77378
MLS# 62618043Listed by: GREEN & ASSOCIATES REAL ESTATE - New
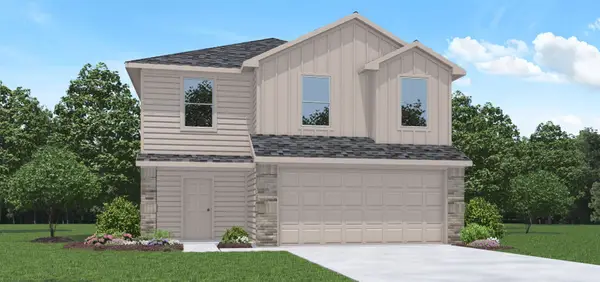 $255,990Active5 beds 3 baths1,892 sq. ft.
12180 Lexington Heights Drive, Willis, TX 77318
MLS# 13370113Listed by: D.R. HORTON-TEXAS, LTD - New
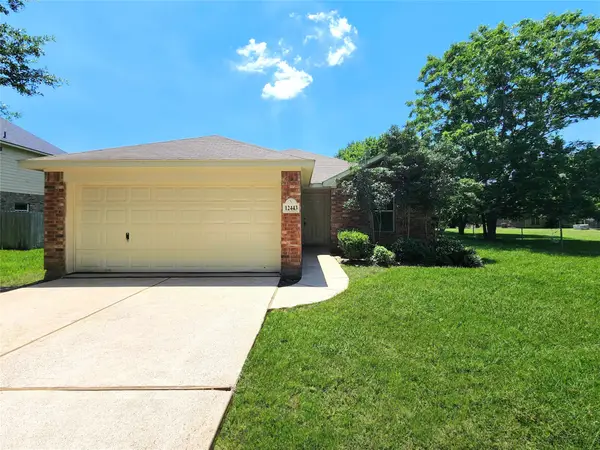 $254,000Active4 beds 2 baths1,699 sq. ft.
12443 Ridgecrest Drive, Willis, TX 77318
MLS# 58825944Listed by: BRIDGE TOWER REALTORS - New
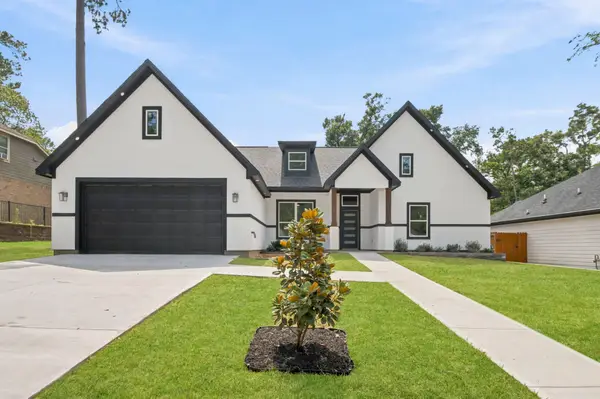 $385,000Active4 beds 2 baths2,002 sq. ft.
12170 Mustang Avenue, Willis, TX 77378
MLS# 69345420Listed by: EXP REALTY LLC - New
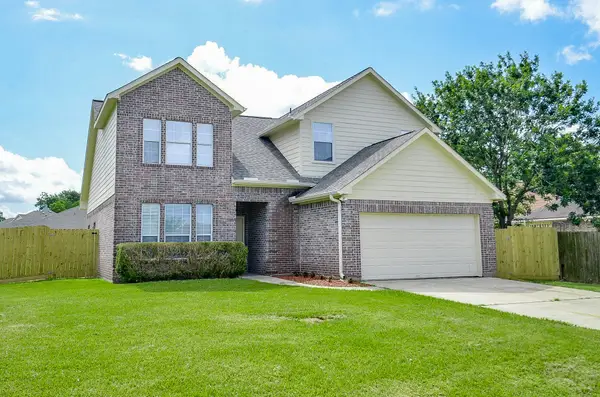 $334,900Active4 beds 3 baths2,244 sq. ft.
12324 Green Ridge Drive, Willis, TX 77318
MLS# 67630060Listed by: MIH REALTY, LLC - New
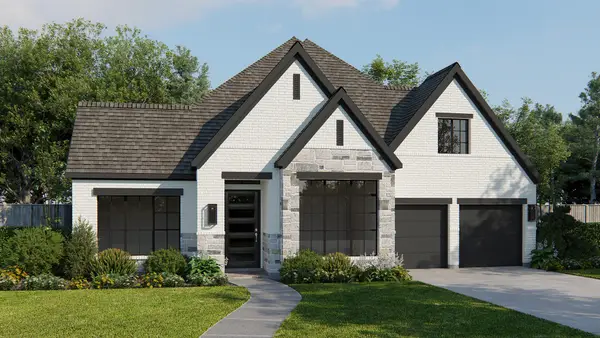 $642,900Active4 beds 4 baths3,094 sq. ft.
253 Silver Appleyard Pass, Willis, TX 77318
MLS# 7801810Listed by: PERRY HOMES REALTY, LLC - New
 $330,000Active3 beds 2 baths1,701 sq. ft.
10690 Tanyard Road, Willis, TX 77378
MLS# 18219864Listed by: HUTSON REALTY PARTNERS


Protect your home and budget from life's surprises with an Assurant Home Warranty, backed by a partner that supports you through every step of homeownership. Explore Plans.
©2026 Century 21 Real Estate LLC. All rights reserved. CENTURY 21®, the CENTURY 21 Logo and C21® are service marks owned by Century 21 Real Estate LLC. Century 21 Real Estate LLC fully supports the principles of the Fair Housing Act and the Equal Opportunity Act. Each office is independently owned and operated. Listing information is deemed reliable but not guaranteed accurate.