
782 Falling Cave Drive, Willis, TX 77378
Local realty services provided by:CENTURY 21 Republic
782 Falling Cave Drive,Willis, TX 77378
$289,990
- 4 Beds
- 2 Baths
- 2,014 sq. ft.
- Single family
- Active
Listed by: kimberly duckett
Office: blavesco, ltd heather carlile832-850-4849
MLS#:72966882
Source:HARMLS
Price summary
- Price:$289,990
- Price per sq. ft.:$143.99
- Monthly HOA dues:$66.67
About this home
This beautifully maintained 4-bedroom, 2-bath home offers the perfect combination of modern style, functionality, and comfortable single-story living. Step inside to discover an inviting open-concept floor plan filled with natural light, luxury vinyl plank flooring throughout the main living areas, and a spacious living room designed for both everyday living and entertaining. The chef-inspired kitchen is the heart of the home, featuring crisp white cabinetry, quartz countertops, a large center island with seating, stainless steel appliances, subway tile backsplash, gas cooking, and abundant cabinet space. The private primary suite provides a peaceful retreat with a spacious bedroom, ensuite bath, and generous closet space. Three additional bedrooms offer flexibility for family, guests, or a home office. Enjoy relaxing or entertaining on the covered back patio overlooking the fenced backyard, offering plenty of room for outdoor gatherings or play. All appliances are included.
Contact an agent
Home facts
- Year built:2024
- Subdivision & Development:Moran Ranch
- Listing ID #:72966882
- Updated:September 28, 2026 at 12:58 PM
Rooms and interior
- Bedrooms:4
- Total bathrooms:2
- Full bathrooms:2
- Rooms Total:8
- Flooring:Carpet, Laminate
- Kitchen Description:Dishwasher, Disposal, Gas Oven, Gas Range, Ice Maker, Kitchen Family Room Combo, Kitchen Island, Microwave, Quartz Counters, Refrigerator
- Living area:2,014 sq. ft.
Heating and cooling
- Cooling:Central Air, Electric
- Heating:Central, Electric
- Central air:Yes
Structure and exterior
- Roof:Composition
- Year built:2024
- Building area:2,014 sq. ft.
- Lot area:0.16 Acres
- Lot Features:Subdivision
- Architectural Style:Traditional
- Construction Materials:Brick, Cement Siding
- Exterior Features:Fence, Patio
- Foundation Description:Slab
- Levels:1 Story
Schools
- High school:WILLIS HIGH SCHOOL
- Middle school:ROBERT P. BRABHAM MIDDLE SCHOOL
- Elementary school:A.R. TURNER ELEMENTARY SCHOOL
Utilities
- Sewer:Public Sewer
Finances and disclosures
- Price:$289,990
- Price per sq. ft.:$143.99
- Tax amount:$1,953 (2025)
Features and amenities
- Appliances:Dishwasher, Disposal, Dryer, Gas Oven, Gas Range, Ice Maker, Microwave, Refrigerator, Washer
- Laundry features:Dryer, Washer
- Amenities:Ceiling Fans, High Ceilings, Programmable Thermostat, Security System - Leased, Smoke Detectors
Parking
- Parking description:Garage
- Garage:Yes
- Garage spaces:2
New listings near 782 Falling Cave Drive
- New
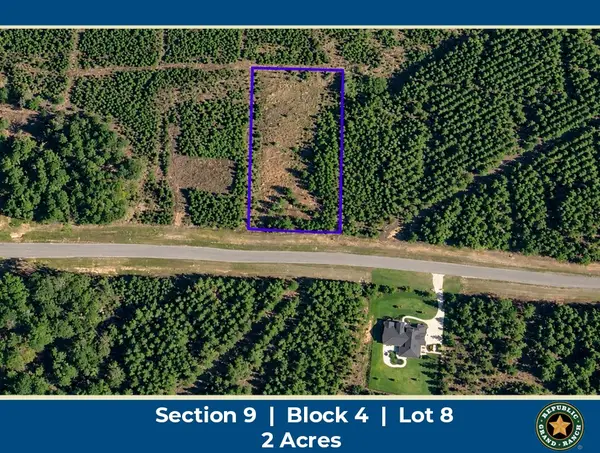 $174,900Active2 Acres
16048 Ridge Oak Road, Willis, TX 77378
MLS# 87779555Listed by: GRAND RANCH PROPERTIES - New
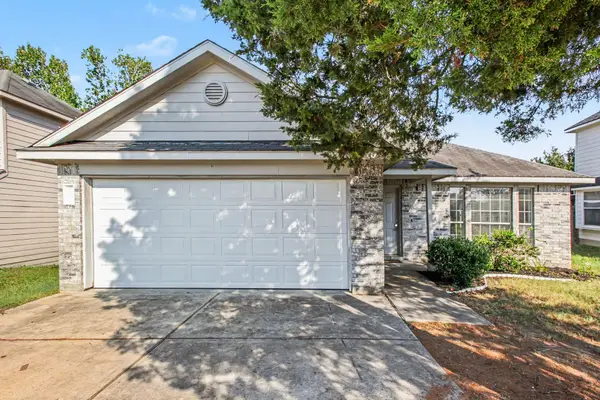 $199,000Active3 beds 2 baths1,320 sq. ft.
14021 Buckskin Drive, Willis, TX 77378
MLS# 43995614Listed by: NAN & COMPANY PROPERTIES - CORPORATE OFFICE (HEIGHTS) - New
 $539,990Active5 beds 3 baths2,733 sq. ft.
13136 Sorrento Bay Drive, Willis, TX 77318
MLS# 53759028Listed by: D.R. HORTON-TEXAS, LTD - New
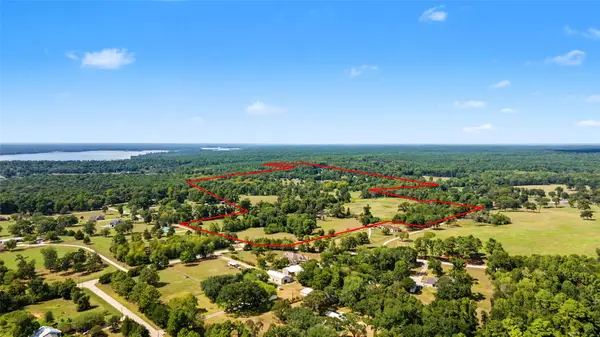 $3,990,500Active95.28 Acres
13111 Shepard Hill Road, Willis, TX 77318
MLS# 54009265Listed by: EXP REALTY, LLC - New
 $220,000Active4 Acres
10721 Ruger Road, Willis, TX 77378
MLS# 14018285Listed by: LION DRIVE REALTY - New
 $999,000Active4 beds 5 baths4,268 sq. ft.
15640 Forest Grove Drive, Willis, TX 77378
MLS# 13806782Listed by: KELLER WILLIAMS PLATINUM - New
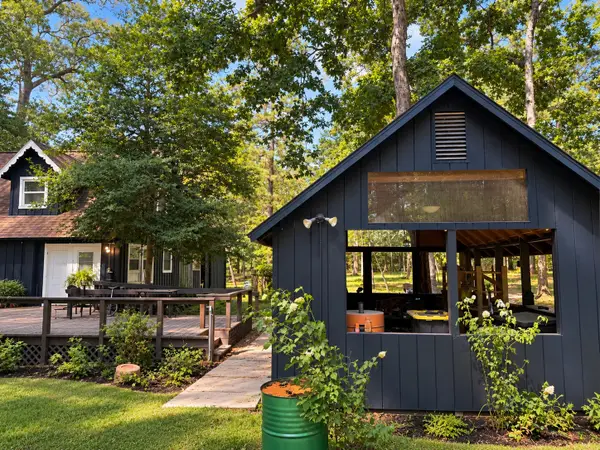 $470,000Active2 beds 2 baths888 sq. ft.
14763 Jack Gibbs Road, Willis, TX 77378
MLS# 78572629Listed by: INC REALTY - New
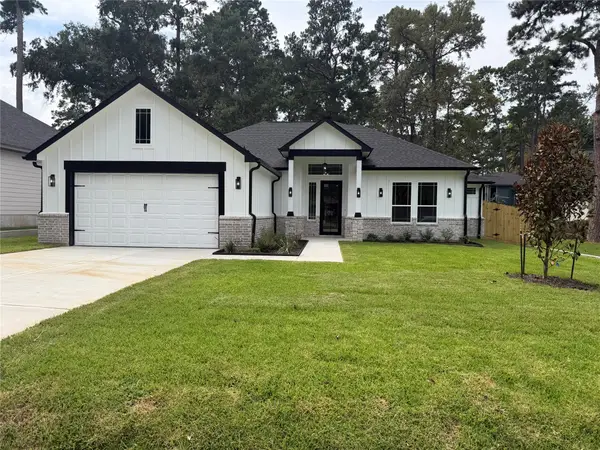 $479,000Active3 beds 2 baths2,070 sq. ft.
14209 Jamaica Circle, Willis, TX 77318
MLS# 62707298Listed by: WALZEL PROPERTIES - SPRING - New
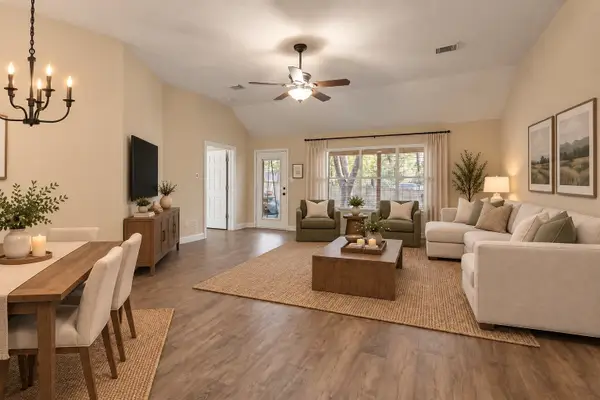 $290,000Active3 beds 2 baths1,598 sq. ft.
13987 Lakepoint Drive, Willis, TX 77318
MLS# 38747363Listed by: EXP REALTY LLC - New
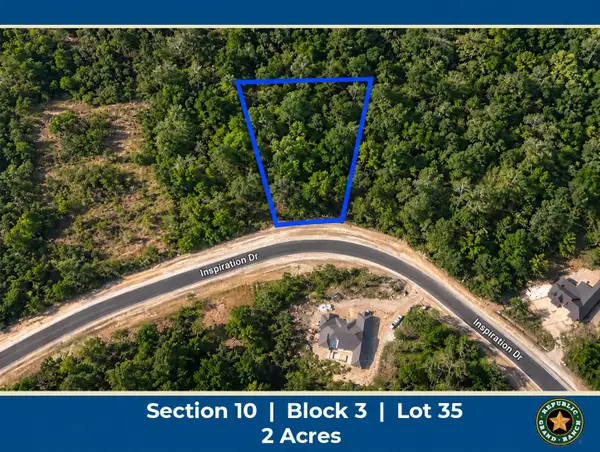 $184,900Active2 Acres
11555 Inspiration Drive, Willis, TX 77378
MLS# 76073325Listed by: GRAND RANCH PROPERTIES


Protect your home and budget from life's surprises with an Assurant Home Warranty, backed by a partner that supports you through every step of homeownership. Explore Plans.
©2026 Century 21 Real Estate LLC. All rights reserved. CENTURY 21®, the CENTURY 21 Logo and C21® are service marks owned by Century 21 Real Estate LLC. Century 21 Real Estate LLC fully supports the principles of the Fair Housing Act and the Equal Opportunity Act. Each office is independently owned and operated. Listing information is deemed reliable but not guaranteed accurate.