
9354 Escondido Drive, Willis, TX 77318
Local realty services provided by:CENTURY 21 Judge Fite Company
Listed by: tiffani reynolds
Office: keller williams signature281-599-7600
MLS#:64506033
Source:HARMLS
Price summary
- Price:$1,400,000
- Price per sq. ft.:$422.07
- Monthly HOA dues:$177.33
About this home
Secluded custom waterfront retreat on a Lake Conroe peninsula in the desirable gated Rancho Escondido. This home is positioned on the coveted east sunrise side for breathtaking open-water views and refreshing lake breezes! This single-story home features expansive lake-view windows, wide passageways, fresh paint inside and out, and updated wood-look tile. The kitchen offers white cabinetry, granite counters, a gas cooktop and custom vent hood. The primary suite boasts dual baths and walk-in closets. Outside, enjoy a sparkling pool, beautifully terraced landscaping and expansive covered patio overlooking the lake. The impressive 2-story boathouse offers a sundeck, 2 slips and storage, with some of the lake's best fishing right off your dock! Additional highlights include a 3-car garage, exceptional workshop, approximately 1,500 SF of floored attic, and a 20kW whole-house generator. Enjoy the best of Lake Conroe living!
Contact an agent
Home facts
- Year built:1989
- Subdivision & Development:Rancho Escondido
- Listing ID #:64506033
- Updated:October 29, 2026 at 03:09 PM
Rooms and interior
- Bedrooms:4
- Total bathrooms:4
- Full bathrooms:4
- Rooms Total:13
- Flooring:Tile, Wood
- Bathrooms Description:Separate Shower, Tub Shower
- Kitchen Description:Breakfast Bar, Dishwasher, Disposal, Electric Oven, Gas Cooktop, Granite Counters, Ice Maker, Microwave, Oven, Pantry, Trash Compactor, Wet Bar
- Living area:3,317 sq. ft.
Heating and cooling
- Cooling:Central Air, Electric
- Heating:Central, Gas
- Central air:Yes
Structure and exterior
- Roof:Composition
- Year built:1989
- Building area:3,317 sq. ft.
- Lot area:0.51 Acres
- Lot Features:Cul De Sac, Subdivision, Views, Waterfront
- Architectural Style:Traditional
- Construction Materials:Brick, Stone, Wood Siding
- Exterior Features:Fence, Outdoor Kitchen, Patio, Porch, Private Yard, Tennis Courts
- Foundation Description:Slab
- Levels:1 Story
Schools
- High school:WILLIS HIGH SCHOOL
- Middle school:CALFEE MIDDLE SCHOOL
- Elementary school:LAGWAY ELEMENTARY SCHOOL
Utilities
- Sewer:Public Sewer
Finances and disclosures
- Price:$1,400,000
- Price per sq. ft.:$422.07
- Tax amount:$28,212 (2026)
Features and amenities
- Appliances:Dishwasher, Disposal, Electric Oven, Gas Cooktop, Ice Maker, Microwave, Oven, Trash Compactor, Water Softener Owned
- Amenities:Ceiling Fans, Controlled Access, Crown Molding, Gated, High Ceilings, Low Emissivity Windows, Prewired, Security Gate, Smoke Detectors, Storm Windows, Water Softner - Owned, Window Coverings
- Pool features:Gunite, In Ground
Parking
- Parking description:Garage, Garage Door Opener
- Garage:Yes
- Garage spaces:3
New listings near 9354 Escondido Drive
- New
 $786,837Active4 beds 4 baths3,345 sq. ft.
189 Arrow Wood Forest Court, Willis, TX 77318
MLS# 29806234Listed by: WESTIN HOMES - New
 $285,000Active4 beds 3 baths1,903 sq. ft.
14344 N Summerchase Circle, Willis, TX 77318
MLS# 65457959Listed by: TOP GUNS REALTY ON LAKE CONROE - New
 $140,000Active1.71 Acres
16002 Forest Mill Road, Willis, TX 77378
MLS# 89598557Listed by: RE/MAX THE WOODLANDS & SPRING - New
 $449,000Active4 beds 3 baths2,973 sq. ft.
13336 Lake Breeze Lane, Willis, TX 77318
MLS# 95276416Listed by: PRIORITY ONE REAL ESTATE - New
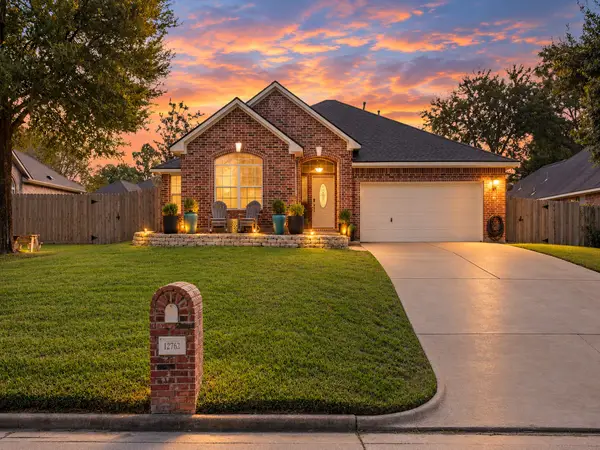 $325,000Active3 beds 2 baths1,965 sq. ft.
12762 Point Aquarius Boulevard, Willis, TX 77318
MLS# 94728288Listed by: TOP GUNS REALTY ON LAKE CONROE - Open Sat, 10am to 12pmNew
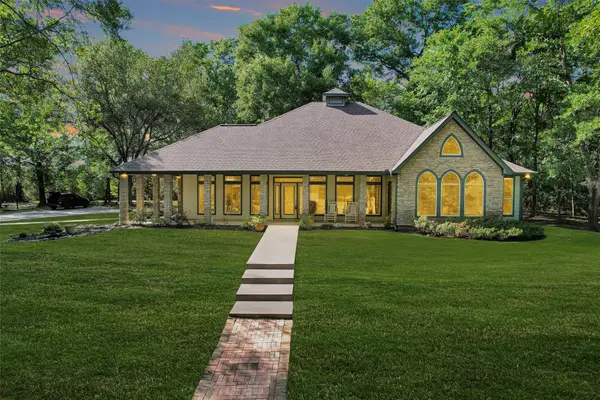 $1,050,000Active3 beds 3 baths2,750 sq. ft.
13250 Fm 830, Willis, TX 77318
MLS# 47898997Listed by: GREEN & ASSOCIATES REAL ESTATE - New
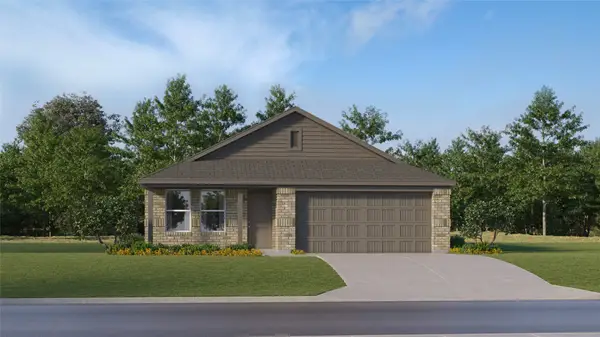 $225,990Active4 beds 2 baths1,716 sq. ft.
11131 Frio Creek Drive, Willis, TX 77378
MLS# 63743429Listed by: KELLER WILLIAMS CITY VIEW - New
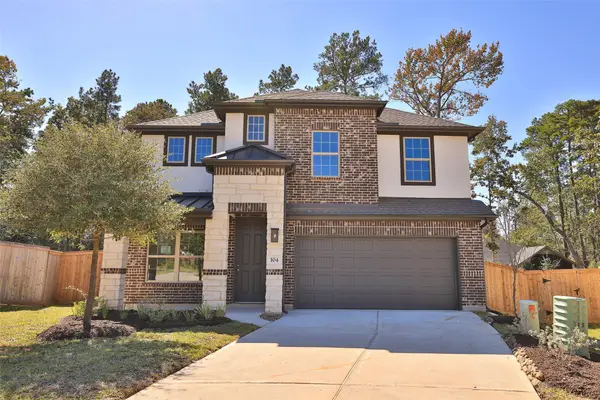 $369,990Active4 beds 3 baths2,515 sq. ft.
104 Alder Goose Court, Willis, TX 77318
MLS# 10900310Listed by: DRB GROUP REALTY, LLC - New
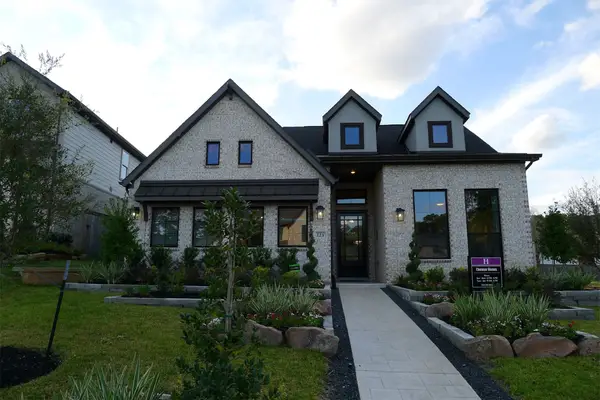 $552,702Active3 beds 3 baths2,538 sq. ft.
530 Tawny Rim Drive, Willis, TX 77318
MLS# 17335618Listed by: CHESMAR HOMES


Protect your home and budget from life's surprises with an Assurant Home Warranty, backed by a partner that supports you through every step of homeownership. Explore Plans.
©2026 Century 21 Real Estate LLC. All rights reserved. CENTURY 21®, the CENTURY 21 Logo and C21® are service marks owned by Century 21 Real Estate LLC. Century 21 Real Estate LLC fully supports the principles of the Fair Housing Act and the Equal Opportunity Act. Each office is independently owned and operated. Listing information is deemed reliable but not guaranteed accurate.