
9485 Escondido Drive, Willis, TX 77318
Local realty services provided by:CENTURY 21 Lucky Money Real Estate
Listed by: medina mckellar, jamie riley
Office: the mckellar group936-299-2939
MLS#:62148000
Source:HARMLS
Price summary
- Price:$1,450,000
- Price per sq. ft.:$387.18
- Monthly HOA dues:$83.33
About this home
Immaculate Lake Conroe WATERFRONT home with panoramic water and sunset views from nearly every room! Designed for effortless living and entertaining, this custom home features a wheelchair-accessible elevator, wide passageways and an adaptable floor plan. Primary retreat w/ fireplace, lake-view sitting area, patio access, spa-like bath w/ roll-in shower, coffee station & impressive custom closet! DREAM kitchen w/ granite counters, JennAir dual-fuel range, built-in GE Monogram refrigerator and oversized pantry. Multiple outdoor living spaces, including a screened patio, covered balcony and private dock with boat lift, storage and a party/fishing deck designed for possible conversion to a second slip. A 3 car garage w/ tall vehicle bay, workshop w/gas compressor, portable generator, 16-camera home security system, lake-fed irrigation, central vac & smart home lighting completes this truly distinctive lakefront property. This is a MUST SEE!
Contact an agent
Home facts
- Year built:2000
- Subdivision & Development:Rancho Escondido
- Listing ID #:62148000
- Updated:September 17, 2026 at 03:26 AM
Rooms and interior
- Bedrooms:3
- Total bathrooms:4
- Full bathrooms:3
- Half bathrooms:1
- Rooms Total:10
- Flooring:Carpet, Tile
- Bathrooms Description:Hollywood Bath, Jetted Tub
- Kitchen Description:Breakfast Bar, Convection Oven, Dishwasher, Disposal, Electric Oven, Gas Cooktop, Granite Counters, Kitchen Family Room Combo, Kitchen Island, Microwave, Oven, Refrigerator, Wet Bar
- Living area:3,745 sq. ft.
Heating and cooling
- Cooling:Central Air, Electric
- Heating:Central, Gas
- Central air:Yes
Structure and exterior
- Roof:Composition
- Year built:2000
- Building area:3,745 sq. ft.
- Lot area:0.51 Acres
- Lot Features:Subdivision, Views, Waterfront
- Architectural Style:Traditional
- Construction Materials:Brick
- Exterior Features:Balcony, Fence, Handicap Accessible, Mosquito System, Patio, Porch, Private Yard, Sprinkler Irrigation
- Foundation Description:Slab
- Levels:2 Stories
Schools
- High school:WILLIS HIGH SCHOOL
- Middle school:CALFEE MIDDLE SCHOOL
- Elementary school:LAGWAY ELEMENTARY SCHOOL
Utilities
- Sewer:Public Sewer
Finances and disclosures
- Price:$1,450,000
- Price per sq. ft.:$387.18
- Tax amount:$23,246 (2025)
Features and amenities
- Appliances:Convection Oven, Dishwasher, Disposal, Electric Oven, Gas Cooktop, Microwave, Oven, Refrigerator
- Amenities:Central Vacuum, Controlled Access, Crown Molding, Elevator, Entrance Foyer, Gated, Handicap Access, High Ceilings, Intercom, Multiple Staircases, Security System - Owned, Smoke Detectors, Window Coverings
- Smart home:Yes
Parking
- Parking description:Driveway, Garage, Garage Door Opener, Oversized
- Garage:Yes
- Garage spaces:3
New listings near 9485 Escondido Drive
- New
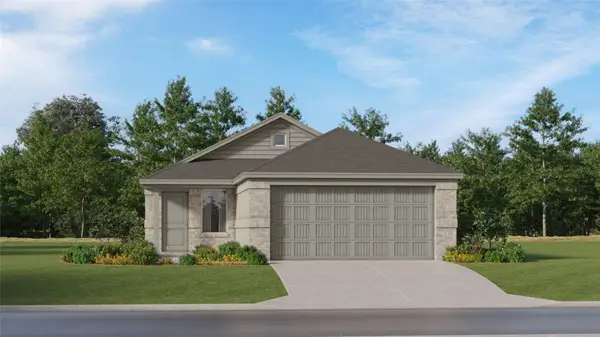 $202,990Active3 beds 2 baths1,409 sq. ft.
13853 Trinity Hollow Road, Willis, TX 77378
MLS# 10319339Listed by: KELLER WILLIAMS CITY VIEW - New
 $472,000Active2 beds 2 baths1,789 sq. ft.
10205 Bluegill Crest Drive, Willis, TX 77318
MLS# 16263414Listed by: HOMESUSA.COM - New
 $203,990Active3 beds 2 baths1,418 sq. ft.
13849 Trinity Hollow Road, Willis, TX 77378
MLS# 30395119Listed by: KELLER WILLIAMS CITY VIEW - New
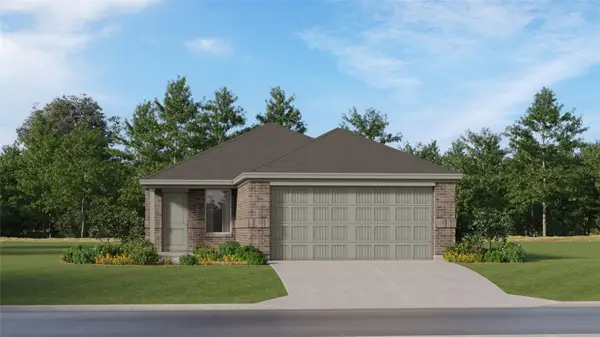 $192,990Active3 beds 2 baths1,273 sq. ft.
13845 Trinity Hollow Road, Willis, TX 77378
MLS# 4851272Listed by: KELLER WILLIAMS CITY VIEW - New
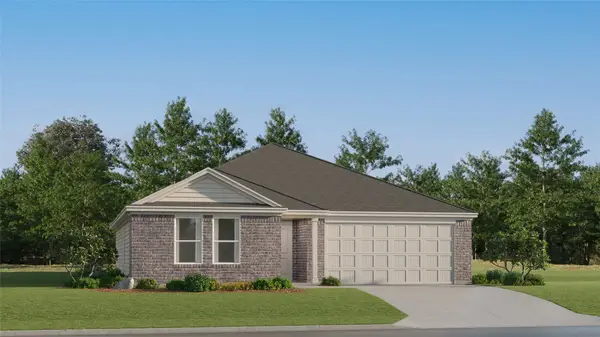 $252,990Active4 beds 2 baths1,748 sq. ft.
11204 Guadalupe View Lane, Willis, TX 77378
MLS# 62747710Listed by: KELLER WILLIAMS CITY VIEW - New
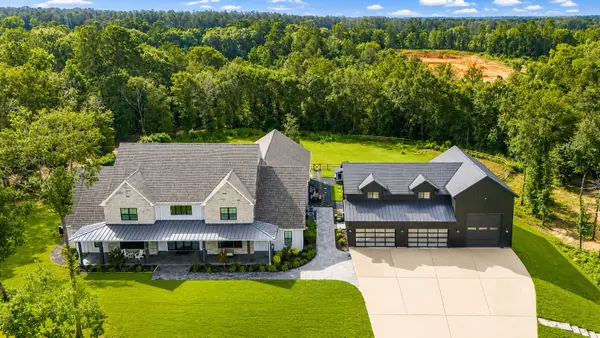 $2,000,000Active5 beds 7 baths8,988 sq. ft.
151 Quiet Springs Trail, Willis, TX 77378
MLS# 62820310Listed by: COMPASS RE TEXAS, LLC - WEST HOUSTON - New
 $233,990Active4 beds 2 baths1,975 sq. ft.
13837 Trinity Hollow Road, Willis, TX 77378
MLS# 63930796Listed by: KELLER WILLIAMS CITY VIEW - New
 $215,990Active4 beds 2 baths1,607 sq. ft.
13841 Trinity Hollow Road, Willis, TX 77378
MLS# 74843324Listed by: KELLER WILLIAMS CITY VIEW - New
 $256,990Active4 beds 2 baths1,826 sq. ft.
11194 Guadalupe View Lane, Willis, TX 77378
MLS# 82133199Listed by: KELLER WILLIAMS CITY VIEW


Protect your home and budget from life's surprises with an Assurant Home Warranty, backed by a partner that supports you through every step of homeownership. Explore Plans.
©2026 Century 21 Real Estate LLC. All rights reserved. CENTURY 21®, the CENTURY 21 Logo and C21® are service marks owned by Century 21 Real Estate LLC. Century 21 Real Estate LLC fully supports the principles of the Fair Housing Act and the Equal Opportunity Act. Each office is independently owned and operated. Listing information is deemed reliable but not guaranteed accurate.