
9819 Cobalt Cove, Willis, TX 77318
Local realty services provided by:CENTURY 21 Lucky Money Real Estate
9819 Cobalt Cove,Willis, TX 77318
$614,900
- 3 Beds
- 3 Baths
- 2,457 sq. ft.
- Single family
- Active
Listed by: michael seder
Office: exp realty llc.888-519-7431
MLS#:48875692
Source:HARMLS
Price summary
- Price:$614,900
- Price per sq. ft.:$250.26
- Monthly HOA dues:$259
About this home
Priced below New Construction! New Hill Country Community in gated Chambers Creek, featuring 2 vineyards, a chapel, clubhouse w/restaurant & fitness center, golf course, pickleball & tennis courts, marina, dog park, community garden, walking trails, future indoor pool & meeting center. This 1 story home is located on a cul-de-sac w/adjacent nature preserve for ultimate privacy! Tile & luxury vinyl plank wood-look floors, plantation shutters, neutral paint palette, surround sound, Texas Basement & open concept are a few highlights. The study w/French doors makes a great work from home space; formal dining (or flex room); spacious kitchen w/large island, quartz counters, ss appliances, gas cooktop & breakfast bar overlooks the den w/gas fireplace & wall of windows that bathe the home in natural light. Primary bedroom suite & 2 guest bedrooms; 3 full baths; 2 car tandem garage. Fenced yard w/covered patio is stubbed for gas. HOA mows front and back lawns, making this home low maintenance!
Contact an agent
Home facts
- Year built:2023
- Subdivision & Development:CHAMBERS CREEK
- Listing ID #:48875692
- Updated:July 31, 2026 at 12:08 PM
Rooms and interior
- Bedrooms:3
- Total bathrooms:3
- Full bathrooms:3
- Rooms Total:9
- Flooring:Plank, Tile, Vinyl
- Bathrooms Description:Tub Shower
- Kitchen Description:Breakfast Bar, Dishwasher, Disposal, Gas Cooktop, Kitchen Family Room Combo, Kitchen Island, Microwave, Oven, Pantry, Quartz Counters, Walk In Pantry
- Living area:2,457 sq. ft.
Heating and cooling
- Cooling:Central Air, Electric
- Heating:Central, Gas
- Central air:Yes
Structure and exterior
- Roof:Composition
- Year built:2023
- Building area:2,457 sq. ft.
- Lot area:0.16 Acres
- Lot Features:Subdivision
- Architectural Style:Traditional
- Construction Materials:Brick
- Exterior Features:Fence, Fully Fenced, Patio, Porch, Private Yard, Sprinkler Irrigation, Tennis Courts
- Foundation Description:Slab
- Levels:1 Story
Schools
- High school:WILLIS HIGH SCHOOL
- Middle school:LYNN LUCAS MIDDLE SCHOOL
- Elementary school:C.C. HARDY ELEMENTARY SCHOOL
Utilities
- Sewer:Public Sewer
Finances and disclosures
- Price:$614,900
- Price per sq. ft.:$250.26
- Tax amount:$15,454 (2024)
Features and amenities
- Appliances:Dishwasher, Disposal, Gas Cooktop, Microwave, Oven
- Amenities:Ceiling Fans, Controlled Access, Gated, High Ceilings, Low Emissivity Windows, Programmable Thermostat, Security System - Owned, Smoke Detectors, Window Coverings
Parking
- Parking description:Driveway, Garage, Garage Door Opener, Golf Cart Garage, Tandem
- Garage:Yes
- Garage spaces:2
New listings near 9819 Cobalt Cove
- New
 $479,000Active3 beds 2 baths2,070 sq. ft.
5118 Sleepy Point, Willis, TX 77318
MLS# 19002049Listed by: WALZEL PROPERTIES - SPRING - Open Sun, 11am to 2pmNew
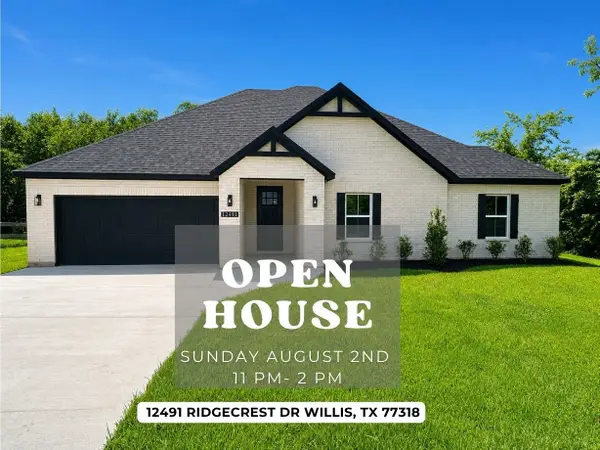 $330,000Active3 beds 2 baths1,887 sq. ft.
12491 Ridgecrest Drive, Willis, TX 77318
MLS# 9754198Listed by: RICHARDS & ASSOCIATES REAL EST - New
 $65,000Active1.5 Acres
0 Hill Rd, Willis, TX 77378
MLS# 79984137Listed by: BETTER HOMES AND GARDENS REAL ESTATE GARY GREENE - LAKE CONROE SOUTH - New
 $154,900Active3 beds 2 baths1,000 sq. ft.
9856 Arbor Oak, Willis, TX 77318
MLS# 15345448Listed by: EXP REALTY LLC - New
 $154,900Active3 beds 2 baths1,000 sq. ft.
11789 White Cedar, Willis, TX 77318
MLS# 86877394Listed by: EXP REALTY LLC - New
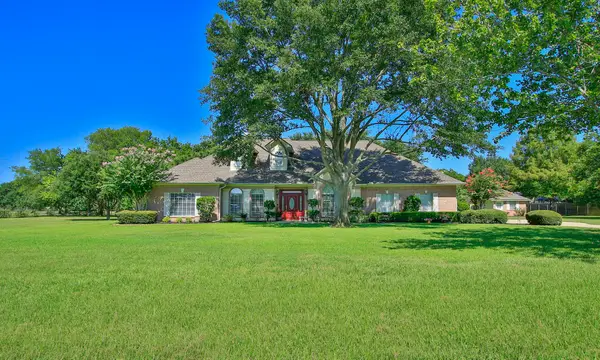 $600,000Active4 beds 4 baths2,853 sq. ft.
11461 Outpost Cove Drive, Willis, TX 77318
MLS# 9482605Listed by: BETTER HOMES AND GARDENS REAL ESTATE GARY GREENE - CHAMPIONS - New
 $745,000Active3 beds 3 baths2,045 sq. ft.
12516 Lake Vista Drive, Willis, TX 77318
MLS# 23860423Listed by: RE/MAX INTEGRITY - New
 $3,195,000Active6 beds 7 baths6,713 sq. ft.
15721 Lakeway Drive, Willis, TX 77318
MLS# 60998866Listed by: KELLER WILLIAMS REALTY THE WOODLANDS - New
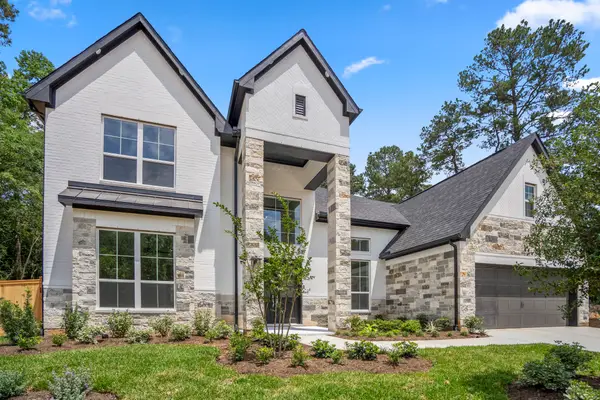 $749,990Active4 beds 5 baths4,303 sq. ft.
208 Lilac Tree Court, Willis, TX 77318
MLS# 63554497Listed by: J. PATRICK HOMES - New
 $629,990Active4 beds 3 baths2,802 sq. ft.
235 Nancy Lou Lane, Willis, TX 77318
MLS# 6533309Listed by: J. PATRICK HOMES


Protect your home and budget from life's surprises with an Assurant Home Warranty, backed by a partner that supports you through every step of homeownership. Explore Plans.
©2026 Century 21 Real Estate LLC. All rights reserved. CENTURY 21®, the CENTURY 21 Logo and C21® are service marks owned by Century 21 Real Estate LLC. Century 21 Real Estate LLC fully supports the principles of the Fair Housing Act and the Equal Opportunity Act. Each office is independently owned and operated. Listing information is deemed reliable but not guaranteed accurate.