
850 Meadow Place Drive, Willow Park, TX 76087
Local realty services provided by:CENTURY 21 Elite
Listed by: nicole hooper
Office: the atkins agency
MLS#:21318955
Source:GDAR
Price summary
- Price:$569,000
- Price per sq. ft.:$195.26
- Monthly HOA dues:$62.5
About this home
Welcome to the newest phase of The Reserves at Trinity! Nestled on a quiet homesite in the highly acclaimed Aledo ISD, this beautifully crafted Clarity Home offers the perfect blend of luxury, functionality, and convenience just under 20 minutes from downtown Fort Worth.
This thoughtfully designed home features 4 spacious bedrooms, 2.5 baths, a versatile flex room, and a large game room, providing plenty of space for working from home, entertaining, or everyday living. The bright, open-concept layout is filled with natural light and showcases a gourmet kitchen with an oversized island, walk-in pantry, and seamless flow into the dining and living areas making it ideal for gathering with family and friends.
One of the home's standout features is the oversized mud hall, complete with built-in mud lockers and a convenient planning desk, offering the perfect drop zone for backpacks, shoes, and daily organization.
The private primary suite is tucked away from the secondary bedrooms and features a spa-inspired bath with dual vanities, a freestanding soaking tub, a separate walk-in shower, and an expansive walk-in closet with exceptional storage.
Residents of The Reserves at Trinity enjoy resort-style amenities including a pool, fitness center, playground, athletic courts, and scenic greenbelt trails. Just minutes from King Gate Road Park, The Shops at Willow Park, The District, H-E-B, dining, entertainment, and Squaw Creek Golf Course, this exceptional home combines timeless craftsmanship, modern design, and an unbeatable location in one of Aledo ISD's most desirable communities.
Ask about our September Incentives: $18,000 Towards Closing Cost and Blinds with an acceptable offer!!...
Contact an agent
Home facts
- Year built:2026
- Subdivision & Development:The Reserves at Trinity
- Listing ID #:21318955
- Added:107 day(s) ago
- Updated:October 26, 2026 at 12:06 PM
Rooms and interior
- Bedrooms:4
- Total bathrooms:3
- Full bathrooms:3
- Flooring:Carpet, Luxury Vinyl Plank, Tile
- Kitchen Description:Dishwasher, Disposal, Electric Range, Microwave, Vented Exhaust Fan
- Living area:2,914 sq. ft.
Heating and cooling
- Cooling:Ceiling Fans, Central Air, Electric
- Heating:Electric, Fireplaces
- Central air:Yes
Structure and exterior
- Roof:Composition
- Year built:2026
- Building area:2,914 sq. ft.
- Lot area:0.04 Acres
- Lot Features:Greenbelt, Landscaped, Sprinkler System, Subdivision
- Construction Materials:Brick
- Foundation Description:Slab
- Levels:2 Story
Schools
- High school:Aledo
- Middle school:Aledo
- Elementary school:Annetta
Finances and disclosures
- Price:$569,000
- Price per sq. ft.:$195.26
Features and amenities
- Appliances:Dishwasher, Disposal, Electric Range, Electric Water Heater, Microwave, Vented Exhaust Fan
- Amenities:Carbon Monoxide Detectors, Fire Alarm, Irrigation Equipment, Security Lights, Smoke Detectors
Parking
- Garage:Yes
- Garage spaces:2
 Information provided, in part, by North Texas Real Estate Information Systems, Inc. Last Updated October 26, 2026 Listings with the NTREIS logo are listed by brokerages other than CENTURY 21 Elite. GDAR Member Broker: Mike Salter
New listings near 850 Meadow Place Drive
- New
 $490,000Active4 beds 3 baths2,514 sq. ft.
1227 Saddle Trail, Willow Park, TX 76087
MLS# 21418105Listed by: BRIGGS FREEMAN SOTHEBY'S INT'L - New
 $615,000Active4 beds 3 baths2,730 sq. ft.
913 Triple Crown Court, Willow Park, TX 76087
MLS# 21411619Listed by: SERHANT TEXAS, LLC - New
 $679,000Active5 beds 4 baths3,612 sq. ft.
916 Triple Crown Court, Willow Park, TX 76087
MLS# 21402878Listed by: THE ATKINS AGENCY - Open Wed, 11am to 1pmNew
 $460,000Active4 beds 2 baths2,295 sq. ft.
136 Castle Pines Drive, Willow Park, TX 76008
MLS# 21410435Listed by: LEGACY LUXURY GROUP, LLC - New
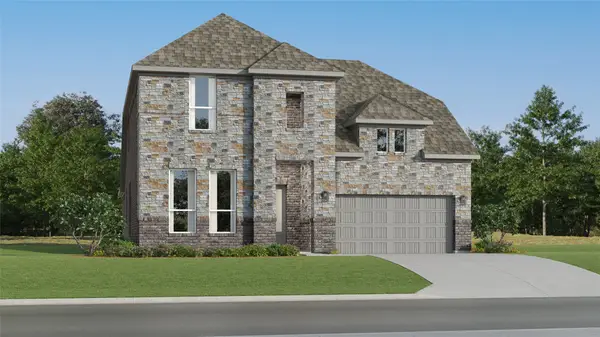 $479,999Active4 beds 3 baths2,794 sq. ft.
101 Gallegos Drive, Aledo, TX 76008
MLS# 21413300Listed by: KELLER WILLIAMS CITY-VIEW - New
 $625,000Active6 beds 4 baths2,502 sq. ft.
236 Belmont Drive, Willow Park, TX 76087
MLS# 21405804Listed by: REDFIN CORPORATION  $524,900Active3 beds 2 baths2,382 sq. ft.
156 Cedar Elm Road, Willow Park, TX 76087
MLS# 21399259Listed by: EXP REALTY LLC $699,900Active5 beds 4 baths3,448 sq. ft.
4260 E Interstate 20 Service Road S, Willow Park, TX 76087
MLS# 21411306Listed by: LPT REALTY, LLC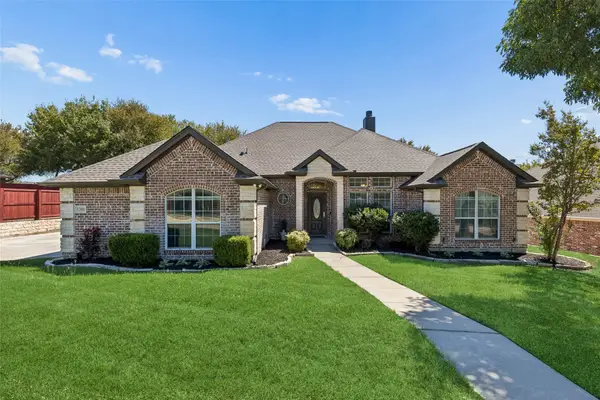 $540,000Active4 beds 3 baths2,519 sq. ft.
1208 Saddle Trail, Willow Park, TX 76087
MLS# 21399926Listed by: BRIGGS FREEMAN SOTHEBY'S INT'L $344,900Active3 beds 2 baths1,534 sq. ft.
71 Crown Road, Willow Park, TX 76087
MLS# 21408037Listed by: BLANKS REALTY


Protect your home and budget from life's surprises with an Assurant Home Warranty, backed by a partner that supports you through every step of homeownership. Explore Plans.
©2026 Century 21 Real Estate LLC. All rights reserved. CENTURY 21®, the CENTURY 21 Logo and C21® are service marks owned by Century 21 Real Estate LLC. Century 21 Real Estate LLC fully supports the principles of the Fair Housing Act and the Equal Opportunity Act. Each office is independently owned and operated. Listing information is deemed reliable but not guaranteed accurate.