
1330 S Rainbow Ranch Road, Wimberley, TX 78676
Local realty services provided by:CENTURY 21 Premier Realtors
Listed by: lori pylant
Office: jpar - new braunfels
MLS#:618119
Source:TX_FRAR
Price summary
- Price:$949,000
- Price per sq. ft.:$513.53
- Monthly HOA dues:$36.33
About this home
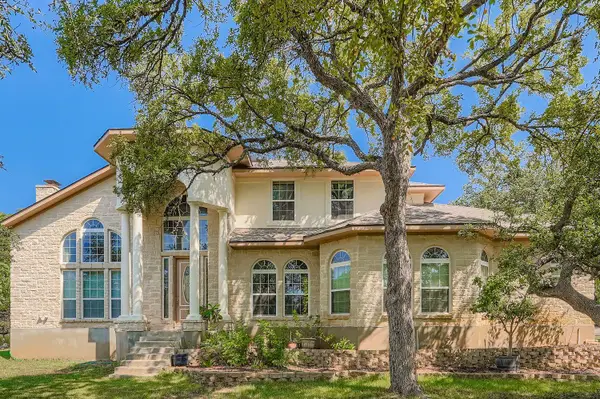
11+ private Hill Country acres in Wimberley with a stone home, expansive covered porch and a workshop built for serious projects, equipment, or hobbies. Whether you are looking for room to roam or a quiet retreat, this property offers endless possibilities. This home offers a comfortable floor plan, with 3-4 bedrooms, 2 bathrooms, with 4th bedroom that can be flex/office space, inviting living spaces, and plenty of natural light. Step outside to enjoy the peaceful country setting with a covered patio and your favorite beverage. Bring your kids and bring the animals and call this place your home! This property is within the desirable Wimberley ISD, located near river recreation and Wimberley shopping! You will be nestled within the Texas Hill Country; the property is fenced and cross-fenced with water trough access for animals. Come make this your forever home; schedule your showing/tour today!
Contact an agent
Home facts
- Year built:1990
- Subdivision & Development:Rainbow Ranch
- Listing ID #:618119
- Added:47 day(s) ago
- Updated:September 12, 2026 at 02:29 PM
Rooms and interior
- Bedrooms:4
- Total bathrooms:2
- Full bathrooms:2
- Flooring:Laminate
- Bathrooms Description:Double Vanity
- Kitchen Description:Electric Range, Granite Counters, Kitchen/Family Room Combo, Range Hood, Some Electric Appliances, Vented Exhaust Fan
- Bedroom Description:Split Bedroom
- Living area:1,848 sq. ft.
Heating and cooling
- Cooling:Ceiling Fans, Central Air, Electric
- Heating:Central, Electric, Fireplaces
- Central air:Yes
Structure and exterior
- Roof:Metal
- Year built:1990
- Building area:1,848 sq. ft.
- Lot area:11.13 Acres
- Construction Materials:Frame, Masonry, Stone
- Exterior Features:Covered, Deck, Fire Pit, Porch, Private Yard
- Foundation Description:Slab
- Levels:1 Story
Utilities
- Water:Private, Well
- Sewer:Septic Tank
Finances and disclosures
- Price:$949,000
- Price per sq. ft.:$513.53
Features and amenities
- Appliances:Electric Range, Electric Water Heater, Range Hood, Some Electric Appliances, Vented Exhaust Fan
- Laundry features:Electric Dryer Hookup, In Kitchen, Laundry Closet, Washer Hookup
- Amenities:Beamed Ceilings, Open Floorplan
Parking
- Parking description:2 Car Garage, Detached, Detached Carport, Garage, Oversized
- Garage:Yes
- Garage spaces:2
- Carport spaces:2
New listings near 1330 S Rainbow Ranch Road
- New
 $275,000Active3 beds 3 baths1,834 sq. ft.
13 Presidio Rd, Wimberley, TX 78676
MLS# 3525541Listed by: ELIZABETH AND CO. REAL ESTATE - New
 $349,000Active3 beds 2 baths1,577 sq. ft.
7 Caliche Ct, Wimberley, TX 78676
MLS# 5891418Listed by: HILLS OF TEXAS SKY REALTY - New
 $899,000Active3 beds 2 baths1,798 sq. ft.
109 Freedom Dr, Wimberley, TX 78676
MLS# 4531391Listed by: COMPASS RE TEXAS, LLC - New
 $795,000Active4 beds 2 baths1,870 sq. ft.
891 Lost Creek, Wimberley, TX 78676
MLS# 624939Listed by: KELLER WILLIAMS REALTY - SW - New
 $795,000Active4 beds 2 baths1,870 sq. ft.
891 Lost Crk, Wimberley, TX 78676
MLS# 2879340Listed by: KELLER WILLIAMS REALTY - New
 $385,000Active3 beds 2 baths1,705 sq. ft.
34 Pleasant Valley Dr, Wimberley, TX 78676
MLS# 8439612Listed by: PINNACLE REALTY ADVISORS - New
 $899,900Active3 beds 3 baths2,660 sq. ft.
307 Mesa Dr, Wimberley, TX 78676
MLS# 9568432Listed by: COFFMAN REAL ESTATE - Open Sun, 2:30 to 5pmNew
 $1,599,888Active5 beds 4 baths3,711 sq. ft.
412 Rancho Grande Dr, Wimberley, TX 78676
MLS# 3483011Listed by: COMPASS RE TEXAS, LLC - New
 $769,000Active3 beds 3 baths3,201 sq. ft.
900 Wayside Dr, Wimberley, TX 78676
MLS# 9988175Listed by: ORCHARD BROKERAGE - New
 $399,000Active4.94 Acres
4000 River Rd, Wimberley, TX 78676
MLS# 6996049Listed by: COMPASS RE TEXAS, LLC


Protect your home and budget from life's surprises with an Assurant Home Warranty, backed by a partner that supports you through every step of homeownership. Explore Plans.
©2026 Century 21 Real Estate LLC. All rights reserved. CENTURY 21®, the CENTURY 21 Logo and C21® are service marks owned by Century 21 Real Estate LLC. Century 21 Real Estate LLC fully supports the principles of the Fair Housing Act and the Equal Opportunity Act. Each office is independently owned and operated. Listing information is deemed reliable but not guaranteed accurate.