
412 Rancho Grande Dr, Wimberley, TX 78676
Local realty services provided by:CENTURY 21 Judge Fite Company
Listed by: elena licari
Office: compass re texas, llc.
MLS#:3483011
Source:ACTRIS
Price summary
- Price:$1,599,888
- Price per sq. ft.:$431.12
- Monthly HOA dues:$41.67
About this home
A hand-crafted Hill Country retreat on three private acres.
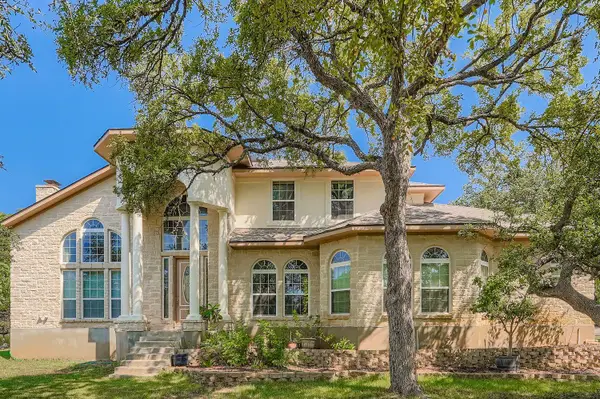
Set beneath towering live oaks on 3 serene acres along Lone Man Creek, this Rancho Grande property offers a rare sense of privacy and tranquility. Thoughtfully reimagined from 2022 to 2023, both the main residence and detached guest house underwent extensive renovations, resulting in a refined blend of Hill Country character and handcrafted design. Interior details include new 2026 flooring throughout main house, reclaimed longleaf pine flooring, beadboard ceilings, fully plastered walls, custom lighting selections, and a sculptural plaster fireplace that creates a warm focal point within the living space. The kitchen and bathrooms feature custom Douglas fir cabinetry, custom Douglas fir exterior doors, and carefully curated tile work throughout, including a spa-inspired primary bath finished in lime plaster. Significant system upgrades include (per last owner) all-new plumbing and electrical, added insulation, a new well pump, a new HVAC system for the guest house, and an under-sink reverse osmosis system in the kitchen. Outdoor amenities continue the elevated feel with a custom cedar sauna deck equipped with a Saunum electric heater and dedicated 100-amp panel with seating for six, a custom steel and wood deck, a living rock wall entry, and a small irrigated fruit orchard. Native Texas pollinators and intentional rewilding efforts create a lush natural setting that changes beautifully throughout the year. The detached guest house includes a full kitchen, bedroom, and bathroom, offering flexibility for guests, creative use, or long-term rental opportunities. Peaceful, highly curated, and difficult to duplicate, this property captures the essence of a true Hill Country retreat.
Welcome home!...
Contact an agent
Home facts
- Year built:1994
- Subdivision & Development:Rancho Grande
- Listing ID #:3483011
- Updated:September 14, 2026 at 04:50 AM
Rooms and interior
- Bedrooms:5
- Total bathrooms:4
- Full bathrooms:3
- Half bathrooms:1
- Flooring:Laminate, Wood
- Kitchen Description:Built-In Electric Oven, Dishwasher, ENERGY STAR Qualified Appliances, Exhaust Fan, Free-Standing Refrigerator, Microwave, Oven, Range, Refrigerator
- Living area:3,711 sq. ft.
Heating and cooling
- Cooling:Central
- Heating:Central
- Central air:Yes
Structure and exterior
- Roof:Metal
- Year built:1994
- Building area:3,711 sq. ft.
- Lot area:3 Acres
- Lot Features:Agricultural, Back Yard, Cleared, Gentle Sloping, Interior Lot, Landscaped, Many Trees, Native Plants, Trees-Heavy
- Construction Materials:Masonry All Sides
- Exterior Features:Garden, Gutters Full, Private Entrance, Private Yard
- Foundation Description:Slab
Schools
- High school:Wimberley
- Elementary school:Jacobs Well
Utilities
- Water:Well
- Sewer:Septic Tank
Finances and disclosures
- Price:$1,599,888
- Price per sq. ft.:$431.12
- Tax amount:$18,214 (2025)
Features and amenities
- Appliances:Built-In Electric Oven, Dishwasher, ENERGY STAR Qualified Appliances, ENERGY STAR Qualified Water Heater, Electric Water Heater, Exhaust Fan, Free-Standing Refrigerator, Microwave, Oven, RNGHD, Range, Refrigerator, Washer/Dryer
- Laundry features:Washer/Dryer
- Amenities:Chandelier, Pantry
Parking
- Total parking spaces:8
- Parking description:Attached, Garage, Garage Door Opener, Garage Faces Front, Open
- Garage:Yes
- Garage spaces:2
New listings near 412 Rancho Grande Dr
- New
 $175,000Active5 Acres
800 Rolling Hills Dr, Wimberley, TX 78676
MLS# 2040307Listed by: NESTHAVEN PROPERTIES - New
 $275,000Active3 beds 3 baths1,834 sq. ft.
13 Presidio Rd, Wimberley, TX 78676
MLS# 3525541Listed by: ELIZABETH AND CO. REAL ESTATE - New
 $349,000Active3 beds 2 baths1,577 sq. ft.
7 Caliche Ct, Wimberley, TX 78676
MLS# 5891418Listed by: HILLS OF TEXAS SKY REALTY - New
 $899,000Active3 beds 2 baths1,798 sq. ft.
109 Freedom Dr, Wimberley, TX 78676
MLS# 4531391Listed by: COMPASS RE TEXAS, LLC - New
 $795,000Active4 beds 2 baths1,870 sq. ft.
891 Lost Crk, Wimberley, TX 78676
MLS# 2015911Listed by: KELLER WILLIAMS REALTY - New
 $795,000Active4 beds 2 baths1,870 sq. ft.
891 Lost Crk, Wimberley, TX 78676
MLS# 2879340Listed by: KELLER WILLIAMS REALTY - New
 $385,000Active3 beds 2 baths1,705 sq. ft.
34 Pleasant Valley Dr, Wimberley, TX 78676
MLS# 8439612Listed by: PINNACLE REALTY ADVISORS - New
 $899,900Active3 beds 3 baths2,660 sq. ft.
307 Mesa Dr, Wimberley, TX 78676
MLS# 9568432Listed by: COFFMAN REAL ESTATE - New
 $769,000Active3 beds 3 baths3,201 sq. ft.
900 Wayside Dr, Wimberley, TX 78676
MLS# 9988175Listed by: ORCHARD BROKERAGE


Protect your home and budget from life's surprises with an Assurant Home Warranty, backed by a partner that supports you through every step of homeownership. Explore Plans.
©2026 Century 21 Real Estate LLC. All rights reserved. CENTURY 21®, the CENTURY 21 Logo and C21® are service marks owned by Century 21 Real Estate LLC. Century 21 Real Estate LLC fully supports the principles of the Fair Housing Act and the Equal Opportunity Act. Each office is independently owned and operated. Listing information is deemed reliable but not guaranteed accurate.