
52 Persimmon Dr, Wimberley, TX 78676
Local realty services provided by:CENTURY 21 Judge Fite Company
Listed by: christina lawson
Office: hills of texas sky realty
MLS#:8038696
Source:ACTRIS
52 Persimmon Dr,Wimberley, TX 78676
$349,900
- 2 Beds
- 2 Baths
- 1,340 sq. ft.
- Single family
- Active
Upcoming open houses
- Sun, Sep 2011:30 am - 01:30 pm
Price summary
- Price:$349,900
- Price per sq. ft.:$261.12
- Monthly HOA dues:$10
About this home
Hill Country Living. Modern Updates. Convenient Location. This beautifully refreshed two bedroom, two bath home blends comfort, style, and convenience in one inviting package. Thoughtful updates throughout—including fresh interior and exterior paint, new flooring, granite kitchen countertops, updated lighting and ceiling fans, and new blinds—have created a bright, inviting home ready for its next owners. The thoughtfully designed split-bedroom floor plan offers privacy, while the living room is anchored by a cozy fireplace, creating the perfect space to relax or gather with family and friends. A spacious utility room provides exceptional flexibility with room for a home office, fitness area, creative studio, or mudroom. Outside, the fully fenced backyard features two storage sheds and a single-car carport that serves equally well as a covered outdoor living space for relaxing or entertaining. Situated on a desirable quarter-acre corner lot, the property backs to Wimberley Valley Watershed greenspace, offering an uncommon combination of space, privacy, and a peaceful natural backdrop that's increasingly hard to find in this price range. Just a stone's throw from Jacob's Well Natural Area and only minutes from downtown Wimberley, Blue Hole Regional Park, unique shops, local restaurants, and exemplary Wimberley ISD schools, you'll enjoy convenient access to everything that makes Wimberley so special. Whether you're searching for a full-time residence, a weekend retreat, or a smart investment, this property delivers....
Contact an agent
Home facts
- Year built:1987
- Subdivision & Development:Woodcreek Sec 8
- Listing ID #:8038696
- Updated:September 18, 2026 at 03:23 PM
Rooms and interior
- Bedrooms:2
- Total bathrooms:2
- Full bathrooms:2
- Flooring:Tile, Vinyl
- Kitchen Description:Dishwasher, Disposal, Electric Oven, Range, Vented Exhaust Fan
- Living area:1,340 sq. ft.
Heating and cooling
- Cooling:Central
- Heating:Central, Fireplace(s)
- Central air:Yes
Structure and exterior
- Roof:Asphalt, Shingle
- Year built:1987
- Building area:1,340 sq. ft.
- Lot area:0.25 Acres
- Lot Features:Back Yard, Corner Lot, Front Yard, Level
- Construction Materials:Brick
- Exterior Features:Private Yard
- Foundation Description:Slab
Schools
- High school:Wimberley
- Elementary school:Blue Hole
Utilities
- Water:Private
- Sewer:Septic Tank
Finances and disclosures
- Price:$349,900
- Price per sq. ft.:$261.12
- Tax amount:$2,893 (2025)
Features and amenities
- Appliances:Dishwasher, Disposal, Electric Oven, Range, Vented Exhaust Fan
- Amenities:Pantry
Parking
- Total parking spaces:3
- Parking description:Carport
New listings near 52 Persimmon Dr
- New
 $45,000Active0.11 Acres
21 Wood Gln, Wimberley, TX 78676
MLS# 5500720Listed by: JOSEPH WALTER REALTY, LLC - New
 $1,975,000Active4 beds 4 baths2,895 sq. ft.
554 Sierra Loma, Wimberley, TX 78676
MLS# 6802976Listed by: CHRISS BROKERAGE LLC - Open Sun, 11:30am to 1:30pmNew
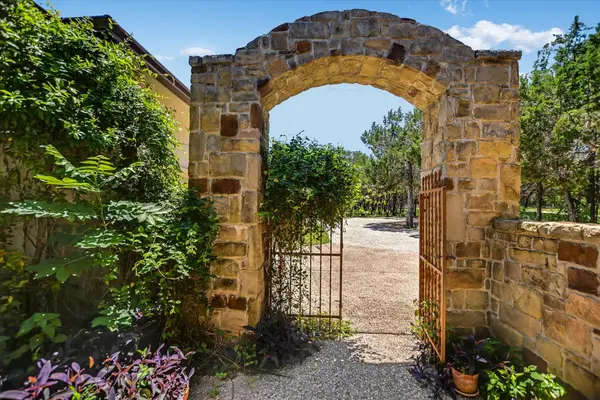 $1,249,000Active4 beds 3 baths2,986 sq. ft.
831 Southriver Rd, Wimberley, TX 78676
MLS# 9688982Listed by: HILLS OF TEXAS SKY REALTY - New
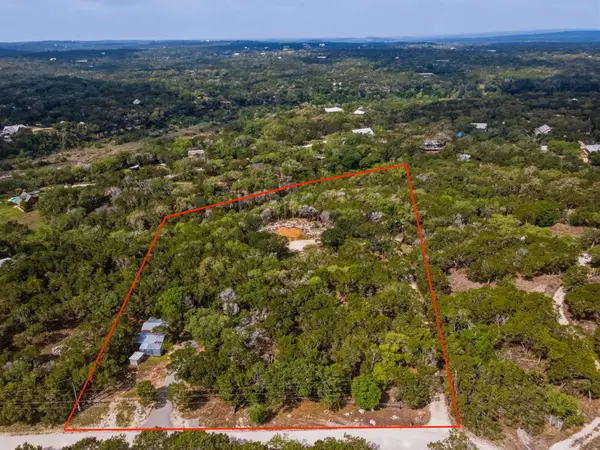 $399,000Active3.34 Acres
410 Cedar Bend Rd, Wimberley, TX 78676
MLS# 1757697Listed by: COFFMAN REAL ESTATE - New
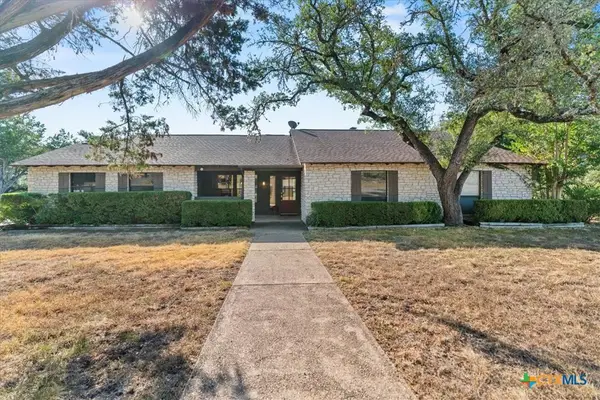 $399,000Active3 beds 3 baths2,081 sq. ft.
21 Shady Grove Lane, Wimberley, TX 78676
MLS# 625489Listed by: KELLER WILLIAMS REALTY - PARTN - New
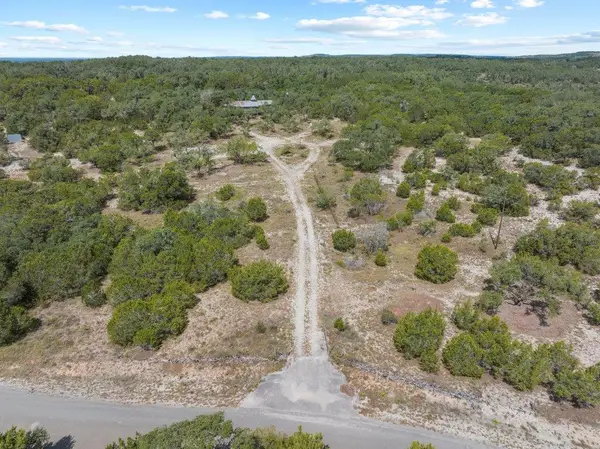 $283,250Active2 beds 1 baths1,088 sq. ft.
700 Rolling Hills Dr, Wimberley, TX 78676
MLS# 9510212Listed by: HILLS OF TEXAS SKY REALTY - New
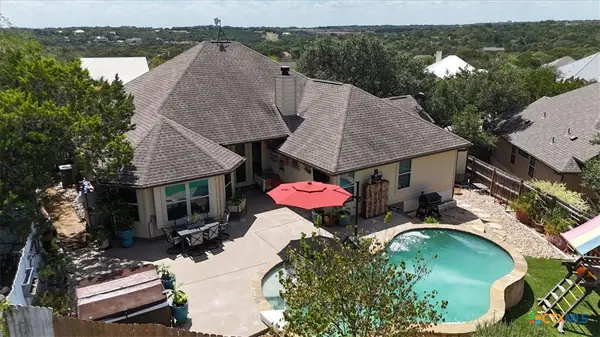 $599,000Active4 beds 2 baths1,999 sq. ft.
18 Indian Princess, Wimberley, TX 78676
MLS# 625476Listed by: KELLER WILLIAMS REALTY - PARTN - New
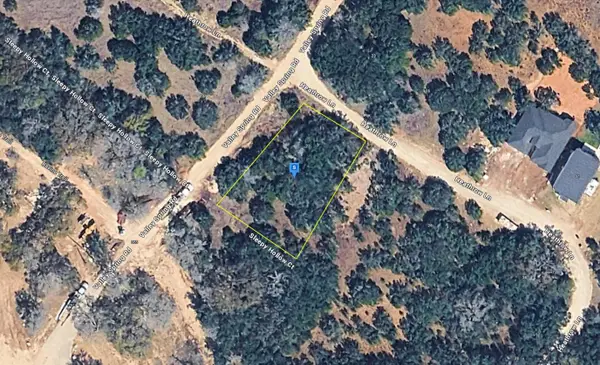 $29,999Active0.3 Acres
22 Heartrow Lane, Wimberley, TX 78676
MLS# 21388364Listed by: PLATLABS, LLC - New
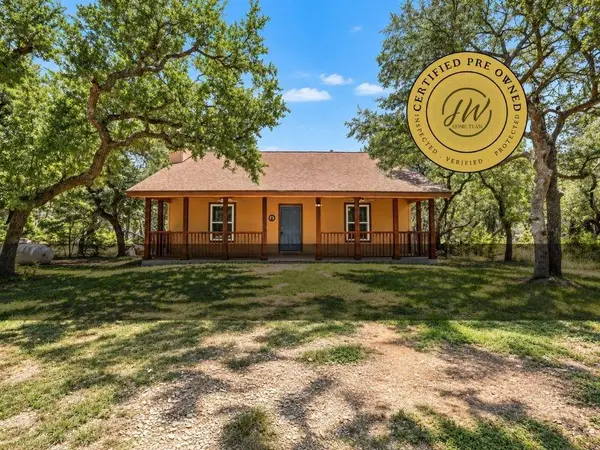 $568,000Active2 beds 2 baths1,044 sq. ft.
2141 S Rainbow Ranch Rd, Wimberley, TX 78676
MLS# 1548594Listed by: KELLER WILLIAMS REALTY - Open Sat, 9am to 12pmNew
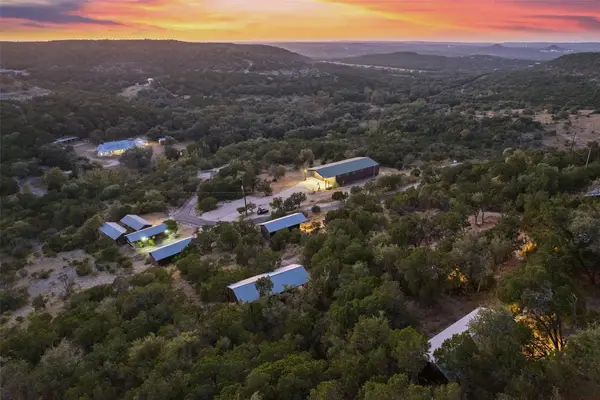 $1,495,000Active15 beds 26 baths9,661 sq. ft.
10703 Ranch Road 12, Wimberley, TX 78676
MLS# 2160086Listed by: COMPASS RE TEXAS, LLC


Protect your home and budget from life's surprises with an Assurant Home Warranty, backed by a partner that supports you through every step of homeownership. Explore Plans.
©2026 Century 21 Real Estate LLC. All rights reserved. CENTURY 21®, the CENTURY 21 Logo and C21® are service marks owned by Century 21 Real Estate LLC. Century 21 Real Estate LLC fully supports the principles of the Fair Housing Act and the Equal Opportunity Act. Each office is independently owned and operated. Listing information is deemed reliable but not guaranteed accurate.