
554 Sierra Loma, Wimberley, TX 78676
Local realty services provided by:CENTURY 21 Alliance Properties
554 Sierra Loma,Wimberley, TX 78676
$1,975,000
- 4 Beds
- 3 Baths
- 2,895 sq. ft.
- Single family
- Active
Listed by: ashton theiss
Office: the ashton agency
MLS#:21389294
Source:GDAR
Price summary
- Price:$1,975,000
- Price per sq. ft.:$682.21
- Monthly HOA dues:$25
About this home
A rare Hill Country Modern statement - bold, black, & unlike anything else on the market. Perched high above the surrounding landscape with views that stretch for miles, this custom-built estate reinterprets Central Texas vernacular with clean lines, dramatic scale, & materials chosen with intention: real Chicago brick, board-and-batten, & a standing seam metal roof, all wrapped in expansive walls of glass & oversized sliding doors that dissolve the line between inside & out - echoing the mid-century modern tradition of living in dialogue with the landscape. Inside, luxury finishes carry the same design conviction from room to room, with a curated palette of natural stone, custom cabinetry, designer lighting, & spa-inspired baths that reward a closer look at every turn. Outside, extensive covered living areas anchored by a striking steel pergola extend the home into the landscape, framed by Texas native landscaping & a pipe-fenced yard that gives dogs the run of the place. Set behind the gates of a private neighborhood just south of Wimberley, the property enjoys one of the most strategic locations in the region, positioned at the junction with easy access to San Marcos, New Braunfels, Austin, & San Antonio - a night out, a flight, or a business meeting is never far. Built for how you actually live, the property extends well beyond the main residence: a Quonset Hut engineered as a shop & gym with a half bath & HVAC, a detached 3-car garage, a sports court for pickleball, basketball, or family recreation, & a chicken coop for fresh eggs & a taste of country living. Fifteen minutes from downtown Wimberley's restaurants, galleries, wineries, & boutiques, this is Hill Country living without compromise - private, connected, & designed for the everyday. Custom design at this level, paired with sweeping views & luxury finishes, does not come to market often. Schedule your private tour today....
Contact an agent
Home facts
- Year built:2025
- Subdivision & Development:Hilltop Place Sec 2
- Listing ID #:21389294
- Added:1 day(s) ago
- Updated:September 18, 2026 at 11:53 PM
Rooms and interior
- Bedrooms:4
- Total bathrooms:3
- Full bathrooms:2
- Half bathrooms:1
- Flooring:Concrete
- Kitchen Description:Built In Refrigerator, Dishwasher, Disposal, Electric Oven, Gas Range, Ice Maker, Microwave, Water Purifier, Wine Cooler
- Living area:2,895 sq. ft.
Heating and cooling
- Cooling:Ceiling Fans, Central Air, Electric, Heat Pump
- Heating:Central, Electric, Heat Pump
- Central air:Yes
Structure and exterior
- Roof:Metal
- Year built:2025
- Building area:2,895 sq. ft.
- Lot area:5.03 Acres
- Lot Features:Acreage, Cul De Sac, Many Trees, Rolling Slope, Steep Slope, Subdivision
- Foundation Description:Slab
- Levels:1 Story
Schools
- High school:Wimberley
- Middle school:Danforth
- Elementary school:Jacob's Well
Utilities
- Water:Well
Finances and disclosures
- Price:$1,975,000
- Price per sq. ft.:$682.21
- Tax amount:$6,350
Features and amenities
- Appliances:Built In Refrigerator, Dishwasher, Disposal, Electric Oven, Gas Range, Ice Maker, Microwave, Plumbed For Gas, Some Gas Appliances, Water Purifier, Wine Cooler
- Amenities:Carbon Monoxide Detectors, Fire Alarm, Gated Community, Security Gate, Smoke Detectors
Parking
- Garage:Yes
- Garage spaces:3
 Information provided, in part, by North Texas Real Estate Information Systems, Inc. Last Updated September 18, 2026 Listings with the NTREIS logo are listed by brokerages other than CENTURY 21 Alliance Properties. GDAR Member Broker: Roger Del Brandt II
New listings near 554 Sierra Loma
- New
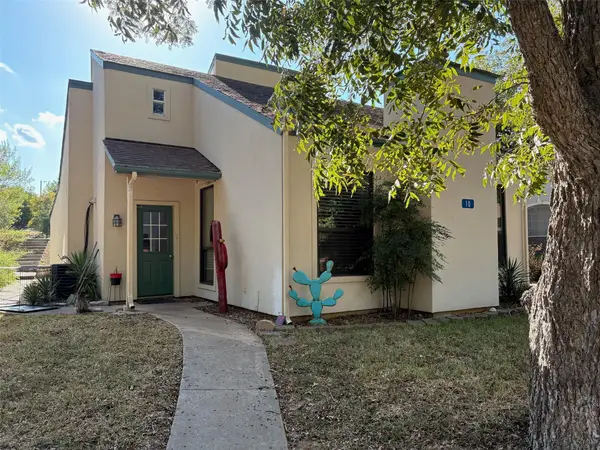 $210,000Active3 beds 3 baths1,447 sq. ft.
10 Townhouse Cir, Wimberley, TX 78676
MLS# 1831860Listed by: MORELAND PROPERTIES - New
 $375,000Active3 beds 2 baths1,489 sq. ft.
1 Rock Hollow Cir, Wimberley, TX 78676
MLS# 5808312Listed by: ALL CITY REAL ESTATE LTD. CO - New
 $925,000Active4 beds 3 baths2,314 sq. ft.
401 N Rainbow Ranch Rd, Wimberley, TX 78676
MLS# 8162704Listed by: COMPASS RE TEXAS, LLC - New
 $45,000Active0.11 Acres
21 Wood Gln, Wimberley, TX 78676
MLS# 5500720Listed by: JOSEPH WALTER REALTY, LLC - Open Sun, 11:30am to 1:30pmNew
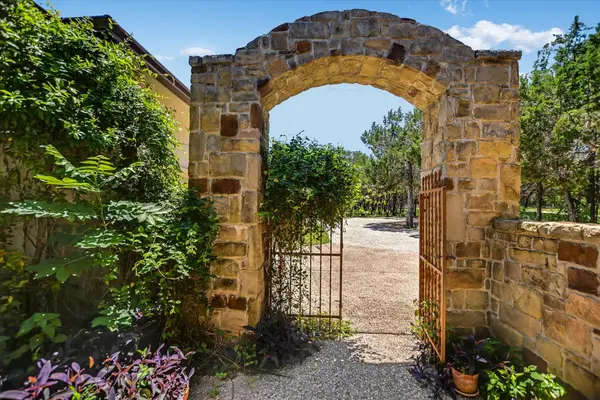 $1,249,000Active4 beds 3 baths2,986 sq. ft.
831 Southriver Rd, Wimberley, TX 78676
MLS# 9688982Listed by: HILLS OF TEXAS SKY REALTY - New
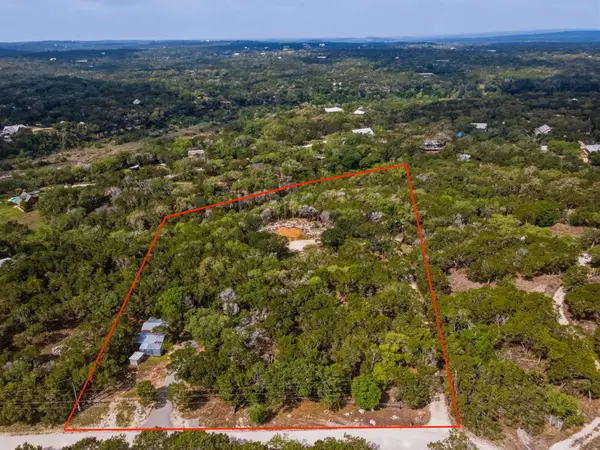 $399,000Active3.34 Acres
410 Cedar Bend Rd, Wimberley, TX 78676
MLS# 1757697Listed by: COFFMAN REAL ESTATE - New
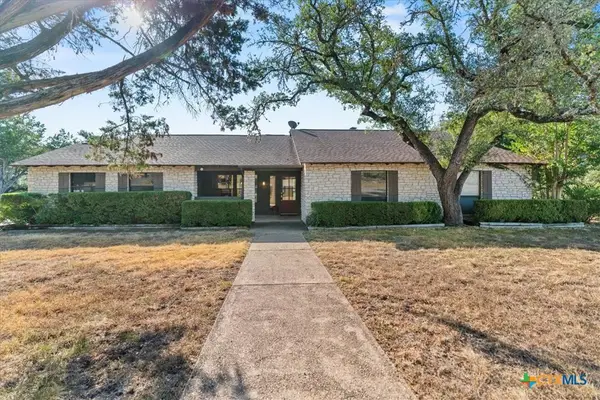 $399,000Active3 beds 3 baths2,081 sq. ft.
21 Shady Grove Lane, Wimberley, TX 78676
MLS# 625489Listed by: KELLER WILLIAMS REALTY - PARTN - New
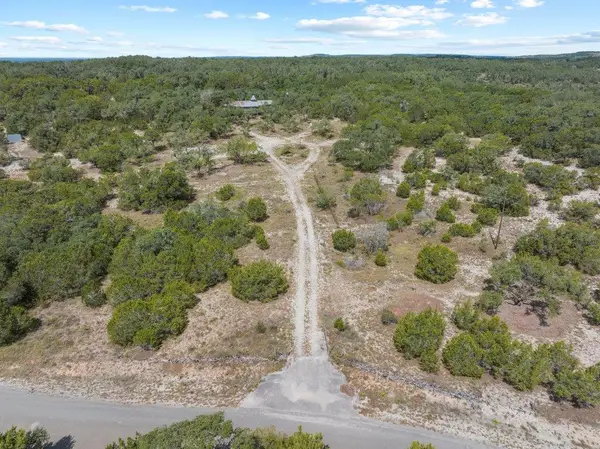 $283,250Active2 beds 1 baths1,088 sq. ft.
700 Rolling Hills Dr, Wimberley, TX 78676
MLS# 9510212Listed by: HILLS OF TEXAS SKY REALTY - New
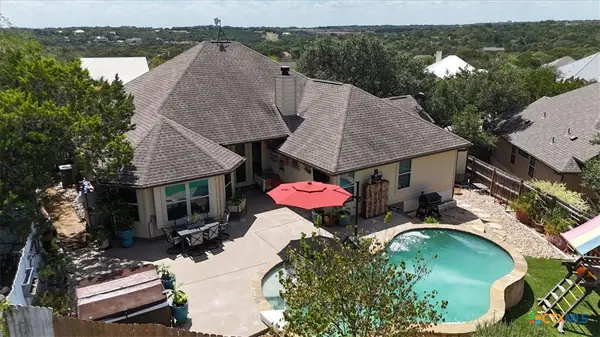 $599,000Active4 beds 2 baths1,999 sq. ft.
18 Indian Princess, Wimberley, TX 78676
MLS# 625476Listed by: KELLER WILLIAMS REALTY - PARTN


Protect your home and budget from life's surprises with an Assurant Home Warranty, backed by a partner that supports you through every step of homeownership. Explore Plans.
©2026 Century 21 Real Estate LLC. All rights reserved. CENTURY 21®, the CENTURY 21 Logo and C21® are service marks owned by Century 21 Real Estate LLC. Century 21 Real Estate LLC fully supports the principles of the Fair Housing Act and the Equal Opportunity Act. Each office is independently owned and operated. Listing information is deemed reliable but not guaranteed accurate.