
7 Caliche Ct, Wimberley, TX 78676
Local realty services provided by:CENTURY 21 North East
Listed by: barbara latimer
Office: hills of texas sky realty
MLS#:5891418
Source:ACTRIS
7 Caliche Ct,Wimberley, TX 78676
$349,000
- 3 Beds
- 2 Baths
- 1,577 sq. ft.
- Single family
- Active
Price summary
- Price:$349,000
- Price per sq. ft.:$221.31
- Monthly HOA dues:$10
About this home
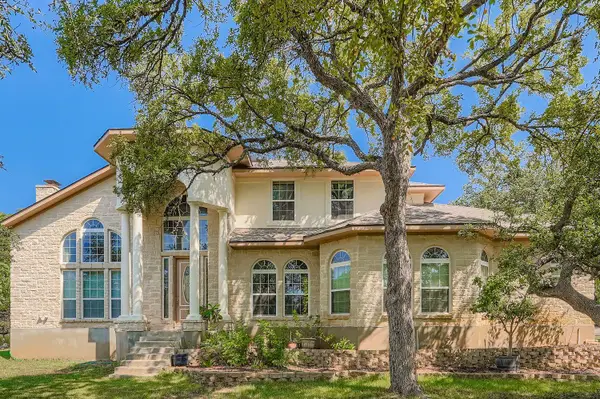
Well-maintained one-owner home with great curb appeal, a natural stone exterior, and a desirable location on a quiet cul-de-sac. The split floor plan offers comfortable separation between the spacious primary suite and secondary bedrooms. The living room features a rock fireplace and durable vinyl plank flooring, while the kitchen offers granite countertops, ample cabinet storage, and a refrigerator that conveys. Additional interior features include art niches and surround sound. The spacious primary bedroom features a well-appointed bath with dual vanities, a jetted tub, and a recently updated shower with new tile and flooring. Numerous recent improvements provide peace of mind, including new carpet in all bedrooms (September 2026), exterior paint (July 2026), new shower tile and flooring (June 2026), roof replacement (2024), water heater (2024), toilets (2022), living room flooring (2022), and complete air conditioner replacement (2022). Outside, the fenced backyard features a huge oak tree, chicken coop, and covered back porch with an extended deck—an inviting space for relaxing or entertaining....
Contact an agent
Home facts
- Year built:2009
- Subdivision & Development:Woodcreek Sec 14
- Listing ID #:5891418
- Updated:September 13, 2026 at 03:01 PM
Rooms and interior
- Bedrooms:3
- Total bathrooms:2
- Full bathrooms:2
- Flooring:Carpet, Tile, Vinyl
- Kitchen Description:Dishwasher, Disposal, Free-Standing Range, Microwave, Refrigerator
- Living area:1,577 sq. ft.
Heating and cooling
- Cooling:Central, Electric
- Heating:Central, Electric
- Central air:Yes
Structure and exterior
- Roof:Shingle
- Year built:2009
- Building area:1,577 sq. ft.
- Lot area:0.19 Acres
- Lot Features:Back Yard, Cul-De-Sac
- Construction Materials:HardiPlank Type, Stone
- Foundation Description:Slab
Schools
- High school:Wimberley
- Elementary school:Blue Hole
Utilities
- Water:Private
- Sewer:Private Sewer
Finances and disclosures
- Price:$349,000
- Price per sq. ft.:$221.31
- Tax amount:$6,136 (2025)
Features and amenities
- Appliances:Dishwasher, Disposal, Free-Standing Range, Microwave, Refrigerator
Parking
- Total parking spaces:2
- Parking description:Door-Single, Garage, Garage Door Opener
- Garage:Yes
- Garage spaces:2
New listings near 7 Caliche Ct
- New
 $175,000Active5 Acres
800 Rolling Hills Dr, Wimberley, TX 78676
MLS# 2040307Listed by: NESTHAVEN PROPERTIES - New
 $275,000Active3 beds 3 baths1,834 sq. ft.
13 Presidio Rd, Wimberley, TX 78676
MLS# 3525541Listed by: ELIZABETH AND CO. REAL ESTATE - New
 $899,000Active3 beds 2 baths1,798 sq. ft.
109 Freedom Dr, Wimberley, TX 78676
MLS# 4531391Listed by: COMPASS RE TEXAS, LLC - New
 $795,000Active4 beds 2 baths1,870 sq. ft.
891 Lost Crk, Wimberley, TX 78676
MLS# 2015911Listed by: KELLER WILLIAMS REALTY - New
 $795,000Active4 beds 2 baths1,870 sq. ft.
891 Lost Crk, Wimberley, TX 78676
MLS# 2879340Listed by: KELLER WILLIAMS REALTY - New
 $385,000Active3 beds 2 baths1,705 sq. ft.
34 Pleasant Valley Dr, Wimberley, TX 78676
MLS# 8439612Listed by: PINNACLE REALTY ADVISORS - New
 $899,900Active3 beds 3 baths2,660 sq. ft.
307 Mesa Dr, Wimberley, TX 78676
MLS# 9568432Listed by: COFFMAN REAL ESTATE - Open Sun, 2:30 to 5pmNew
 $1,599,888Active5 beds 4 baths3,711 sq. ft.
412 Rancho Grande Dr, Wimberley, TX 78676
MLS# 3483011Listed by: COMPASS RE TEXAS, LLC - New
 $769,000Active3 beds 3 baths3,201 sq. ft.
900 Wayside Dr, Wimberley, TX 78676
MLS# 9988175Listed by: ORCHARD BROKERAGE


Protect your home and budget from life's surprises with an Assurant Home Warranty, backed by a partner that supports you through every step of homeownership. Explore Plans.
©2026 Century 21 Real Estate LLC. All rights reserved. CENTURY 21®, the CENTURY 21 Logo and C21® are service marks owned by Century 21 Real Estate LLC. Century 21 Real Estate LLC fully supports the principles of the Fair Housing Act and the Equal Opportunity Act. Each office is independently owned and operated. Listing information is deemed reliable but not guaranteed accurate.