
75 Sprucewood Dr, Wimberley, TX 78676
Local realty services provided by:CENTURY 21 North East
Listed by: angel laughlin
Office: hills of texas sky realty
MLS#:9571744
Source:ACTRIS
Price summary
- Price:$475,000
- Price per sq. ft.:$263.45
- Monthly HOA dues:$10
About this home
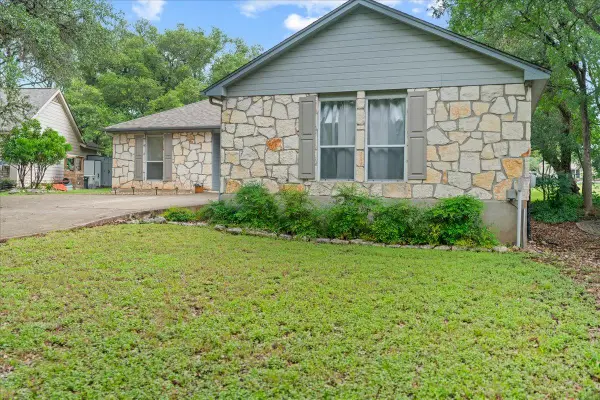
Nestled at the end of a quiet cul-de-sac in the Woodcreek North neighborhood of Wimberley, Texas, 75 Sprucewood offers Hill Country living at its best. This tastefully remodeled 3-bedroom, 2-bathroom home sits on an oversized 0.5+-acre lot backing up directly to large acreage tracts for exceptional privacy. From the moment you arrive, the striking cedar-beamed carport complements the xeriscaped yard and white-stone exterior. Step inside to discover a warm, open-concept floorplan designed for seamless living and entertaining. The heart of the home flows from a dedicated formal dining area into a beautifully updated kitchen. This culinary space features a cozy breakfast area, perfect for enjoying morning coffee while looking out over the thoughtfully landscaped backyard.
The primary suite serves as a private sanctuary, complete with a spacious bedroom and a spa-like ensuite bathroom featuring a deep jacuzzi tub, a separate walk-in shower, and a sizable walk-in closet. The two additional bedrooms are generously sized and share a beautifully updated second bathroom. A neatly organized garage featuring pristine epoxy floors ensures a stellar first impression.
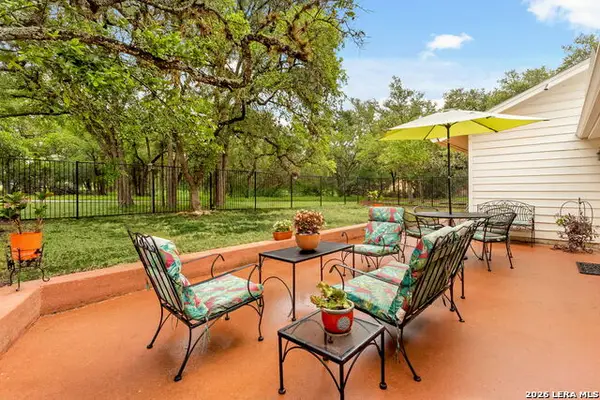
Out back, the property transitions into a haven for outdoor living. Relax on the covered back patio, which includes a convenient storage closet for outdoor essentials. Meandering rock pathways lead through the yard to an impressive 24x30 separate shop. This versatile building is ready to use as a hobbyist's dream workshop, extra storage, or a recreation room. For even more utility, an additional Tuff Shed is on hand for yard tools. Combining thoughtful design with over half an acre of freedom, this Hill Country gem is move-in ready....
Contact an agent
Home facts
- Year built:2001
- Listing ID #:9571744
- Updated:May 28, 2026 at 10:03 PM
Rooms and interior
- Bedrooms:3
- Total bathrooms:2
- Full bathrooms:2
- Flooring:Laminate
- Kitchen Description:Dishwasher, Free-Standing Gas Oven, Microwave, Stainless Steel Appliance(s)
- Living area:1,803 sq. ft.
Heating and cooling
- Cooling:Electric
- Heating:Electric, Heat Pump
- Central air:Yes
Structure and exterior
- Roof:Shingle
- Year built:2001
- Building area:1,803 sq. ft.
- Lot area:0.58 Acres
- Lot Features:Cul-De-Sac, Landscaped, Pie Shaped Lot
- Construction Materials:HardiPlank Type, Stone
- Foundation Description:Slab
Schools
- High school:Wimberley
- Elementary school:Blue Hole
Utilities
- Water:Private
- Sewer:Private Sewer
Finances and disclosures
- Price:$475,000
- Price per sq. ft.:$263.45
- Tax amount:$6,808 (2025)
Features and amenities
- Appliances:Dishwasher, Electric Water Heater, Free-Standing Gas Oven, Microwave, Stainless Steel Appliance(s), Water Softener Owned
- Amenities:Storage
Parking
- Total parking spaces:6
- Parking description:Attached Carport, Door-Single, Driveway, Garage, Garage Door Opener, Garage Faces Front
- Garage:Yes
- Garage spaces:2
New listings near 75 Sprucewood Dr
- New
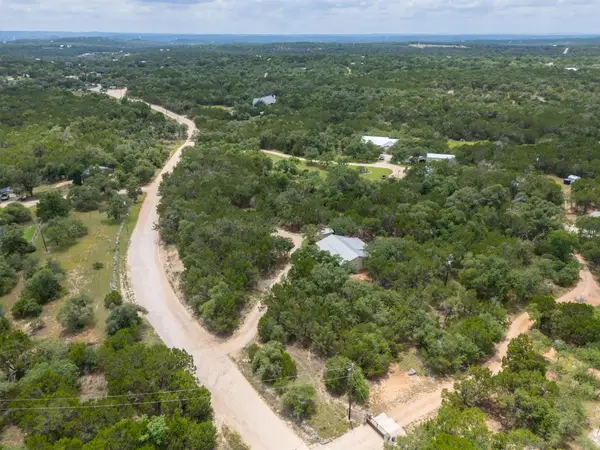 $525,000Active3 beds 2 baths1,472 sq. ft.
231 N Rainbow Ranch Rd, Wimberley, TX 78676
MLS# 1624735Listed by: HILLS OF TEXAS SKY REALTY - New
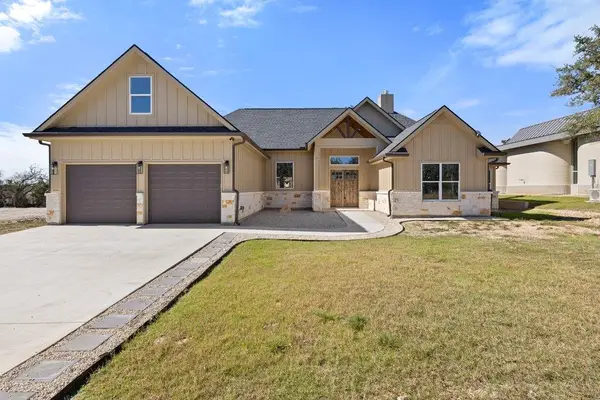 $849,000Active4 beds 4 baths2,949 sq. ft.
42 Peace Pipe, Wimberley, TX 78676
MLS# 8541472Listed by: COMPASS RE TEXAS, LLC - New
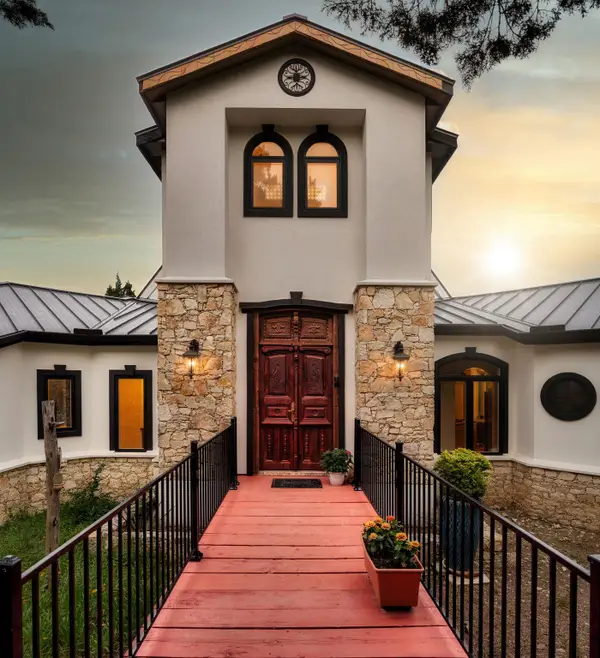 $879,900Active3 beds 3 baths1,924 sq. ft.
521 Rancho Grande Dr, Wimberley, TX 78676
MLS# 6382125Listed by: WILDER REALTY LLC - New
 $1,995,000Active6 beds 6 baths4,776 sq. ft.
3403 Fm 2325, Wimberley, TX 78676
MLS# 3664458Listed by: E-RAE REALTY - New
 $549,900Active2 beds 3 baths1,363 sq. ft.
700 Cliffside Rd, Wimberley, TX 78676
MLS# 4543272Listed by: COMPASS RE TEXAS, LLC - New
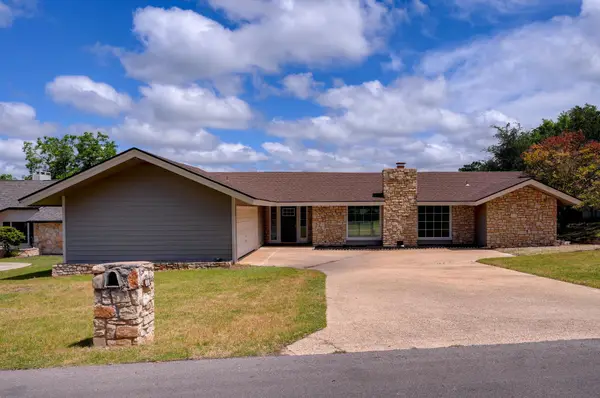 $425,000Active3 beds 3 baths2,026 sq. ft.
18 Country Ln, Wimberley, TX 78676
MLS# 8370116Listed by: KELLER WILLIAMS REALTY - New
 $390,000Active3 beds 2 baths1,589 sq. ft.
15 Spalding Cir, Wimberley, TX 78676
MLS# 7607103Listed by: KELLER WILLIAMS WIMBERLEY - Open Sun, 2 to 4pmNew
 $399,000Active3 beds 2 baths1,556 sq. ft.
2 Woodcreek Dr, Wimberley, TX 78676
MLS# 1970039Listed by: COMPASS RE TEXAS, LLC - SA - New
 $940,000Active20 Acres
TBD Mount Sharp Road (private Road) Rd, Wimberley, TX 78676
MLS# 1658765Listed by: SHIPLEY RANCHES


Protect your home and budget from life's surprises with an Assurant Home Warranty, backed by a partner that supports you through every step of homeownership. Explore Plans.
©2026 Century 21 Real Estate LLC. All rights reserved. CENTURY 21®, the CENTURY 21 Logo and C21® are service marks owned by Century 21 Real Estate LLC. Century 21 Real Estate LLC fully supports the principles of the Fair Housing Act and the Equal Opportunity Act. Each office is independently owned and operated. Listing information is deemed reliable but not guaranteed accurate.