801 Mountain Crest Drive, Wimberley, TX 78676
Local realty services provided by:CENTURY 21 Premier Realtors
801 Mountain Crest Drive,Wimberley, TX 78676
- 4 Beds
- 2 Baths
- - sq. ft.
- Single family
- Sold
Listed by: debbie donaldson
Office: keller williams realty - partn
MLS#:608572
Source:TX_FRAR
Sorry, we are unable to map this address
Price summary
- Price:
About this home
Beautiful home in Wimberley located in the Mountain Crest Subdivision offering an impressive 1+ acre lot with 4 bedrooms, an office, and 2 bathrooms. This home has a 100% stone veneer and a giant fenced backyard with a pavilion for gathering friends and family. Enjoy the Hill Country outdoors in the grass covered yard with space for a game of football, baseball, or any number of activities. Inside the home, you will find updated finishes and an open concept kitchen/dining/living room. There are plenty of windows to bring in natural light and open views of the yard. The Primary Suite has a sitting area, a beautiful bath and plenty of privacy in this split floor plan. The oversized laundry is a must for family life and is convenient to the living space. Mountain Crest is a small community of nice homes and a great place for an evening walk or bike ride. Its convenient location offers a quick commute to Austin and is close to nearby breweries, wineries, Blue Hole Park, and the Wimberley Square with plenty of art and music. This amazing home is perfect for anyone looking for a bit of peace and serenity in the Hill Country. NEW ROOF INSTALLED MAY 2026....
Contact an agent
Home facts
- Year built:2003
- Listing ID #:608572
- Added:117 day(s) ago
- Updated:July 23, 2026 at 01:36 PM
Rooms and interior
- Bedrooms:4
- Total bathrooms:2
- Full bathrooms:2
- Rooms Total:4
- Flooring:Carpet, Tile, Wood
- Dining Description:Breakfast Bar
- Bathrooms Description:Double Vanity, Separate Shower
- Kitchen Description:Dishwasher, Electric Range, Granite Counters, Kitchen/Family Room Combo
Heating and cooling
- Cooling:Ceiling Fans, Central Air, Electric
- Heating:Central, Electric
- Central air:Yes
Structure and exterior
- Roof:Composition, Shingle
- Year built:2003
- Construction Materials:Frame, Stone
- Exterior Features:Outdoor Grill, Private Yard
- Foundation Description:Slab
- Levels:1 Story
Utilities
- Sewer:Septic Tank
Finances and disclosures
- Price:
Features and amenities
- Appliances:Dishwasher, Electric Range, Electric Water Heater
- Laundry features:Laundry Room
- Amenities:Crown Molding, Open Floorplan, Storage, Walk-in Closets, Window Treatments
Parking
- Parking description:2 Car Garage, Attached, Garage, Garage Faces Side
- Garage:Yes
- Garage spaces:2
New listings near 801 Mountain Crest Drive
- New
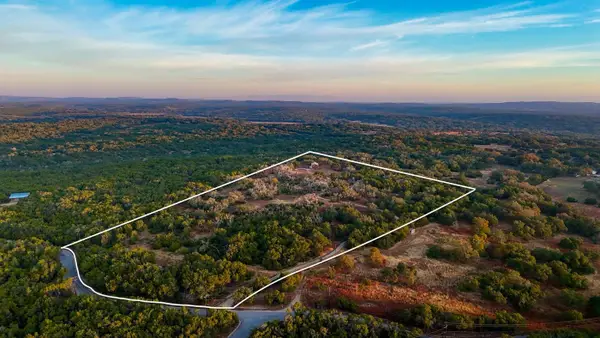 $1,145,000Active3 beds 2 baths1,577 sq. ft.
310 Sandy Point Rd, Wimberley, TX 78676
MLS# 7881067Listed by: WHITE WING REALTY - New
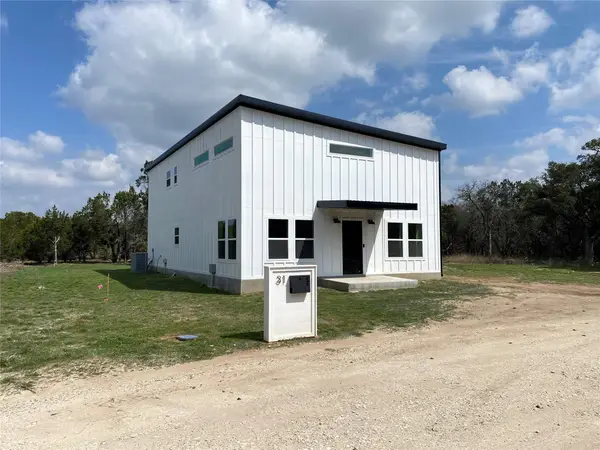 $685,000Active2 beds 3 baths2,465 sq. ft.
31 Heathrow Ln, Wimberley, TX 78676
MLS# 1801205Listed by: COMPASS RE TEXAS, LLC - New
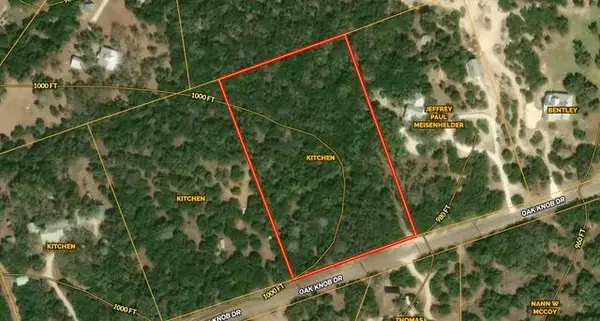 $380,000Active5.05 Acres
250 Oak Knob, Wimberley, TX 78676
MLS# 9245710Listed by: KELLER WILLIAMS REALTY - New
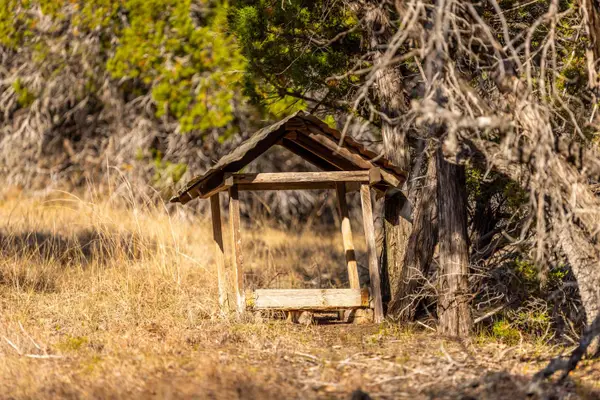 $750,000Active-- beds -- baths
220 Estates Rd, Wimberley, TX 78676
MLS# 9110471Listed by: WHITE WING REALTY - New
 $140,000Active0.49 Acres
TBD Las Flores, Wimberley, TX 78676
MLS# 2171322Listed by: GIMME SHELTER! - New
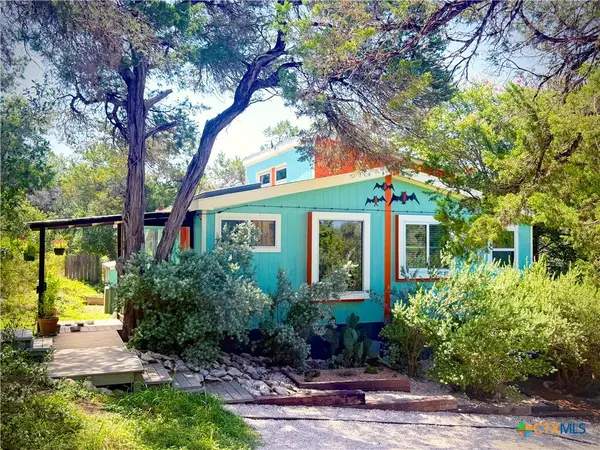 $725,000Active3 beds 2 baths1,288 sq. ft.
515 Circle Drive, Wimberley, TX 78676
MLS# 619881Listed by: KELLER WILLIAMS REALTY - New
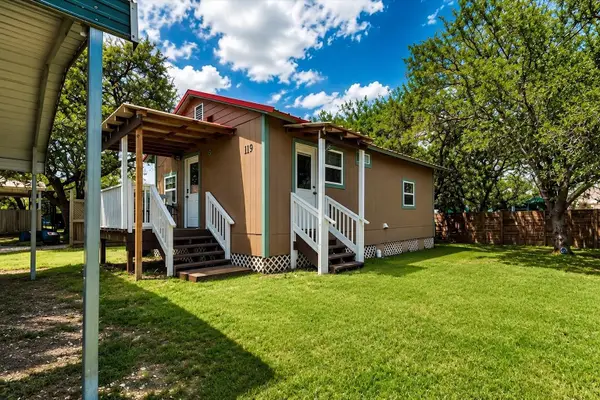 $275,000Active2 beds 1 baths600 sq. ft.
119 Remuda Run, Wimberley, TX 78676
MLS# 2323384Listed by: SKY REALTY - New
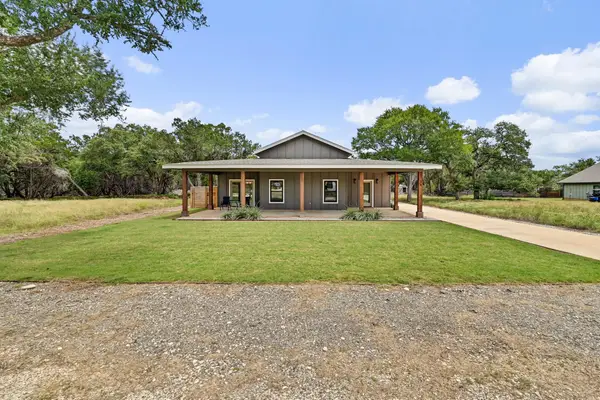 $514,900Active3 beds 2 baths2,144 sq. ft.
36 Summertime Cir, Wimberley, TX 78676
MLS# 9283192Listed by: TEAM PRICE REAL ESTATE - New
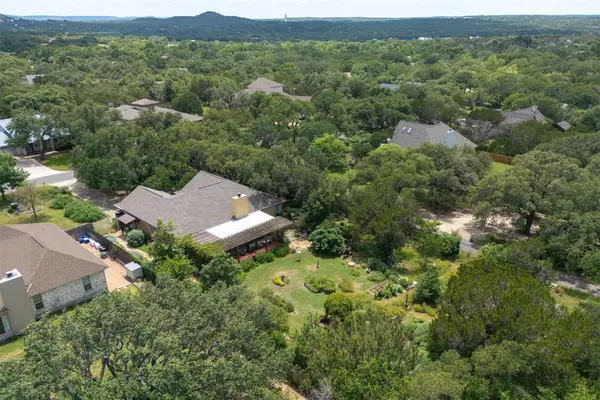 $549,000Active3 beds 2 baths2,065 sq. ft.
35 Brookmeadow Dr, Wimberley, TX 78676
MLS# 3817660Listed by: HILLS OF TEXAS SKY REALTY - New
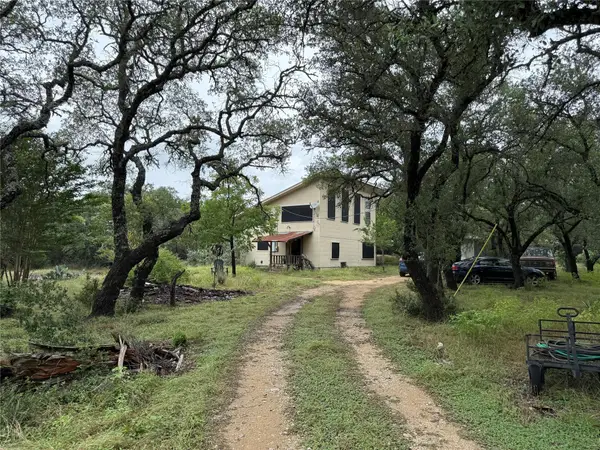
 $465,000Active1 beds 2 baths1,536 sq. ft.
500 Ridge Oak Dr, Wimberley, TX 78676
MLS# 9243194Listed by: HOMESTEAD & RANCH REAL ESTATE


Protect your home and budget from life's surprises with an Assurant Home Warranty, backed by a partner that supports you through every step of homeownership. Explore Plans.
©2026 Century 21 Real Estate LLC. All rights reserved. CENTURY 21®, the CENTURY 21 Logo and C21® are service marks owned by Century 21 Real Estate LLC. Century 21 Real Estate LLC fully supports the principles of the Fair Housing Act and the Equal Opportunity Act. Each office is independently owned and operated. Listing information is deemed reliable but not guaranteed accurate.