
810 River Rd, Wimberley, TX 78676
Local realty services provided by:CENTURY 21 Middleton
810 River Rd,Wimberley, TX 78676
$934,000
- 3 Beds
- 3 Baths
- 1,944 sq. ft.
- Single family
- Active
Listed by: christina lawson
Office: sky realty
MLS#:1969389
Source:LERA
Price summary
- Price:$934,000
- Price per sq. ft.:$480.45
- Monthly HOA dues:$12.5
About this home
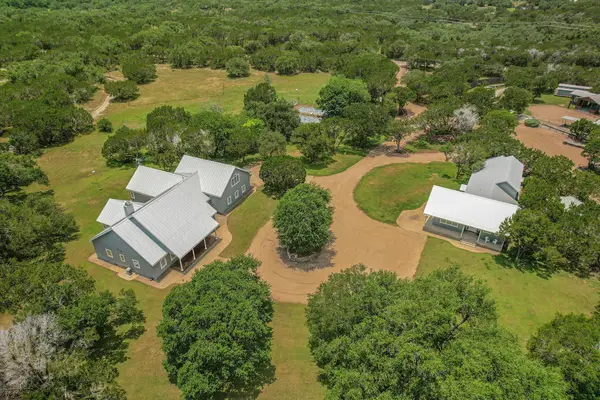
Welcome to 810 River Road-an exceptional and rarely offered riverfront retreat overlooking the Blanco River in the heart of Wimberley. Nestled along an iconic stretch of historic River Road, this 1,944 SF property presents an opportunity to own a true Hill Country haven that your family can enjoy for generations. Original build date is unknown, but the home was thoughtfully reimagined and meticulously renovated in 2017. The main residence features a bright, open-concept design filled with natural light that seamlessly connects the indoors with the beauty outside. At the heart of the home, the kitchen showcases an oversized island, sleek quartz countertops, and effortless flow for entertaining. Two bedrooms include a tranquil primary suite with a private entrance and access to a secluded side patio. Spa-inspired bathrooms have been beautifully updated with calming finishes and timeless design. Outside, the property transforms into a riverside oasis with eco-conscious landscaping featuring native Texas plants, permeable paving, and a striking limestone firepit area perfect for evenings under the stars. A screened porch overlooking the Blanco River offers peaceful year-round outdoor living, while owners enjoy exclusive river access through the River Road Terrace POA. Above the carport, a 360 SF air-conditioned guest retreat offers a full bath and kitchenette- perfect for hosting guests, working from home, or creating a private studio or getaway space. Generous storage extends the full length of the carport, complemented by an additional storage shed thoughtfully tucked away on the property. In addition, this home is also being offered fully furnished! This retreat is truly turnkey and blends rustic elegance with comfort in one of Wimberley's most treasured riverfront settings. Just a short walk from town. Rarely does a beauty like this become available-don't miss the opportunity to make it yours. HOA: yes; STR: no...
Contact an agent
Home facts
- Subdivision & Development:OUT/HAYS CO
- Listing ID #:1969389
- Added:101 day(s) ago
- Updated:August 31, 2026 at 02:04 PM
Rooms and interior
- Bedrooms:3
- Total bathrooms:3
- Full bathrooms:3
- Flooring:Ceramic Tile
- Dining Description:Breakfast Bar, Living Room/Dining Room Combo
- Bathrooms Description:Shower Only, Single Vanity
- Kitchen Description:Breakfast Bar, Dishwasher, Disposal, Eat-In Kitchen, Island Kitchen, Microwave Oven, Refrigerator, Stove/Range
- Bedroom Description:Full Bath, Sitting Room
- Living area:1,944 sq. ft.
Heating and cooling
- Cooling:One Central, One Window/Wall
- Heating:1 Unit, Central, Electric
Structure and exterior
- Roof:Metal
- Building area:1,944 sq. ft.
- Lot area:0.42 Acres
- Lot Features:1/4 - 1/2 Acre
- Architectural Style:One Story, Texas Hill Country
- Construction Materials:Brick, Siding
- Exterior Features:Additional Dwelling, Covered Patio, Detached Quarters, Mature Trees, Partial Fence, Patio Slab, Privacy Fence, Screened Porch, Storage Building/Shed
- Foundation Description:Slab
- Levels:1 Story
Schools
- High school:Wimberley
- Middle school:Danforth Jr High School
- Elementary school:Jacobs Well Elementary School
Finances and disclosures
- Price:$934,000
- Price per sq. ft.:$480.45
- Tax amount:$8,396 (2025)
Features and amenities
- Amenities:Ceiling Fans, High Speed Internet, Study/Library, Utility Room Inside
Parking
- Parking description:Detached Garage
 IDX information is provided exclusively for consumers’ personal, non-commercial use, that it may not be used for any purpose other than to identify prospective properties consumers may be interested in purchasing, and that the data is deemed reliable but is not guaranteed accurate by LERA MLS (Local Expertise Regional Access). The MLS may, at its discretion, require use of other disclaimers as necessary to protect participants and/or the MLS from liability.
 New listings near 810 River Rd
- New
 $60,000Active0.31 Acres
20 Saddle Rock Rdg, Wimberley, TX 78676
MLS# 1162298Listed by: RANCHLAND REAL ESTATE - New
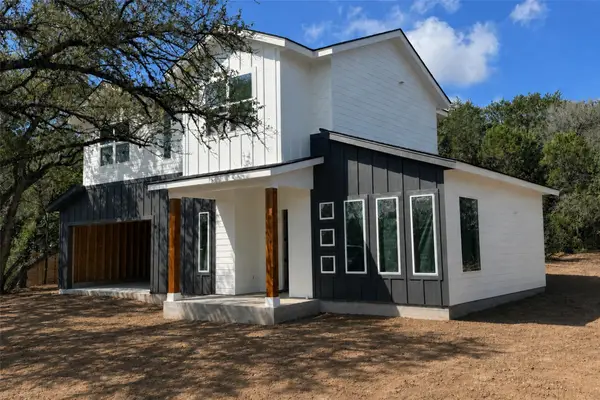 $409,999Active3 beds 3 baths1,857 sq. ft.
13 Summertime Cir, Wimberley, TX 78676
MLS# 1001347Listed by: ALL CITY REAL ESTATE LTD. CO - New
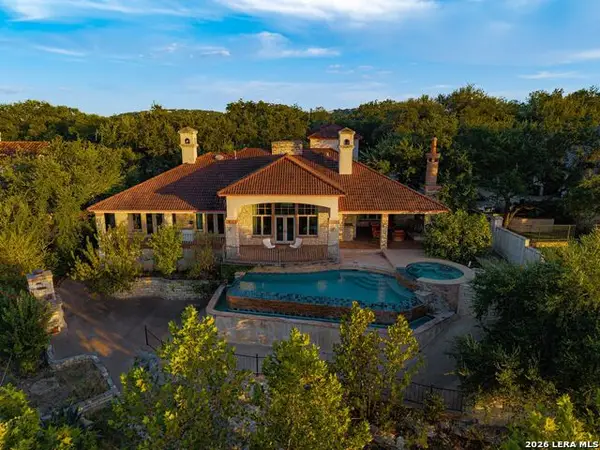 $1,749,000Active5 beds 5 baths3,963 sq. ft.
220 Southriver, Wimberley, TX 78676
MLS# 2012462Listed by: KUPER SOTHEBY'S INT'L REALTY - New
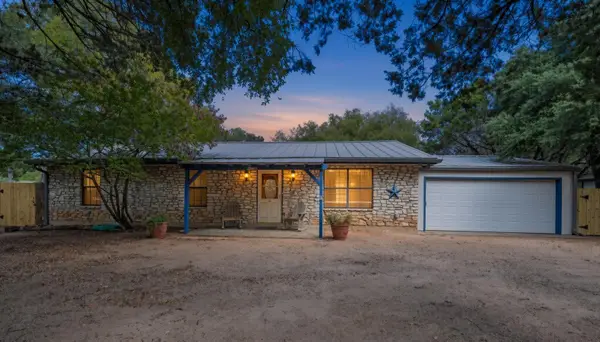 $330,000Active3 beds 2 baths1,488 sq. ft.
15 Las Flores Dr, Wimberley, TX 78676
MLS# 1746087Listed by: HILLS OF TEXAS SKY REALTY - New
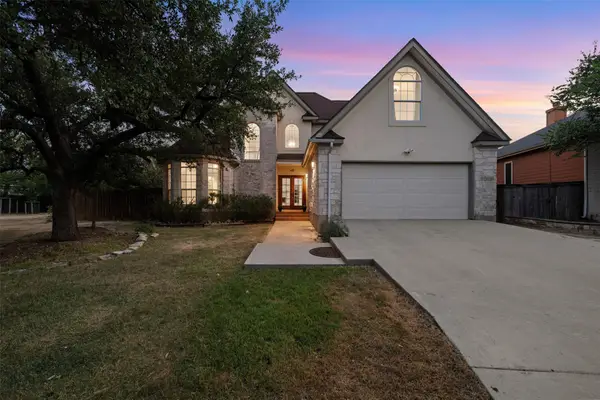 $450,000Active4 beds 3 baths2,210 sq. ft.
72 Crazy Cross Rd, Wimberley, TX 78676
MLS# 4209722Listed by: EXP REALTY, LLC - New
 $2,290,000Active3 beds 4 baths4,100 sq. ft.
3820 River Rd, Wimberley, TX 78676
MLS# 8017660Listed by: COMPASS RE TEXAS, LLC - New
 $359,900Active3 beds 3 baths1,600 sq. ft.
4 Huisache Ln, Wimberley, TX 78676
MLS# 1901277Listed by: JPAR - FRISCO - New
 $295,000Active2 beds 3 baths1,320 sq. ft.
36 Deer Ridge Rd, Wimberley, TX 78676
MLS# 4879129Listed by: HORIZON REALTY - New
 $585,000Active15.67 Acres
1136 Lakeside Dr, Wimberley, TX 78676
MLS# 6241936Listed by: WISE PROPERTY GROUP, LLC  $495,000Active3 beds 3 baths1,956 sq. ft.
12 - 1a Wilson Cir #Golf, Wimberley, TX 78676
MLS# 5560833Listed by: COMPASS RE TEXAS, LLC


Protect your home and budget from life's surprises with an Assurant Home Warranty, backed by a partner that supports you through every step of homeownership. Explore Plans.
©2026 Century 21 Real Estate LLC. All rights reserved. CENTURY 21®, the CENTURY 21 Logo and C21® are service marks owned by Century 21 Real Estate LLC. Century 21 Real Estate LLC fully supports the principles of the Fair Housing Act and the Equal Opportunity Act. Each office is independently owned and operated. Listing information is deemed reliable but not guaranteed accurate.