
8345 E FM 852, Winnsboro, TX 75494
Local realty services provided by:CENTURY 21 A Select Group
8345 E FM 852,Winnsboro, TX 75494
$170,000
- 2 Beds
- 2 Baths
- 1,273 sq. ft.
- Single family
- Active
Listed by: jerry biggam
Office: summers cook & company
MLS#:20265018
Source:TX_LAAR
Price summary
- Price:$170,000
- Price per sq. ft.:$133.54
About this home
Very special country cottage with beautiful views. Enter through a covered porch into a carpeted living room with a warm and cozy fireplace. Step into the dining area next to a well-appointed kitchen with an electric oven, dishwasher and spacious pantry. Main bedroom has an on-suite bathroom with a shower. The other bedroom is next to spacious bathroom with a shower/tub combo. The one-acre lot is fenced with a barbed wire fence and includes two storage buildings.
Contact an agent
Home facts
- Year built:1935
- Listing ID #:20265018
- Added:54 day(s) ago
- Updated:September 07, 2026 at 03:11 PM
Rooms and interior
- Bedrooms:2
- Total bathrooms:2
- Full bathrooms:2
- Rooms Total:7
- Dining Description:Kitchen/eating Combo
- Bathrooms Description:Marble, Shower Only, Shower/tub, Vinyl Tile
- Kitchen Description:Dishwasher, Electric Range/Oven, Microwave, Pantry
- Basement Description:Pier And Beam
- Living area:1,273 sq. ft.
Heating and cooling
- Cooling:Central Electric
- Heating:Central Electric, Space Heater
Structure and exterior
- Roof:Composition
- Year built:1935
- Building area:1,273 sq. ft.
- Architectural Style:Cottage
- Construction Materials:Siding, Wood/Frame
- Exterior Features:Patio Covered, Porch
- Foundation Description:Pier And Beam
- Levels:1 Story
Utilities
- Water:Community
- Sewer:Community
Finances and disclosures
- Price:$170,000
- Price per sq. ft.:$133.54
- Tax amount:$1,797
Features and amenities
- Laundry features:Inside Room
- Amenities:Gas Water Heater, Storage Building, Workshop
Parking
- Parking description:Detached, Front Entry, Garage
- Garage spaces:2
New listings near 8345 E FM 852
- New
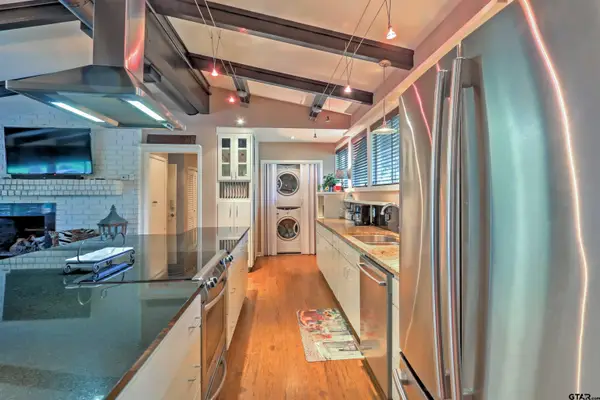 $265,000Active3 beds 2 baths1,519 sq. ft.
306 E Pine, Winnsboro, TX 75494
MLS# 26012383Listed by: FREEDOM REALTY - New
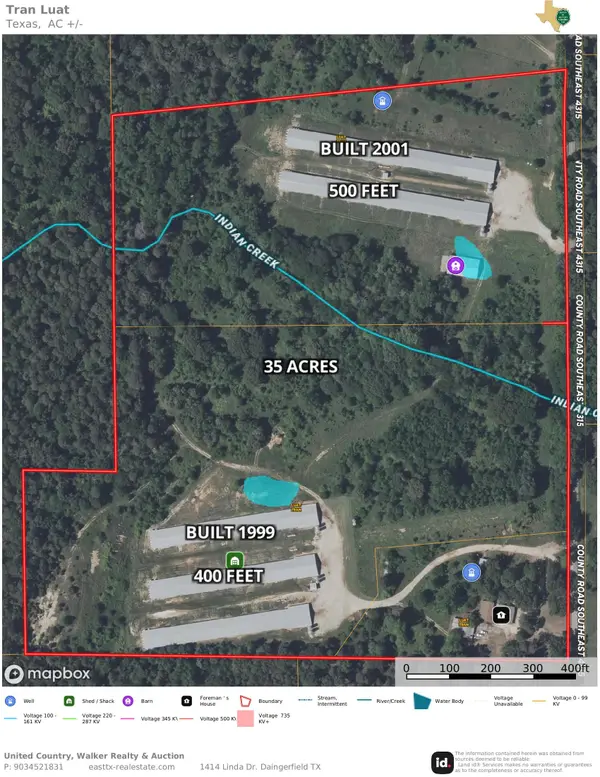 $950,000Active3 beds 2 baths1,915 sq. ft.
Address Withheld By Seller, Winnsboro, TX 75494-0000
MLS# 20266310 - New
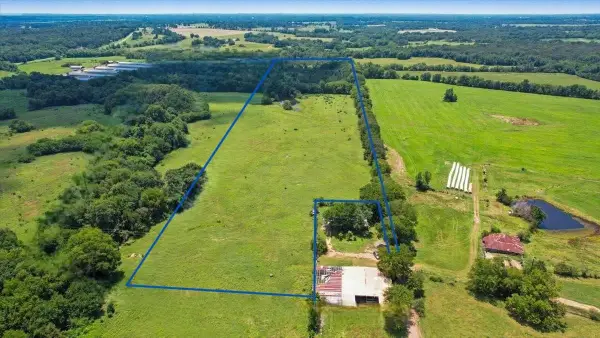 $200,000Active20 Acres
195 CR 2648, Winnsboro, TX 75494
MLS# 20266296Listed by: CASTILLO REALTY - New
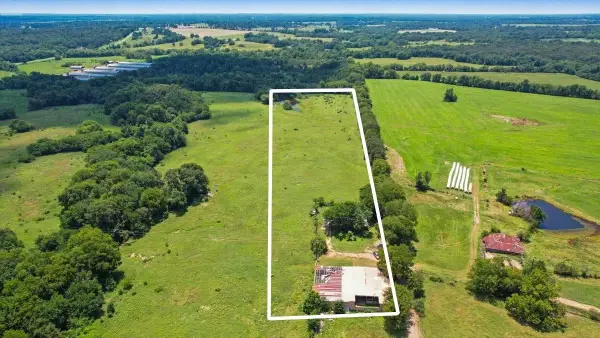 $350,000Active3 beds 2 baths840 sq. ft.
195 County Rd. 2468, Winnsboro, TX 75494
MLS# 20266295Listed by: CASTILLO REALTY - New
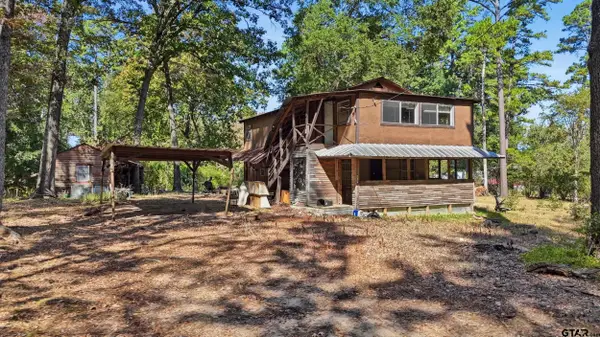 $100,000Active3 beds 2 baths1,660 sq. ft.
130 Pr 8697, Winnsboro, TX 75494
MLS# 26012271Listed by: REAL BROKER, LLC - New
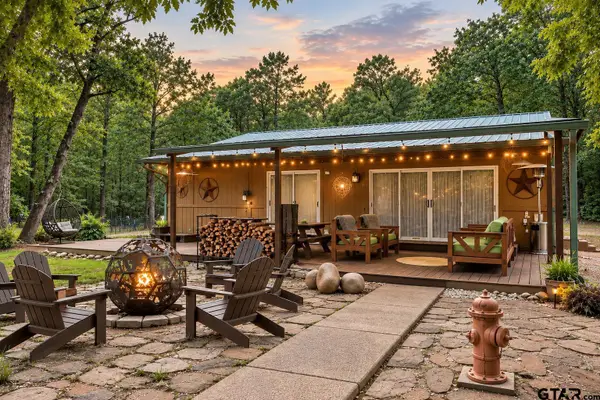 $365,000Active3 beds 1 baths1,025 sq. ft.
320 Pr 8585, Winnsboro, TX 75494
MLS# 26012272Listed by: TEXAS REAL ESTATE EXECUTIVES - New
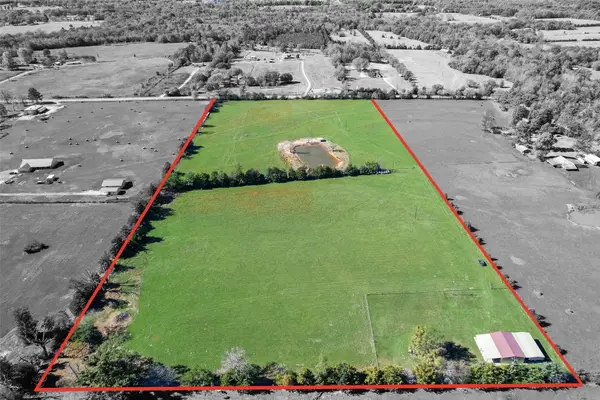 $389,900Active20.03 Acres
3190 N Fm 312, Winnsboro, TX 75494
MLS# 21375994Listed by: ONLY 1 REALTY GROUP DALLAS - New
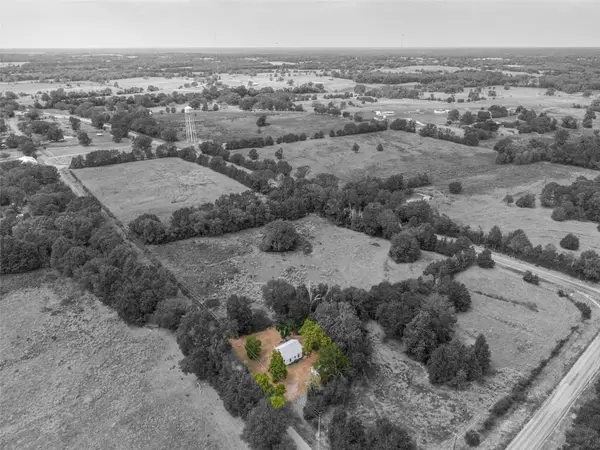 $145,999Active2 beds 1 baths784 sq. ft.
148 County Road 4988, Winnsboro, TX 75494
MLS# 21374930Listed by: COMPASS RE TEXAS, LLC - New
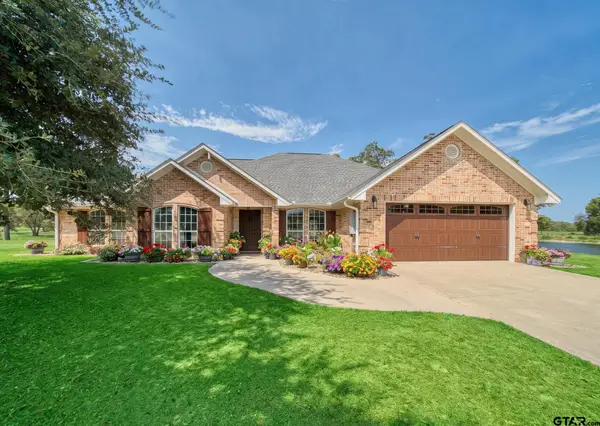 $1,200,000Active2 beds 3 baths2,547 sq. ft.
2929 SW Cr 3170, Winnsboro, TX 75494
MLS# 26012161Listed by: COLDWELL BANKER LAKEHAVEN, REA - New
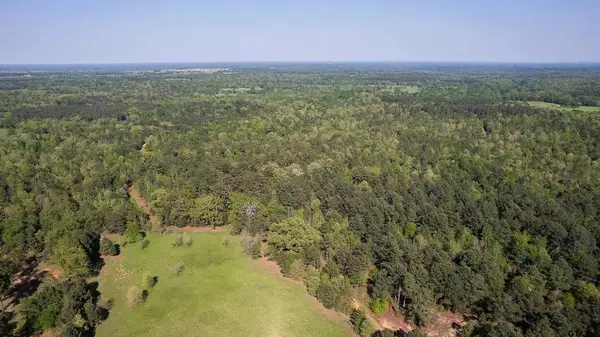 $1,318,000Active167.7 Acres
TBD FM 852, Winnsboro, TX 75494
MLS# 20266187Listed by: TEXAS REAL ESTATE EXECUTIVES


Protect your home and budget from life's surprises with an Assurant Home Warranty, backed by a partner that supports you through every step of homeownership. Explore Plans.
©2026 Century 21 Real Estate LLC. All rights reserved. CENTURY 21®, the CENTURY 21 Logo and C21® are service marks owned by Century 21 Real Estate LLC. Century 21 Real Estate LLC fully supports the principles of the Fair Housing Act and the Equal Opportunity Act. Each office is independently owned and operated. Listing information is deemed reliable but not guaranteed accurate.