
16943 Ridgeline Loop, Winona, TX 75792
Local realty services provided by:CENTURY 21 Judge Fite Company
16943 Ridgeline Loop,Winona, TX 75792
$599,000
- 4 Beds
- 3 Baths
- 2,340 sq. ft.
- Single family
- Active
Listed by: sudhir peddireddy
Office: east texas homes group llc.
MLS#:20266272
Source:TX_LAAR
Price summary
- Price:$599,000
- Price per sq. ft.:$255.98
About this home
16943 Ridgeline Loop | Winona, Texas 4 Bedrooms | 2.5 Baths | Flexible Office | Wooded Setting Welcome home to a beautifully designed East Texas retreat where thoughtful details, comfortable living, and a peaceful wooded setting come together. Inside, the light-filled, open-concept floor plan offers plenty of room to gather while still feeling warm and inviting. The kitchen is the heart of the home, featuring an oversized island with seating, abundant cabinetry, generous counter space, and beautiful finishes that flow seamlessly into the dining and living areas. The flexible floor plan offers four bedrooms, or three bedrooms plus a dedicated home office, making it easy to adapt the home to your lifestyle. With 2.5 baths, a spacious primary suite, thoughtfully designed storage, and a functional laundry and mudroom area, everyday living has been carefully considered. But what really sets this property apart is what you’ll find outside. Step onto the covered back patio and enjoy a setting that feels tucked away among the trees. Wander through the wooded property to a hammock in the shade, settle into one of the quiet sitting areas, or enjoy the unexpected luxury of an outdoor shower surrounded by nature. Mature trees, natural stone, landscaping and peaceful outdoor spaces create the feeling of a private retreat—without sacrificing the comforts of a newer home. From morning coffee on the patio to quiet evenings beneath the trees, this is a home designed to be enjoyed both inside and out. If you’ve been searching for a newer East Texas home with space, flexibility, beautiful finishes and a setting that doesn’t feel cookie-cutter, 16943 Ridgeline Loop deserves a closer look....
Contact an agent
Home facts
- Year built:2025
- Listing ID #:20266272
- Added:9 day(s) ago
- Updated:September 13, 2026 at 03:32 AM
Rooms and interior
- Bedrooms:4
- Total bathrooms:3
- Full bathrooms:2
- Half bathrooms:1
- Rooms Total:10
- Dining Description:Breakfast Room, Kitchen/eating Combo
- Bathrooms Description:Ceramic Tile, Shower And Tub, Walk-in Closet
- Kitchen Description:Cooktop-electric, Dishwasher, Disposal, Microwave, Oven-electric, Refrigerator
- Bedroom Description:Master Bedroom Split
- Basement Description:Slab
- Living area:2,340 sq. ft.
Heating and cooling
- Cooling:Heat Pump
- Heating:Central Electric, Heat Pump
Structure and exterior
- Roof:Composition
- Year built:2025
- Building area:2,340 sq. ft.
- Lot area:3.43 Acres
- Lot Features:Landscaped
- Architectural Style:Traditional
- Construction Materials:Brick And Stone
- Exterior Features:Bermuda Grass, Heavily Wooded, Patio Covered, Sprinkler System
- Foundation Description:Slab
- Levels:1 Story
Utilities
- Sewer:Aerobic Septic System
Finances and disclosures
- Price:$599,000
- Price per sq. ft.:$255.98
- Tax amount:$5,458
Features and amenities
- Laundry features:Dryer/electric, Inside Room, Washer Connection
- Amenities:Electric Water Heater, Gutter(s), Sprinkler System
Parking
- Parking description:Attached, Concrete Driveway, Front Entry, Garage
- Garage spaces:2
New listings near 16943 Ridgeline Loop
- New
 $129,500Active-- beds -- baths
21557 Fm 2767, Winona, TX 75792
MLS# 26012675Listed by: MORA REALTY GROUP, LLC  $285,000Active3 beds 2 baths1,800 sq. ft.
605 Dallas St, Winona, TX 75792
MLS# 26012213Listed by: THE BRIAN CHINN TEAM, EXP REALTY $85,000Active3.06 Acres
16902 Ridgeline Loop, Winona, TX 75792
MLS# 20266226Listed by: EAST TEXAS PREFERRED PROPERTIES, LLC - KILGORE $119,900Active-- beds -- baths
12456 N Pointe Road, Winona, TX 75792
MLS# 26012146Listed by: THE PROPERTY SHOPPE - EXP REALTY, LLC $265,000Active3 beds 2 baths1,635 sq. ft.
114 Rose Row, Winona, TX 75792
MLS# 26012085Listed by: QUALITY CHOICE SOLUTIONS, LLC $249,900Active3 beds 2 baths1,909 sq. ft.
124 Rose Row Ln, Winona, TX 75792
MLS# 26012045Listed by: MORA REALTY GROUP, LLC $350,000Active2 beds 4 baths2,500 sq. ft.
11157 Hamrick Lake Road, Winona, TX 75792
MLS# 26012018Listed by: REALTY ONE GROUP ROSE $209,280Active13.9 Acres
12435 CR 3116, Winona, TX 75792
MLS# 20266143Listed by: TRACY MCKNIGHT REAL ESTATE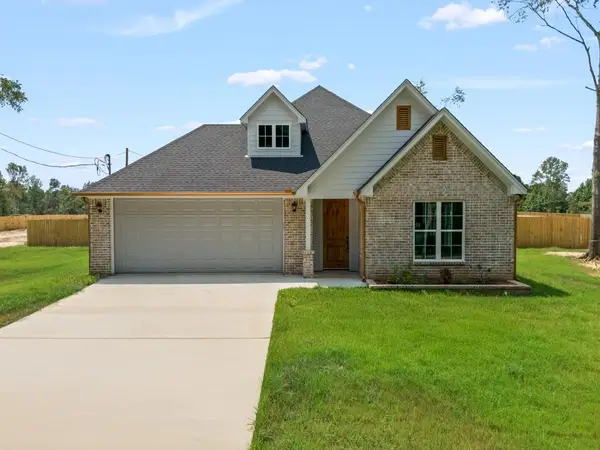 $309,000Active3 beds 2 baths1,855 sq. ft.
18454 County Road 3186, Winona, TX 75792
MLS# 20265755Listed by: BOLD REAL ESTATE GROUP


Protect your home and budget from life's surprises with an Assurant Home Warranty, backed by a partner that supports you through every step of homeownership. Explore Plans.
©2026 Century 21 Real Estate LLC. All rights reserved. CENTURY 21®, the CENTURY 21 Logo and C21® are service marks owned by Century 21 Real Estate LLC. Century 21 Real Estate LLC fully supports the principles of the Fair Housing Act and the Equal Opportunity Act. Each office is independently owned and operated. Listing information is deemed reliable but not guaranteed accurate.