
4315 County Rd 239, Winona, TX 75792
Local realty services provided by:CENTURY 21 A Select Group
4315 County Rd 239,Winona, TX 75792
$209,000
- 3 Beds
- 3 Baths
- 2,258 sq. ft.
- Single family
- Active
Listed by: christopher hinkle
Office: chris hinkle real estate
MLS#:20266633
Source:TX_LAAR
Price summary
- Price:$209,000
- Price per sq. ft.:$92.56
About this home
HUD owned property. Case #511-184340. HUD properties are sold as-is. Broker must be registered with HUD to sell property. No repairs or alterations until after closing and funding. Escape to the country with this charming log cabin situated on 7.50 private acres in Winona, TX. The home features stained concrete floors, a striking stone fireplace in the living room, and an open layout connecting the kitchen, dining, and living areas. The kitchen includes a breakfast bar, while a spacious laundry room and screened porch add everyday convenience. Outside, you’ll find a large detached workshop and livestock corral, making this property a great fit for anyone seeking privacy, space, and a true rural lifestyle.
Contact an agent
Home facts
- Year built:1970
- Listing ID #:20266633
- Added:41 day(s) ago
- Updated:October 29, 2026 at 03:22 PM
Rooms and interior
- Bedrooms:3
- Total bathrooms:3
- Full bathrooms:2
- Half bathrooms:1
- Rooms Total:6
- Dining Description:Breakfast Bar, Den/dining Combo
- Bathrooms Description:Shower/tub
- Kitchen Description:Dishwasher, Electric Range/Oven, Vent Fan
- Basement Description:Slab
- Living area:2,258 sq. ft.
Heating and cooling
- Cooling:Central Electric
- Heating:Central Electric
Structure and exterior
- Roof:Composition
- Year built:1970
- Building area:2,258 sq. ft.
- Lot area:7.5 Acres
- Architectural Style:Log House
- Construction Materials:Log
- Exterior Features:Partial Timber Coverage
- Foundation Description:Slab
- Levels:1 Story
Utilities
- Water:Private Water, Well
- Sewer:Septic Tank
Finances and disclosures
- Price:$209,000
- Price per sq. ft.:$92.56
- Tax amount:$5,614
Features and amenities
- Laundry features:Dryer/electric, Inside Room, Washer Connection
- Amenities:Electric Water Heater, Workshop
New listings near 4315 County Rd 239
- New
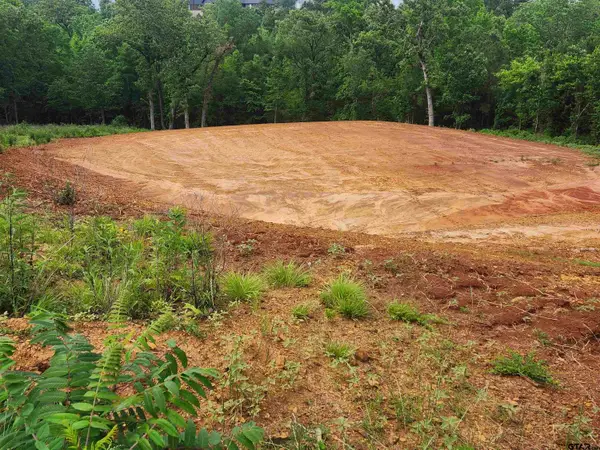 $52,900Active-- beds -- baths
16160 W Valley View Court, Winona, TX 75792
MLS# 26014557Listed by: KRISTI MARTIN REALTOR LLC - New
 $295,000Active3 beds 3 baths2,642 sq. ft.
20326 Us Hwy 271, Winona, TX 75792
MLS# 21421205Listed by: TEXAS PREMIER REALTY - New
 $1,950,000Active-- beds -- baths
16420 County Road 356, Winona, TX 75792
MLS# 26014447Listed by: KELLER WILLIAMS REALTY-TYLER - New
 $69,000Active-- beds -- baths
17272 Stella Maris Street, Winona, TX 75792
MLS# 26014406Listed by: KELLER WILLIAMS REALTY-TYLER - New
 $110,000Active1.03 Acres
TBD Fm 2015 Lot B, Winona, TX 75792
MLS# 21419716Listed by: LESLIE CAIN REALTY - New
 $300,000Active3.62 Acres
15997 Fm 2015, Winona, TX 75792
MLS# 21419624Listed by: LESLIE CAIN REALTY - New
 $110,000Active1.46 Acres
TBD FM 2015 Lot "A", Winona, TX 75792
MLS# 20267420Listed by: LESLIE CAIN REALTY, LLC - New
 $110,000Active1.13 Acres
TBD FM 2015 Lot "C", Winona, TX 75792
MLS# 20267423Listed by: LESLIE CAIN REALTY, LLC - New
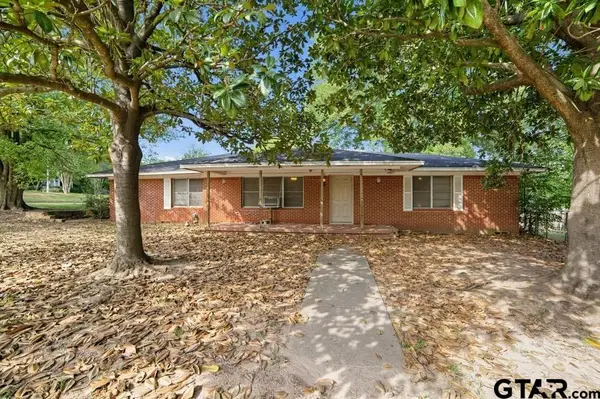 $99,000Active4 beds 2 baths1,743 sq. ft.
210 Church St, Winona, TX 75792
MLS# 26014208Listed by: MISSION REAL ESTATE GROUP - New
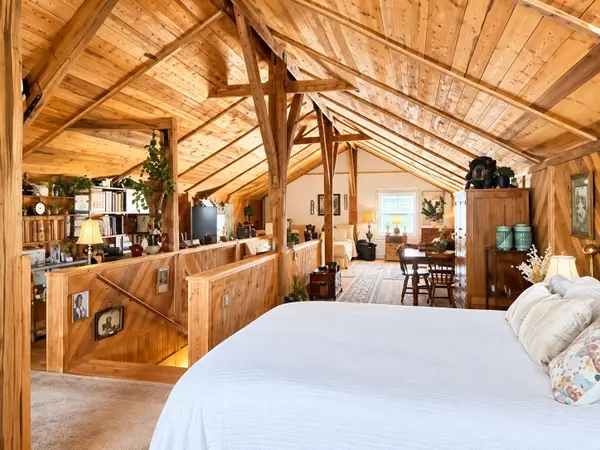 $775,000Active4 beds 2 baths2,700 sq. ft.
15410 Cr-354, Winona, TX 75792
MLS# 90458002Listed by: KIPLING PROPERTIES


Protect your home and budget from life's surprises with an Assurant Home Warranty, backed by a partner that supports you through every step of homeownership. Explore Plans.
©2026 Century 21 Real Estate LLC. All rights reserved. CENTURY 21®, the CENTURY 21 Logo and C21® are service marks owned by Century 21 Real Estate LLC. Century 21 Real Estate LLC fully supports the principles of the Fair Housing Act and the Equal Opportunity Act. Each office is independently owned and operated. Listing information is deemed reliable but not guaranteed accurate.