
2915 Ranch Avenue, Wolfforth, TX 79382
Local realty services provided by:CENTURY 21 Kearney & Associates
2915 Ranch Avenue,Wolfforth, TX 79382
$358,000
- 4 Beds
- 3 Baths
- 2,373 sq. ft.
- Single family
- Pending
Listed by: hillary martin
Office: avenue real estate
MLS#:202609836
Source:TX_LAR
Price summary
- Price:$358,000
- Price per sq. ft.:$150.86
About this home
Buy NOW and get up to $10,000 Use-It-Your-Way Cash + a 5.49% interest rate with our designated preferred lender! This is only available for FHA, Conventional, and VA loans with no down payment assistance. The Heidi floor plan gives you more room to live beautifully, with 2,370 square feet designed for comfort, function, and elevated everyday living. From the open-concept kitchen, living, and dining space to the thoughtful finishes throughout, every detail feels both stylish and practical. Enjoy luxury vinyl plank flooring, granite or quartz countertops, a spacious kitchen island with bar seating, stainless steel appliances, double ovens, and a built-in microwave cabinet perfect for entertaining and daily life alike. The private primary suite creates a relaxing retreat with a garden tub, walk-in shower, dual vanities, and an oversized walk-in closet. A guest bedroom with its own en-suite bathroom offers added comfort for visitors or multi-generational living. Complete with a brick fireplace, oversized utility room with extra storage and counter space, large enclosed pantry, and covered back patio, the Heidi floor plan is designed to fit the way you live — with space to make it truly yours....
Contact an agent
Home facts
- Year built:2026
- Listing ID #:202609836
- Added:104 day(s) ago
- Updated:October 29, 2026 at 08:48 AM
Rooms and interior
- Bedrooms:4
- Total bathrooms:3
- Full bathrooms:3
- Rooms Total:7
- Flooring:Luxury Vinyl
- Bathrooms Description:Double Vanity, Soaking Tub
- Kitchen Description:Dishwasher, Disposal, Double Oven, Gas Cooktop, Kitchen Island, Microwave, Pantry
- Living area:2,373 sq. ft.
Heating and cooling
- Cooling:Central Air, Electric
- Heating:Central, Natural gas
- Central air:Yes
Structure and exterior
- Roof:Composition
- Year built:2026
- Building area:2,373 sq. ft.
- Lot area:0.17 Acres
- Lot Features:Front Yard, Subdivided
- Architectural Style:Traditional
- Construction Materials:Brick
- Foundation Description:Slab
Schools
- High school:Frenship
- Middle school:Frenship
- Elementary school:Upland Heights
Utilities
- Water:PUBLIC
- Sewer:Public Sewer
Finances and disclosures
- Price:$358,000
- Price per sq. ft.:$150.86
Features and amenities
- Appliances:Dishwasher, Disposal, Double Oven, Gas Cooktop, Microwave
Parking
- Parking description:Attached, Driveway, Garage
- Garage:Yes
- Garage spaces:2
New listings near 2915 Ranch Avenue
 $257,990Pending4 beds 2 baths1,600 sq. ft.
602 E 16th Street, Wolfforth, TX 79382
MLS# 202614664Listed by: MODERN DAY LIVING RE LLC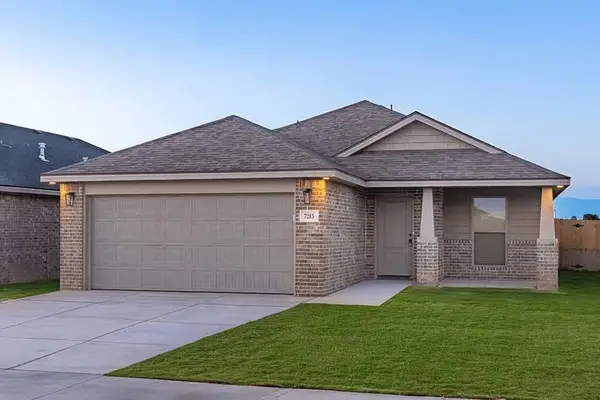 $234,990Pending3 beds 2 baths1,450 sq. ft.
603 E 16th Street, Wolfforth, TX 79382
MLS# 202614661Listed by: MODERN DAY LIVING RE LLC- New
 $450,000Active3 beds 2 baths2,987 sq. ft.
17810 Farm To Market Road 179, Wolfforth, TX 79382
MLS# 202614656Listed by: NATHAN JORDAN REAL ESTATE  $249,990Pending3 beds 2 baths1,550 sq. ft.
605 E 16th Street, Wolfforth, TX 79382
MLS# 202614645Listed by: MODERN DAY LIVING RE LLC $257,990Pending4 beds 2 baths1,600 sq. ft.
606 E 16th Street, Wolfforth, TX 79382
MLS# 202614646Listed by: MODERN DAY LIVING RE LLC $247,990Pending3 beds 2 baths1,550 sq. ft.
608 E 16th Street, Wolfforth, TX 79382
MLS# 202614647Listed by: MODERN DAY LIVING RE LLC $257,990Pending4 beds 2 baths1,600 sq. ft.
609 E 16th Street, Wolfforth, TX 79382
MLS# 202614648Listed by: MODERN DAY LIVING RE LLC- New
 $550,000Active4 beds 3 baths3,395 sq. ft.
306 Wildcat Street, Wolfforth, TX 79382
MLS# 202614553Listed by: ALL REAL ESTATE, LLC - New
 $299,999Active3 beds 2 baths1,860 sq. ft.
1421 Farmhouse Avenue, Wolfforth, TX 79382
MLS# 202614528Listed by: KELLER WILLIAMS REALTY - New
 $399,700Active4 beds 3 baths2,174 sq. ft.
1116 N 6th Street, Wolfforth, TX 79382
MLS# 202614501Listed by: ALL REAL ESTATE, LLC


Protect your home and budget from life's surprises with an Assurant Home Warranty, backed by a partner that supports you through every step of homeownership. Explore Plans.
©2026 Century 21 Real Estate LLC. All rights reserved. CENTURY 21®, the CENTURY 21 Logo and C21® are service marks owned by Century 21 Real Estate LLC. Century 21 Real Estate LLC fully supports the principles of the Fair Housing Act and the Equal Opportunity Act. Each office is independently owned and operated. Listing information is deemed reliable but not guaranteed accurate.