
309 E 24th Street, Wolfforth, TX 79382
Local realty services provided by:CENTURY 21 Kearney & Associates
309 E 24th Street,Wolfforth, TX 79382
$275,000
- 3 Beds
- 2 Baths
- 1,757 sq. ft.
- Single family
- Active
Listed by: stacey rogers
Office: keller williams realty
MLS#:202614469
Source:TX_LAR
Price summary
- Price:$275,000
- Price per sq. ft.:$156.52
About this home
Welcome to Harvest! Located in a quiet, family-friendly neighborhood in Frenship ISD, this home offers a comfortable layout and plenty of charm. Inside, tall ceilings and an open-concept design create a bright, welcoming space that works just as well for everyday living as it does for gathering with friends and family. LVP flooring runs throughout the home, bringing a clean, updated look with easy maintenance. The kitchen features generous counter space, making meal prep and entertaining a breeze. The spacious primary suite offers a relaxing place to unwind, complete with an ensuite bath and a large walk-through closet that connects directly to the oversized laundry room for added convenience. Out back, you'll find a spacious yard with room for kids to play, weekend get-togethers, or simply enjoying a little extra outdoor space, plus a storage shed for all your extras. With its practical layout and welcoming feel, this Harvest home is ready for its next family!
Contact an agent
Home facts
- Year built:2025
- Listing ID #:202614469
- Added:4 day(s) ago
- Updated:October 27, 2026 at 05:01 PM
Rooms and interior
- Bedrooms:3
- Total bathrooms:2
- Full bathrooms:2
- Rooms Total:8
- Flooring:Luxury Vinyl
- Bathrooms Description:Double Vanity, Soaking Tub
- Kitchen Description:Breakfast Bar, Dishwasher, Disposal, Free-Standing Electric Range, Microwave, Pantry
- Living area:1,757 sq. ft.
Heating and cooling
- Cooling:Central Air, Electric
- Heating:Central, Natural gas
- Central air:Yes
Structure and exterior
- Roof:Composition
- Year built:2025
- Building area:1,757 sq. ft.
- Lot area:0.14 Acres
- Construction Materials:Brick
- Exterior Features:Covered, Patio
- Foundation Description:Slab
Schools
- High school:Frenship
- Middle school:Frenship
- Elementary school:Upland Heights
Finances and disclosures
- Price:$275,000
- Price per sq. ft.:$156.52
- Tax amount:$6,682
Features and amenities
- Appliances:Dishwasher, Disposal, Free-Standing Electric Range, Microwave
Parking
- Parking description:Attached, Driveway, Garage, On Street
- Garage:Yes
- Garage spaces:2
New listings near 309 E 24th Street
- New
 $550,000Active4 beds 3 baths3,395 sq. ft.
306 Wildcat Street, Wolfforth, TX 79382
MLS# 202614553Listed by: ALL REAL ESTATE, LLC - New
 $299,999Active3 beds 2 baths1,860 sq. ft.
1421 Farmhouse Avenue, Wolfforth, TX 79382
MLS# 202614528Listed by: KELLER WILLIAMS REALTY - New
 $399,700Active4 beds 3 baths2,174 sq. ft.
1116 N 6th Street, Wolfforth, TX 79382
MLS# 202614501Listed by: ALL REAL ESTATE, LLC - New
 $228,849Active4 beds 2 baths1,600 sq. ft.
1012 Panhandle Avenue, Wolfforth, TX 79382
MLS# 202614460Listed by: KELLER WILLIAMS CITY-VIEW - New
 $345,000Active4 beds 2 baths2,096 sq. ft.
716 Ventoso Circle, Wolfforth, TX 79382
MLS# 202614445Listed by: KELLER WILLIAMS REALTY - New
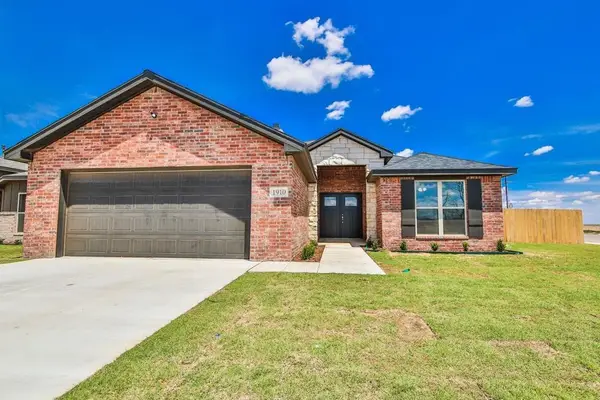 $279,000Active4 beds 2 baths1,750 sq. ft.
1910 Durham Avenue, Wolfforth, TX 79382
MLS# 202614406Listed by: BLACK PEARL REALTY 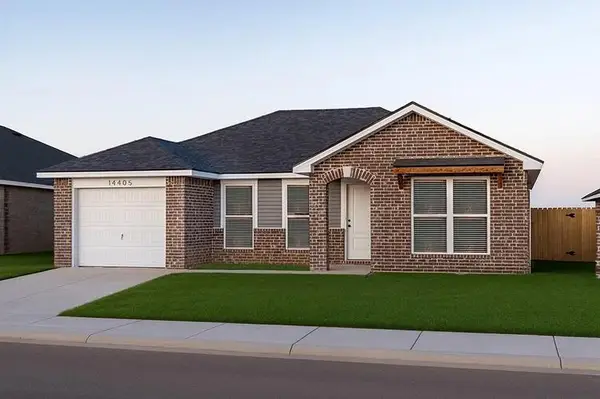 $192,000Pending3 beds 2 baths1,200 sq. ft.
2003 Yellowhouse Avenue, Wolfforth, TX 79382
MLS# 202614375Listed by: AVENUE REAL ESTATE- New
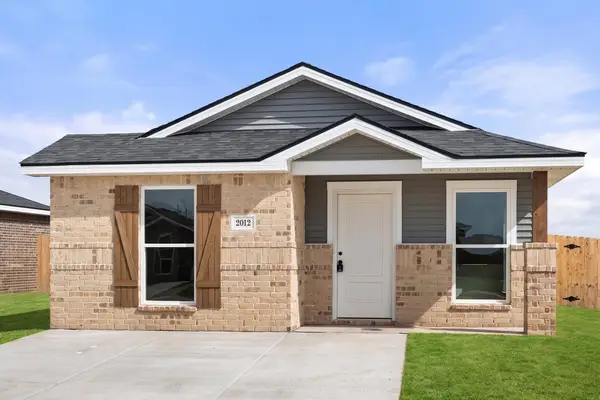 $166,000Active2 beds 2 baths850 sq. ft.
2012 Tractor Avenue, Wolfforth, TX 79382
MLS# 202614374Listed by: AVENUE REAL ESTATE - New
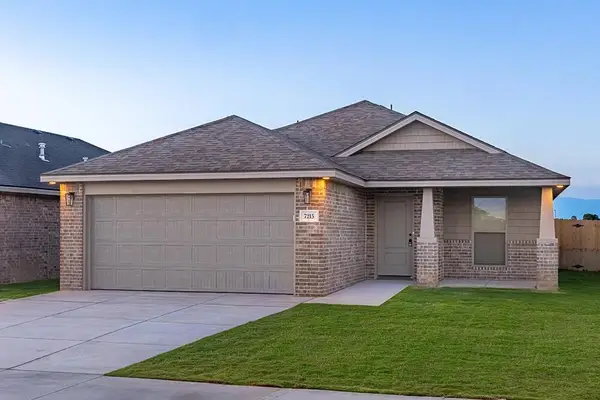 $223,000Active3 beds 2 baths1,450 sq. ft.
2011 Farmhouse Avenue, Wolfforth, TX 79382
MLS# 202614372Listed by: AVENUE REAL ESTATE


Protect your home and budget from life's surprises with an Assurant Home Warranty, backed by a partner that supports you through every step of homeownership. Explore Plans.
©2026 Century 21 Real Estate LLC. All rights reserved. CENTURY 21®, the CENTURY 21 Logo and C21® are service marks owned by Century 21 Real Estate LLC. Century 21 Real Estate LLC fully supports the principles of the Fair Housing Act and the Equal Opportunity Act. Each office is independently owned and operated. Listing information is deemed reliable but not guaranteed accurate.