
3203 Bryan Avenue, Wolfforth, TX 79382
Local realty services provided by:CENTURY 21 Kearney & Associates
3203 Bryan Avenue,Wolfforth, TX 79382
$299,000
- 4 Beds
- 2 Baths
- 2,062 sq. ft.
- Single family
- Active
Listed by: jacky howard
Office: jhoward realty, inc.
MLS#:202608179
Source:TX_LAR
Price summary
- Price:$299,000
- Price per sq. ft.:$145
About this home
Welcome to Harvest Addition, one of the newest and most desirable communities just south of Wolfforth, where thoughtful design, comfortable living, and low-maintenance style come together beautifully. More than a standard new Betenbough—the current owner has already added thoughtful customizations and upgrades for the next owner. The finishing touches have been made, the upgrades are in place, and now all that's missing is you. From the moment you step inside, the spacious entryway welcomes you home and introduces a floor plan thoughtfully designed with both connection and privacy in mind. Just off the entry, two generously sized bedrooms share a conveniently located bath, creating a comfortable and functional arrangement. A third, more secluded bedroom is positioned away from the others, giving you even more flexibility. Imagine a private guest retreat, quiet home office, game room, hobby space, or entertainment room—the choice is yours. Continue through the home and you'll arrive at the space where everyday life naturally comes together. The bright and inviting living room is anchored by a striking corner fireplace, creating a warm focal point for cool West Texas evenings, movie nights, or simply relaxing at the end of the day. From here, the open-concept design flows effortlessly into the open spacious kitchen with granite, breakfast bar, and dining area, keeping the heart of the home connected and making everything from quiet evenings to entertaining feel easy. Picture mornings beginning in the kitchen, conversations carrying into the living room, and evenings spent gathered around the fireplace. This isn't simply an open floor plan—it's a home designed for comfortable everyday living. When you're ready for a little quiet, the isolated primary suite awaits at the rear of the home. Tucked away from the secondary bedrooms and main living spaces, it creates a peaceful retreat at the end of the day. The private ensuite bath and large walk-in closet complete the space, providing comfort, storage, and room to unwind. Throughout the home, beautiful plantation shutters add character and a polished finishing touch. Step outside and you'll discover another upgrade that's easy to appreciate: artificial turf in both the front and backyard. Enjoy the clean, manicured appearance with less time devoted to routine lawn maintenance, leaving more time to simply enjoy your outdoor spaces. The condition of this home may be one of its most impressive features. Exceptionally well maintained, super clean, and truly move-in ready, it reflects the care and attention of its current owner. Rather than starting from scratch with new construction and adding upgrades afterward, you can step into a home where thoughtful customizations and finishing touches have already been completed. And the location adds even more to enjoy. Farmers Park is just down the street, while Harvest Addition provides a convenient setting just south of Wolfforth. Some houses look good in photos. Others simply feel right when you walk through the door. With its functional floor plan, inviting living spaces, isolated primary suite, thoughtful owner upgrades, low-maintenance outdoor areas, and Harvest Addition location, 3203 Bryant is ready for its next chapter—and ready for you to make it home....
Contact an agent
Home facts
- Year built:2022
- Listing ID #:202608179
- Added:118 day(s) ago
- Updated:October 12, 2026 at 03:10 PM
Rooms and interior
- Bedrooms:4
- Total bathrooms:2
- Full bathrooms:2
- Flooring:Ceramic Tile, carpet, vinyl
- Bathrooms Description:Double Vanity, Soaking Tub
- Kitchen Description:Cooktop, Dishwasher, Disposal, Free-Standing Electric Range, Kitchen Island, Microwave, Pantry
- Living area:2,062 sq. ft.
Heating and cooling
- Cooling:Central Air, Electric
- Heating:Central, Natural gas
- Central air:Yes
Structure and exterior
- Roof:Composition
- Year built:2022
- Building area:2,062 sq. ft.
- Lot area:0.13 Acres
- Construction Materials:Aluminum siding, Stone
- Exterior Features:Covered
- Foundation Description:Slab
Schools
- High school:Frenship
- Middle school:Frenship
- Elementary school:Upland Heights
Utilities
- Water:PUBLIC
- Sewer:Public Sewer
Finances and disclosures
- Price:$299,000
- Price per sq. ft.:$145
- Tax amount:$4,558
Features and amenities
- Appliances:Cooktop, Dishwasher, Disposal, Free-Standing Electric Range, Microwave
- Amenities:Blinds, Plantation Shutters
Parking
- Parking description:Attached, Garage
- Garage:Yes
- Garage spaces:2
New listings near 3203 Bryan Avenue
- New
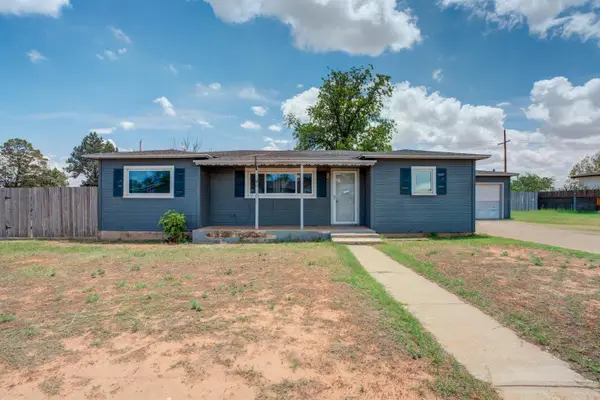 $170,000Active3 beds 2 baths1,382 sq. ft.
415 6th Street, Wolfforth, TX 79382
MLS# 202614025Listed by: OUR TEXAS REAL ESTATE GROUP - New
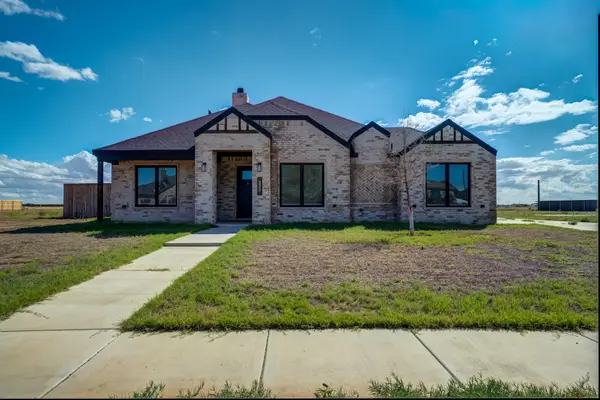 $465,000Active4 beds 3 baths2,433 sq. ft.
823 13th Street, Wolfforth, TX 79382
MLS# 202613981Listed by: HOME GROWN REAL ESTATE CO. - New
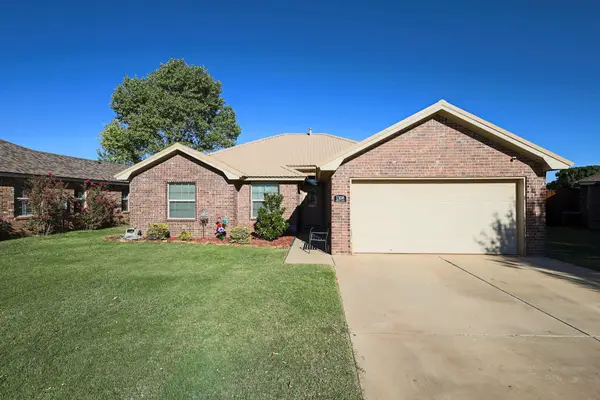 $249,900Active3 beds 2 baths1,501 sq. ft.
1308 Windsor Avenue, Wolfforth, TX 79382
MLS# 202613967Listed by: LUBBOCK SELECT REALTY - New
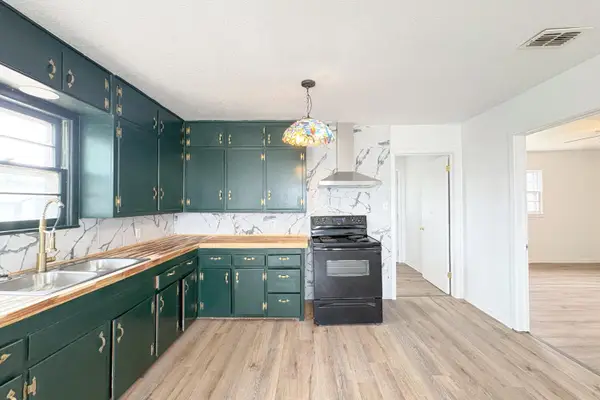 $145,000Active3 beds 2 baths1,572 sq. ft.
809 W 5th Street, Wolfforth, TX 79382
MLS# 202613923Listed by: WESTMARK COMPANIES - New
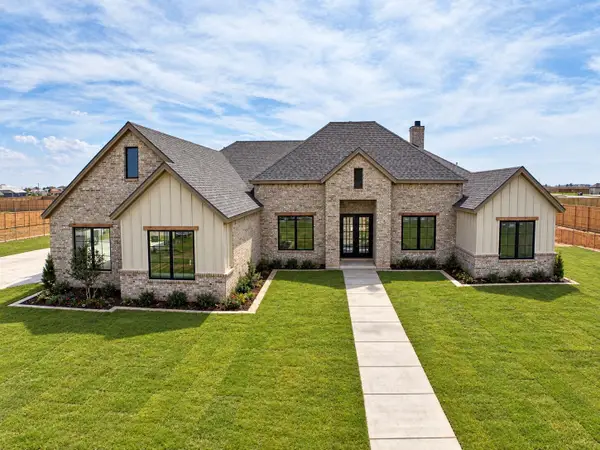 $849,000Active4 beds 3 baths3,237 sq. ft.
9317 County Road 7610, Wolfforth, TX 79382
MLS# 202613844Listed by: KELLER WILLIAMS REALTY - New
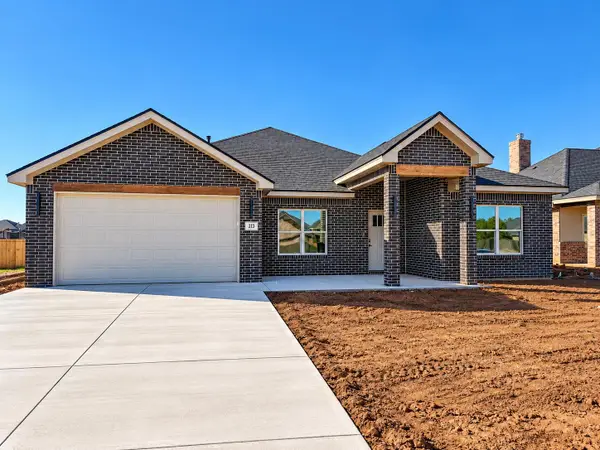 $362,000Active4 beds 3 baths2,195 sq. ft.
313 Cowboy Lane, Wolfforth, TX 79382
MLS# 202613801Listed by: EXP REALTY LLC - New
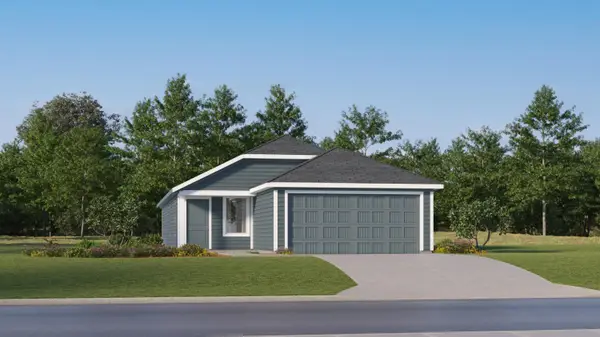 $223,849Active4 beds 2 baths1,575 sq. ft.
1016 Panhandle Avenue, Wolfforth, TX 79382
MLS# 202613803Listed by: KELLER WILLIAMS CITY-VIEW - New
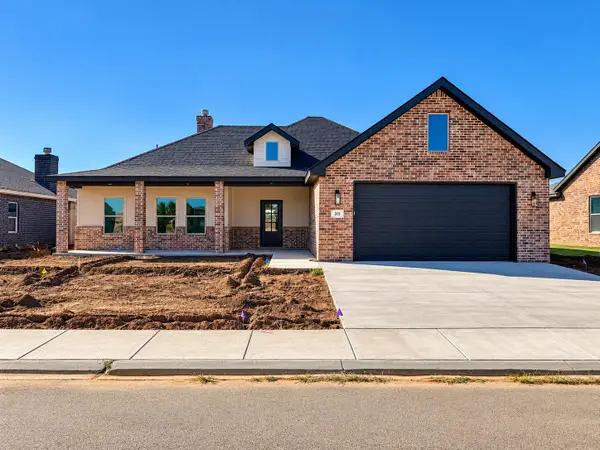 $364,000Active3 beds 2 baths2,203 sq. ft.
315 Cowboy Lane, Wolfforth, TX 79382
MLS# 202613808Listed by: EXP REALTY LLC - New
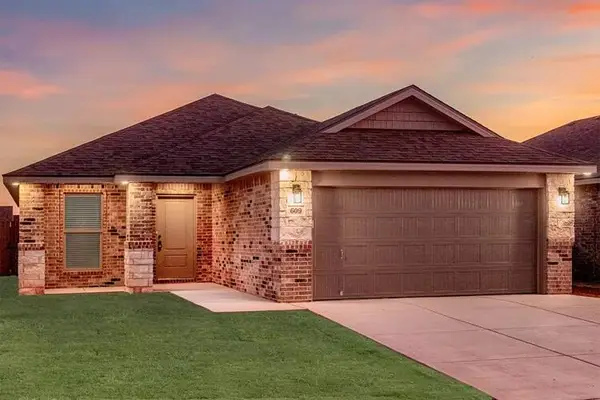 $216,000Active3 beds 2 baths1,350 sq. ft.
2010 Farmhouse Avenue, Wolfforth, TX 79382
MLS# 202613795Listed by: AVENUE REAL ESTATE - New
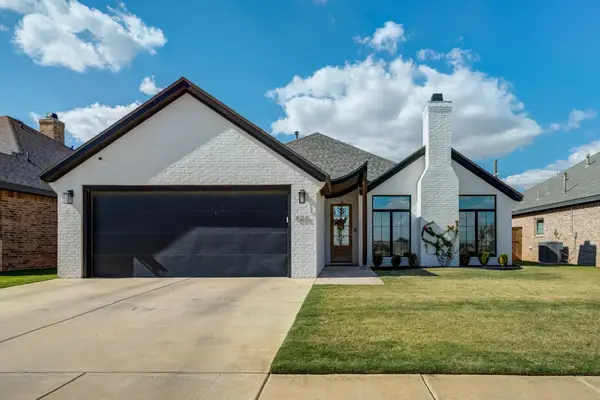 $349,900Active3 beds 2 baths1,909 sq. ft.
805 N 6th Circle, Wolfforth, TX 79382
MLS# 202613779Listed by: WILLIAMS & COMPANY REAL ESTATE


Protect your home and budget from life's surprises with an Assurant Home Warranty, backed by a partner that supports you through every step of homeownership. Explore Plans.
©2026 Century 21 Real Estate LLC. All rights reserved. CENTURY 21®, the CENTURY 21 Logo and C21® are service marks owned by Century 21 Real Estate LLC. Century 21 Real Estate LLC fully supports the principles of the Fair Housing Act and the Equal Opportunity Act. Each office is independently owned and operated. Listing information is deemed reliable but not guaranteed accurate.