
915 N Nellius Street, Woodville, TX 75979
Local realty services provided by:CENTURY 21 Judge Fite Company
Listed by: randy durham
Office: m. moffett & co. properties409-283-8737
MLS#:5003497
Source:HARMLS
Price summary
- Price:$234,000
- Price per sq. ft.:$131.91
About this home
Built in 1980, this unique two-level contemporary home offers 1,774 SF, 2 bedrooms, 2.5 baths and a finished attached 2-car garage on a shaded 0.52-acre corner lot in an established Woodville neighborhood. Angular rooflines, wood siding, metal roof and stone accents mark the exterior. Inside, the 30' x 14' living room features a vaulted beamed ceiling, two-sided stone fireplace and sliding doors to the covered rear patio. The kitchen has a cooking island with overhead hood, double ovens and cabinetry. Both bedrooms are downstairs, including a 15' x 13' primary bedroom with adjoining bath, built-in dressing vanity and sliding doors to a private enclosed patio. Upstairs, a bright 22' x 16' craft/bonus room offers extensive built-in cabinets, cubbies, work counters and a half bath, with potential for an office, studio or third-bedroom conversion. Mature trees, partially privacy-fenced yards and a patio trellis complete the setting. An interesting property with a small town setting!
Contact an agent
Home facts
- Year built:1980
- Subdivision & Development:Timberland Estates II
- Listing ID #:5003497
- Updated:October 25, 2026 at 11:56 AM
Rooms and interior
- Bedrooms:2
- Total bathrooms:3
- Full bathrooms:2
- Half bathrooms:1
- Rooms Total:10
- Flooring:Carpet, Vinyl
- Dining Description:Kitchen Dining Combo
- Bathrooms Description:Soaking Tub
- Kitchen Description:Dishwasher, Electric Cooktop, Electric Oven, Electric Range, Kitchen Dining Combo, Kitchen Island, Pantry, Solid Surface Counters
- Living area:1,774 sq. ft.
Heating and cooling
- Cooling:Central Air, Electric
- Heating:Central, Electric
- Central air:Yes
Structure and exterior
- Year built:1980
- Building area:1,774 sq. ft.
- Lot area:0.54 Acres
- Lot Features:Cleared, Corner Lot, Side Yard, Wooded
- Construction Materials:Wood Siding
- Exterior Features:Fence, Patio, Porch, Private Yard
- Foundation Description:Pillar Post Pier
- Levels:2 Stories
Schools
- High school:WOODVILLE HIGH SCHOOL
- Middle school:WOODVILLE MIDDLE SCHOOL
- Elementary school:WOODVILLE ELEMENTARY SCHOOL
Utilities
- Sewer:Public Sewer
Finances and disclosures
- Price:$234,000
- Price per sq. ft.:$131.91
- Tax amount:$5,013 (2026)
Features and amenities
- Appliances:Dishwasher, Electric Cooktop, Electric Oven, Electric Range
- Amenities:Ceiling Fans, High Ceilings, Loft, Vaulted Ceilings, Window Coverings
Parking
- Parking description:Garage
- Garage:Yes
- Garage spaces:2
New listings near 915 N Nellius Street
- New
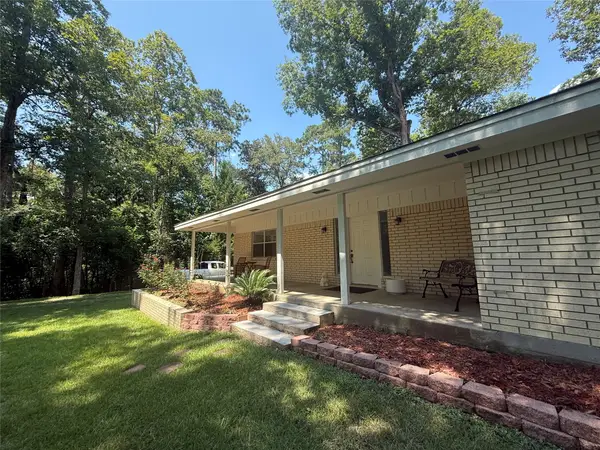 $204,900Active3 beds 2 baths2,205 sq. ft.
194 28th Street, Woodville, TX 75979
MLS# 15330187Listed by: MARTINDALE REAL ESTATE INVESTMENTS - New
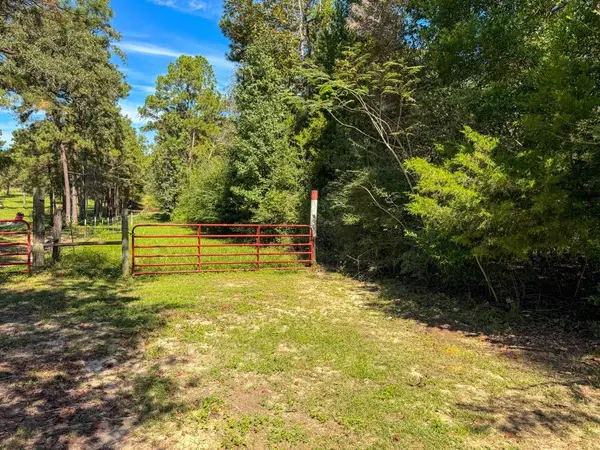 $85,000Active7.22 Acres
TBD County Road 4260, Woodville, TX 75979
MLS# 6530656Listed by: WHITETAIL PROPERTIES REAL ESTATE - New
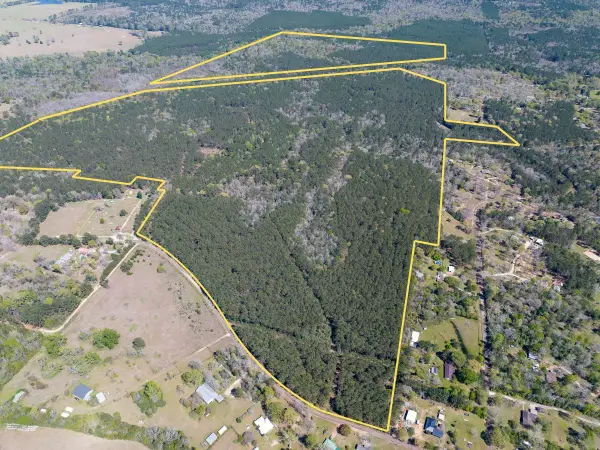 $1,964,700Active333 Acres
526 Mount Pisgah Road, Woodville, TX 75979
MLS# 46739962Listed by: HOMELAND PROPERTIES, INC - New
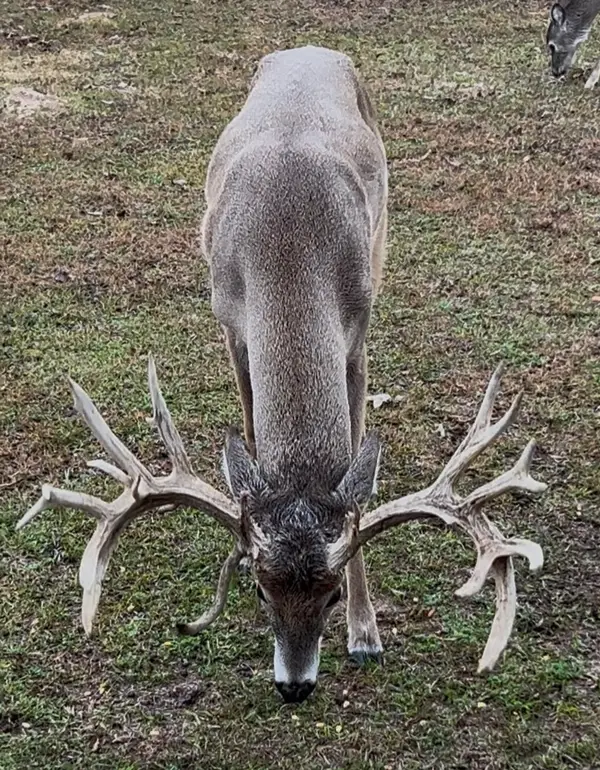 $2,890,000Active3 beds 4 baths2,700 sq. ft.
2489 Fm 256 S, Woodville, TX 75979
MLS# 89783416Listed by: JOHN N BROUSSARD - New
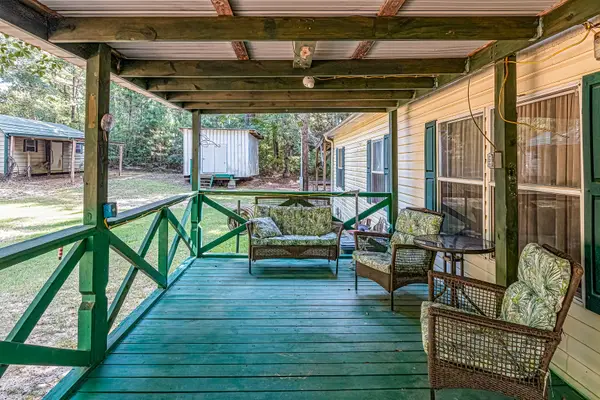 $135,000Active3 beds 2 baths1,680 sq. ft.
301 County Road 2770, Woodville, TX 75979
MLS# 50555401Listed by: KELLER WILLIAMS REALTY NORTHEAST - LIVINGSTON - New
 $189,900Active2 beds 2 baths1,465 sq. ft.
147 23rd Street, Woodville, TX 75979
MLS# 70015643Listed by: PINNACLE REALTY ADVISORS 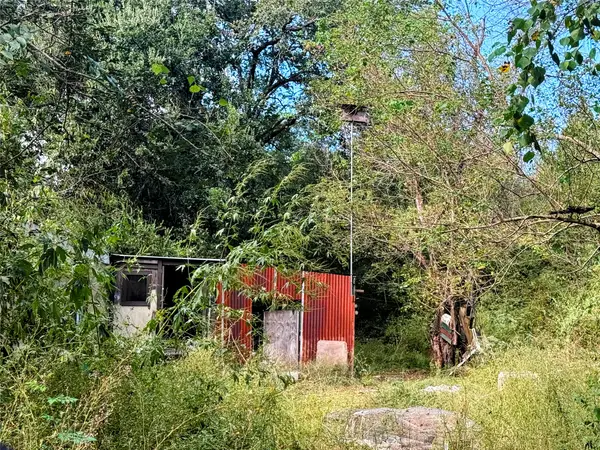 $12,500Active0.34 Acres
347 County Road 4098, Woodville, TX 75979
MLS# 71989008Listed by: SOUTHEAST TEXAS REALTY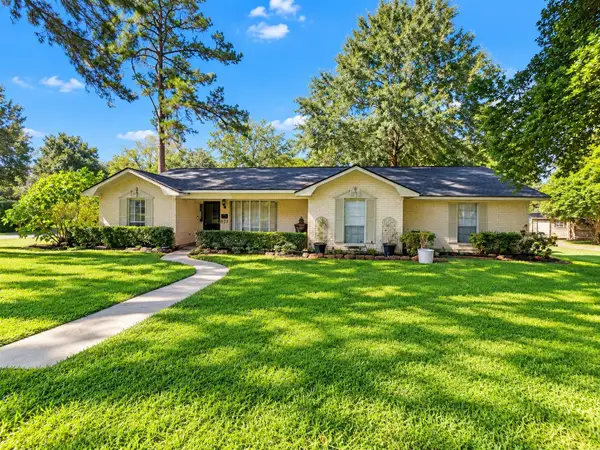 $230,000Active3 beds 3 baths2,198 sq. ft.
601 Apple Blossum Street, Woodville, TX 75979
MLS# 63283790Listed by: PINNACLE REALTY ADVISORS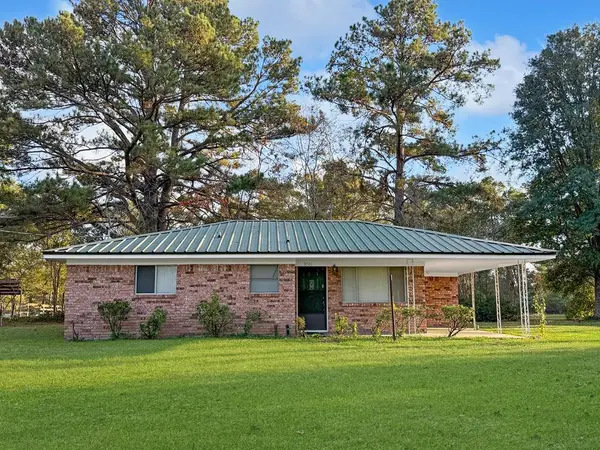 $199,000Pending2 beds 1 baths1,038 sq. ft.
3301 County Road 2570, Woodville, TX 75979
MLS# 70015543Listed by: TEXAS REALTY DREAM HOMES


Protect your home and budget from life's surprises with an Assurant Home Warranty, backed by a partner that supports you through every step of homeownership. Explore Plans.
©2026 Century 21 Real Estate LLC. All rights reserved. CENTURY 21®, the CENTURY 21 Logo and C21® are service marks owned by Century 21 Real Estate LLC. Century 21 Real Estate LLC fully supports the principles of the Fair Housing Act and the Equal Opportunity Act. Each office is independently owned and operated. Listing information is deemed reliable but not guaranteed accurate.