
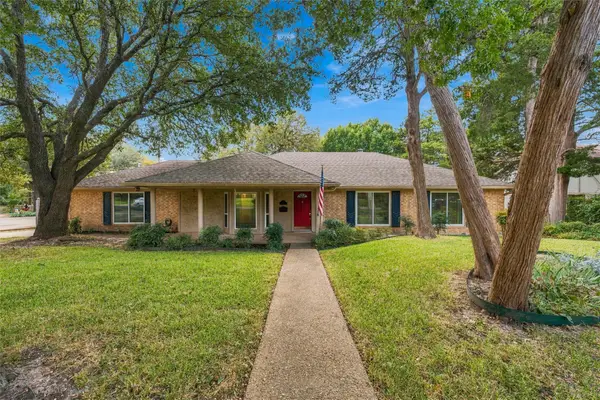
102 Alice Circle, Woodway, TX 76712
Local realty services provided by:CENTURY 21 Gold Coat Realtors
Listed by: shellia gowins
Office: alliance real estate group
MLS#:21423965
Source:GDAR
Price summary
- Price:$329,900
- Price per sq. ft.:$183.58
About this home
Location, location, location—and this one delivers! Tucked away on a quiet cul-de-sac in a peaceful Woodway neighborhood near Lake Waco and Speegleville Park, and served by top rated Midway ISD, this fully remodeled 4-bedroom, 2-bath brick home offers the perfect blend of modern updates, comfortable living, and room to spread out. Situated on an impressive 0.45-acre lot, there is plenty of space to play, garden, entertain, or relax around the fire pit beneath mature oak trees.
Freshly painted from top to bottom, the interior feels bright, fresh, and move-in ready. Waterproof MSI Everlife XL Prescott luxury vinyl plank (LVP) flooring runs throughout, complemented by new matching fixtures that create a clean, cohesive look. The spacious living area features a classic brick fireplace and abundant natural light. The beautifully refreshed kitchen showcases quartz countertops, crisp white cabinetry, and stainless steel appliances. The generously sized primary suite features an elegant tray ceiling and plenty of room to unwind.
Beyond the beautiful finishes, the improvements offer added functionality and peace of mind. Electrical updates throughout and a finished garage provide added convenience, storage, and workspace potential. A 22KW Generac whole-home generator with an automatic transfer switch is an exceptional bonus, providing backup power when outages occur.
Fully remodeled, move-in ready and meticulously updated! Enjoy the space of a nearly half-acre lot, the comfort of modern updates, and the convenience of a desirable Woodway location. Homes offering this combination of space, features, and location are hard to find. Schedule your private showing today!...
Contact an agent
Home facts
- Year built:1988
- Subdivision & Development:Ravenna Manuel
- Listing ID #:21423965
- Added:1 day(s) ago
- Updated:November 07, 2026 at 05:46 AM
Rooms and interior
- Bedrooms:4
- Total bathrooms:2
- Full bathrooms:2
- Flooring:Luxury Vinyl Plank
- Kitchen Description:Dishwasher, Electric Cooktop, Microwave, Refrigerator
- Living area:1,797 sq. ft.
Heating and cooling
- Cooling:Attic Fan, Ceiling Fans, Central Air
- Heating:Central, Fireplaces
- Central air:Yes
Structure and exterior
- Roof:Composition
- Year built:1988
- Building area:1,797 sq. ft.
- Lot area:0.45 Acres
- Foundation Description:Concrete Perimeter
- Levels:1 Story
Schools
- High school:Midway
- Middle school:River Valley
- Elementary school:Speegleville
Finances and disclosures
- Price:$329,900
- Price per sq. ft.:$183.58
- Tax amount:$3,751
Features and amenities
- Appliances:Dishwasher, Dryer, Electric Cooktop, Microwave, Refrigerator, Washer
- Laundry features:Dryer, Washer
- Amenities:Carbon Monoxide Detectors, Generator, Smoke Detectors, Wireless
Parking
- Garage:Yes
- Garage spaces:2
 Information provided, in part, by North Texas Real Estate Information Systems, Inc. Last Updated November 7, 2026 Listings with the NTREIS logo are listed by brokerages other than CENTURY 21 Gold Coat Realtors. GDAR Member Broker: Katherine Hein
New listings near 102 Alice Circle
- New
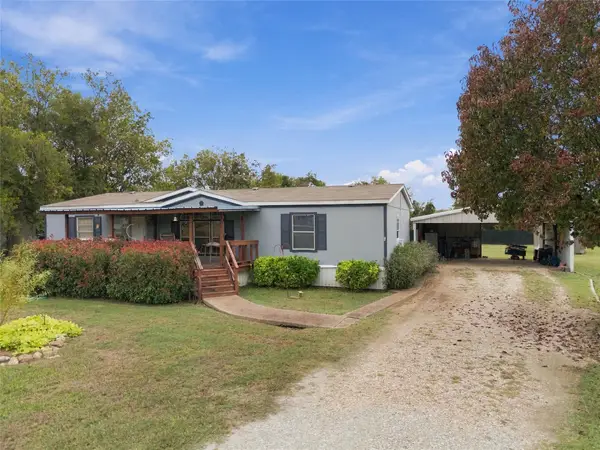 $155,000Active3 beds 2 baths1,484 sq. ft.
250 Lyndon Drive, Woodway, TX 76712
MLS# 21428026Listed by: TURNER BROTHERS REAL ESTATE, LLC - New
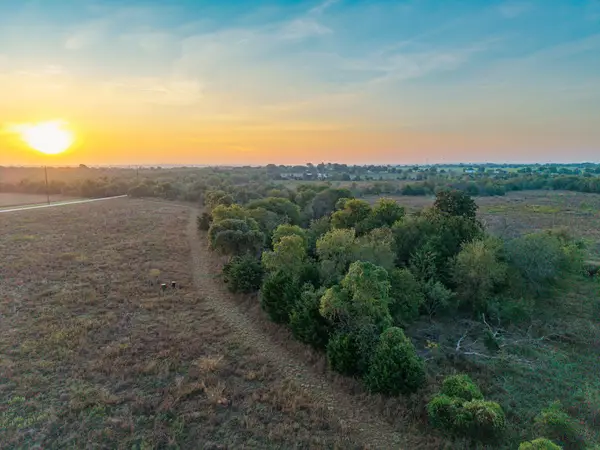 $1,271,280Active127.13 Acres
TBD N Speegleville Road, Woodway, TX 76712
MLS# 21427169Listed by: BENTWOOD REALTY - New
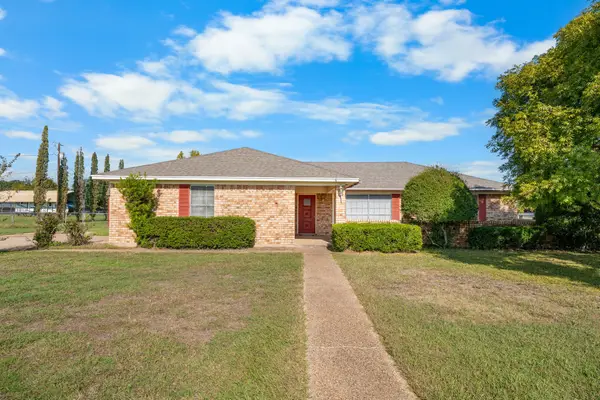 $319,000Active3 beds 2 baths1,756 sq. ft.
462 Lazy Acres Drive, Woodway, TX 76712
MLS# 21424726Listed by: KELLY, REALTORS - New
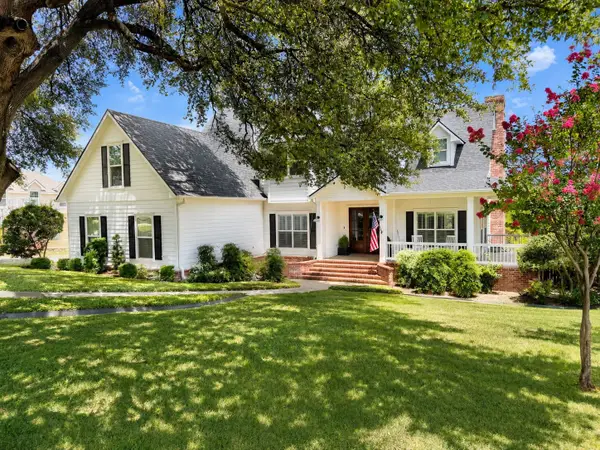 $1,350,000Active4 beds 4 baths3,743 sq. ft.
17002 Star Canyon Drive, Woodway, TX 76712
MLS# 21417197Listed by: NEWFOUND REAL ESTATE - New
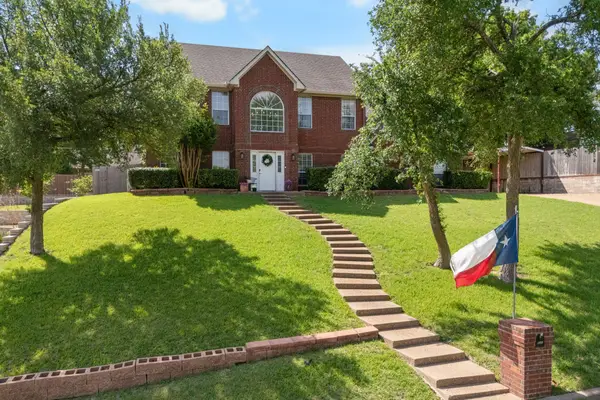 $550,000Active4 beds 3 baths3,320 sq. ft.
9440 Red River Street, Woodway, TX 76712
MLS# 21426102Listed by: THE AGENCY WACO - New
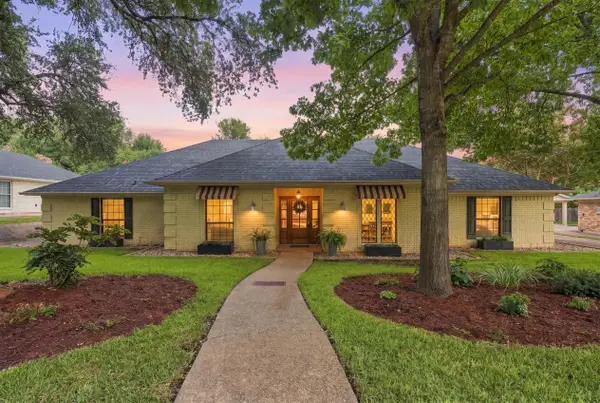 $535,000Active4 beds 3 baths2,598 sq. ft.
207 Woodfall Drive, Woodway, TX 76712
MLS# 21418304Listed by: NEXTHOME OUR TOWN - New
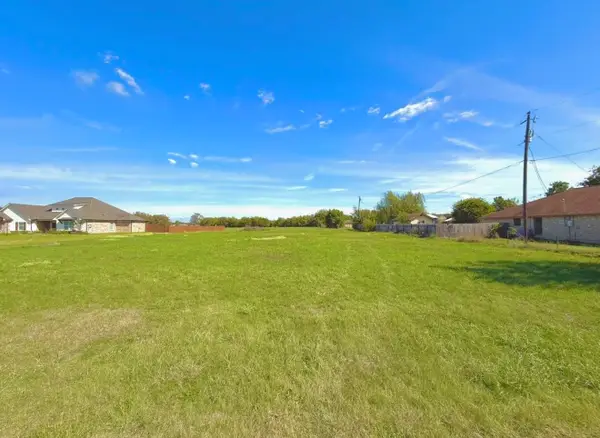 $100,000Active1 Acres
TBD Windsor Way, Woodway, TX 76712
MLS# 21425737Listed by: CAMILLE JOHNSON - New
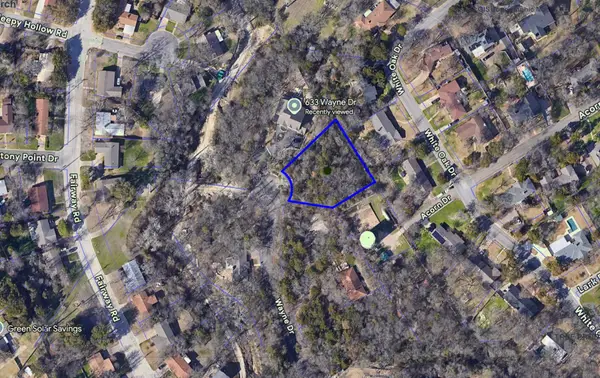 $30,000Active0.61 Acres
0 Wayne Dr, Woodway, TX 76712
MLS# 21424769Listed by: EXP REALTY LLC - New
 $319,000Active3 beds 2 baths1,960 sq. ft.
218 White Hall Road, Woodway, TX 76712
MLS# 21423003Listed by: COLDWELL BANKER APEX, REALTORS


Protect your home and budget from life's surprises with an Assurant Home Warranty, backed by a partner that supports you through every step of homeownership. Explore Plans.
©2026 Century 21 Real Estate LLC. All rights reserved. CENTURY 21®, the CENTURY 21 Logo and C21® are service marks owned by Century 21 Real Estate LLC. Century 21 Real Estate LLC fully supports the principles of the Fair Housing Act and the Equal Opportunity Act. Each office is independently owned and operated. Listing information is deemed reliable but not guaranteed accurate.