
508 Bellaire Drive, Woodway, TX 76712
Local realty services provided by:CENTURY 21 Elite
Listed by: caleb loudamy
Office: coldwell banker apex, realtors
MLS#:21371874
Source:GDAR
Price summary
- Price:$335,000
- Price per sq. ft.:$208.72
About this home
508 Bellaire Drive is a well-located 3-bedroom, 2-bath home in Woodway. The property offers a comfortable layout, that has been updated throughout. Sitting on an oversized, tree covered lot in the heart of Woodway. Updates throughout the last few years include new flooring, kitchen cabinets, windows, appliances, hot water heater, roof and an expanded laundry room.
Contact an agent
Home facts
- Year built:1963
- Subdivision & Development:Westwood Heights
- Listing ID #:21371874
- Added:12 day(s) ago
- Updated:September 10, 2026 at 02:58 AM
Rooms and interior
- Bedrooms:3
- Total bathrooms:2
- Full bathrooms:2
- Kitchen Description:Dishwasher, Gas Cooktop, Gas Oven
- Living area:1,605 sq. ft.
Structure and exterior
- Year built:1963
- Building area:1,605 sq. ft.
- Lot area:0.35 Acres
- Construction Materials:Brick, Wood Siding
- Levels:1 Story
Schools
- High school:Midway
- Middle school:River Valley
- Elementary school:Woodway
Finances and disclosures
- Price:$335,000
- Price per sq. ft.:$208.72
- Tax amount:$3,800
Features and amenities
- Appliances:Dishwasher, Gas Cooktop, Gas Oven, Gas Water Heater, Tankless Water Heater
Parking
- Garage:Yes
- Garage spaces:2
 Information provided, in part, by North Texas Real Estate Information Systems, Inc. Last Updated September 10, 2026 Listings with the NTREIS logo are listed by brokerages other than CENTURY 21 Elite. GDAR Member Broker: Mike Salter
New listings near 508 Bellaire Drive
- New
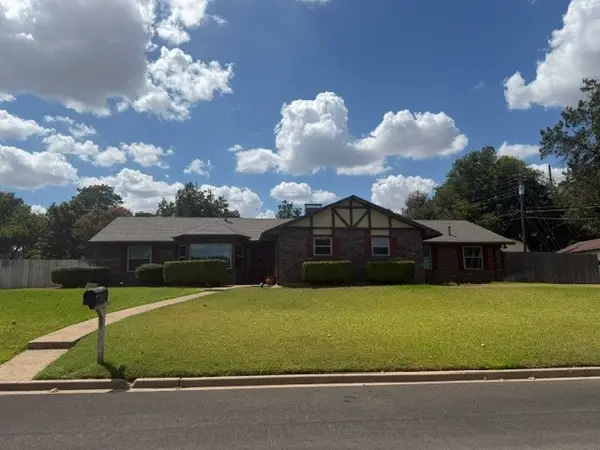 $325,000Active3 beds 2 baths1,872 sq. ft.
600 Mountain Lake Drive, Woodway, TX 76712
MLS# 21382605Listed by: KELLY, REALTORS - New
 $399,000Active3 beds 2 baths1,510 sq. ft.
1478 Galaxy Road, Woodway, TX 76712
MLS# 21381971Listed by: COVINGTON REAL ESTATE - New
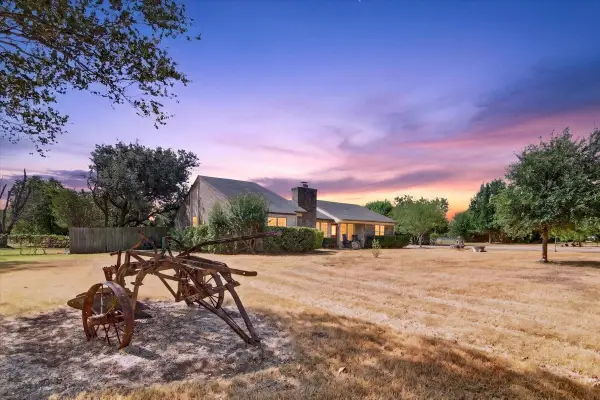 $474,000Active3 beds 3 baths2,368 sq. ft.
219 Willow Grove Road, Woodway, TX 76712
MLS# 21376808Listed by: KELLY, REALTORS - New
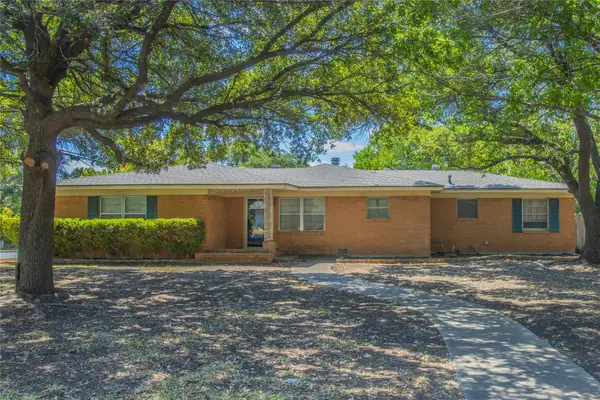 $254,900Active3 beds 2 baths1,677 sq. ft.
400 Randle Drive, Woodway, TX 76712
MLS# 21379847Listed by: COLDWELL BANKER APEX, REALTORS - New
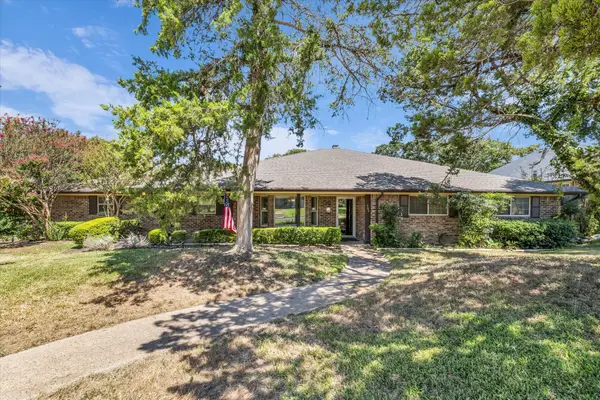 $429,900Active3 beds 2 baths2,351 sq. ft.
705 Poage Drive, Woodway, TX 76712
MLS# 21378134Listed by: GRACELAND REAL ESTATE - New
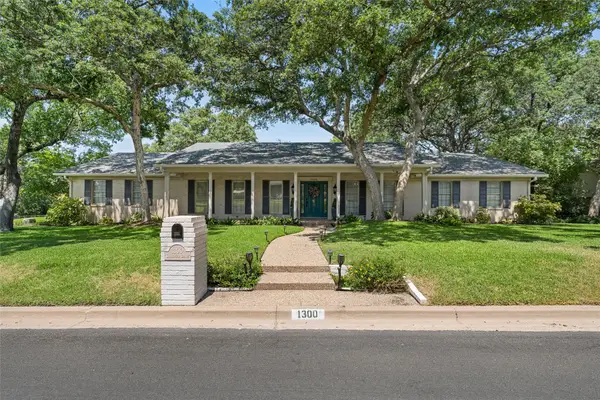 $599,000Active4 beds 3 baths3,247 sq. ft.
1300 Circlewood Drive, Woodway, TX 76712
MLS# 21374752Listed by: CAMILLE JOHNSON - New
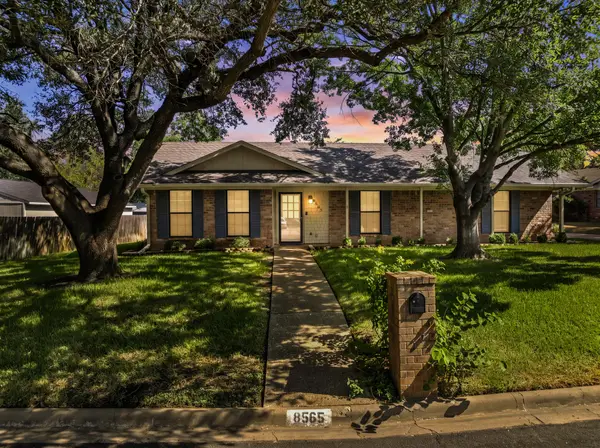 $242,000Active3 beds 2 baths1,891 sq. ft.
8565 Briargrove Drive, Woodway, TX 76712
MLS# 21371585Listed by: AXIO REAL ESTATE LLC 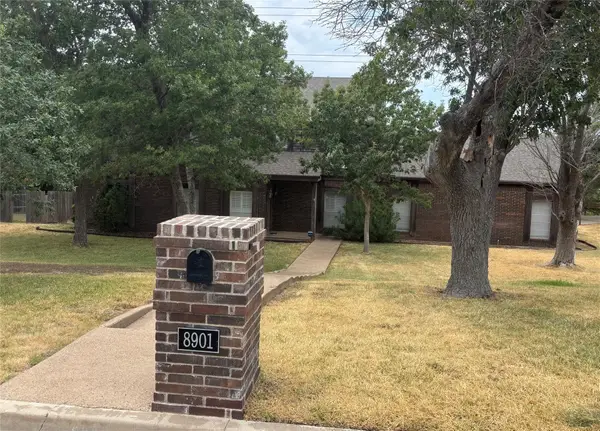 $410,000Active4 beds 3 baths3,210 sq. ft.
8901 Raven Drive, Woodway, TX 76712
MLS# 21372896Listed by: CAMILLE JOHNSON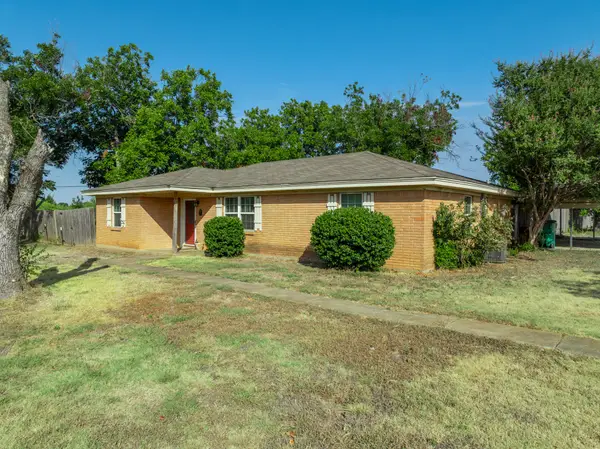 $345,000Active3 beds 2 baths1,450 sq. ft.
205 Rabbit Run, Woodway, TX 76712
MLS# 21371896Listed by: ROCKIN' KH PROPERTIES, LLC


Protect your home and budget from life's surprises with an Assurant Home Warranty, backed by a partner that supports you through every step of homeownership. Explore Plans.
©2026 Century 21 Real Estate LLC. All rights reserved. CENTURY 21®, the CENTURY 21 Logo and C21® are service marks owned by Century 21 Real Estate LLC. Century 21 Real Estate LLC fully supports the principles of the Fair Housing Act and the Equal Opportunity Act. Each office is independently owned and operated. Listing information is deemed reliable but not guaranteed accurate.