
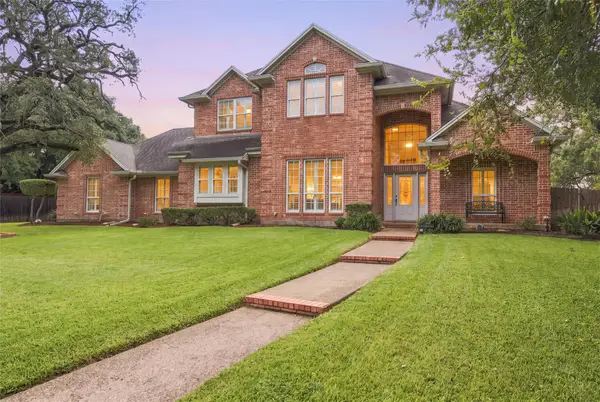
708 Topeka Drive, Woodway, TX 76712
Local realty services provided by:CENTURY 21 Crew
Listed by: daniela rodriguez
Office: turner brothers real estate, llc.
MLS#:21285571
Source:GDAR
Price summary
- Price:$375,000
- Price per sq. ft.:$161.43
About this home
Beautifully remodeled and move-in ready just in time for the holidays! Nestled on a mature, tree-lined cul-de-sac in desirable Woodway, this 4-bedroom, 2-bath home features extensive updates, including brand-new electrical throughout and new plumbing in the kitchen and bathrooms.
Two inviting living areas provide space to relax and entertain, while a cozy fireplace creates the perfect setting for holiday gatherings. The versatile fourth bedroom can also serve as a formal dining room, media room, home office, or game room.
The updated kitchen features new granite countertops, a new drop-in range, and new stainless appliances, including a double oven, KitchenAid dishwasher, and microwave. The refrigerator conveys, while a smart washer and dryer add everyday convenience. All-new flooring, fresh modern paint, new contemporary ceiling fans, and a new water heater complete the remodel.
Situated on a beautiful half-acre lot shaded by mature trees, the property offers plenty of room to enjoy the outdoors. A private greenhouse and garden area invite you to grow your favorites, while the sprinkler system and gutters simplify maintenance. The attached two-car garage and attached carport offer flexible space for covered parking, hobbies, or a workshop. Dedicated RV parking with electrical hookups adds another convenient feature.
Just minutes from Waco’s medical district, shopping, dining, and entertainment, this thoughtfully updated home combines flexible living spaces, generous outdoor amenities, and a convenient Woodway location. Settle in, cozy up by the fireplace, and make yourself at home for the holidays!...
Contact an agent
Home facts
- Year built:1965
- Subdivision & Development:Breezewood
- Listing ID #:21285571
- Added:133 day(s) ago
- Updated:October 25, 2026 at 11:39 AM
Rooms and interior
- Bedrooms:4
- Total bathrooms:2
- Full bathrooms:2
- Flooring:Luxury Vinyl Plank, Tile
- Kitchen Description:Dishwasher, Disposal, Electric Range
- Living area:2,323 sq. ft.
Heating and cooling
- Cooling:Central Air
- Heating:Central
- Central air:Yes
Structure and exterior
- Roof:Composition
- Year built:1965
- Building area:2,323 sq. ft.
- Lot area:0.57 Acres
- Architectural Style:Ranch, Traditional
- Construction Materials:Brick
- Foundation Description:Slab
- Levels:1 Story
Schools
- High school:Waco
- Middle school:Tennyson
- Elementary school:Parkdale
Finances and disclosures
- Price:$375,000
- Price per sq. ft.:$161.43
- Tax amount:$5,098
Features and amenities
- Appliances:Dishwasher, Disposal, Electric Range
Parking
- Garage:Yes
- Garage spaces:2
- Carport spaces:2
 Information provided, in part, by North Texas Real Estate Information Systems, Inc. Last Updated October 25, 2026 Listings with the NTREIS logo are listed by brokerages other than CENTURY 21 Crew. GDAR Member Broker: William Medlock
New listings near 708 Topeka Drive
- New
 $744,000Active4 beds 3 baths2,882 sq. ft.
107 Pinnacle Court, Woodway, TX 76712
MLS# 21416167Listed by: CREEKVIEW REALTY - New
 $569,000Active4 beds 4 baths3,004 sq. ft.
1117 Drummond Circle, Woodway, TX 76712
MLS# 21419085Listed by: BENTWOOD REALTY - New
 $550,000Active3 beds 3 baths2,853 sq. ft.
1013 Fairway Road, Woodway, TX 76712
MLS# 21417623Listed by: BRAMLETT PARTNERS - New
 $259,900Active3 beds 2 baths2,223 sq. ft.
849 Arlington Drive, Woodway, TX 76712
MLS# 628345Listed by: EG REALTY - New
 $439,000Active4 beds 4 baths2,649 sq. ft.
207 Westlane Circle, Woodway, TX 76712
MLS# 21414536Listed by: J R GRACE REALTY - New
 $565,000Active4 beds 3 baths2,890 sq. ft.
7918 Old Mcgregor Road, Woodway, TX 76712
MLS# 21415760Listed by: BETTER HOMES AND GARDENS - New
 $425,000Active4 beds 3 baths2,434 sq. ft.
726 Gaywood Drive, Woodway, TX 76712
MLS# 21414745Listed by: REALTY ONE GROUP AMPLIFIED - New
 $77,800Active0.34 Acres
203 Merrifield Drive, Woodway, TX 76712
MLS# 21412610Listed by: MAGNOLIA REALTY - New
 $349,000Active3 beds 2 baths1,762 sq. ft.
1040 Wedgewood Drive, Woodway, TX 76712
MLS# 21410518Listed by: TEXAS LUXE REALTY  $210,000Active3 beds 2 baths1,990 sq. ft.
9555 Brookhollow Drive, Woodway, TX 76712
MLS# 21401106Listed by: READY REAL ESTATE LLC


Protect your home and budget from life's surprises with an Assurant Home Warranty, backed by a partner that supports you through every step of homeownership. Explore Plans.
©2026 Century 21 Real Estate LLC. All rights reserved. CENTURY 21®, the CENTURY 21 Logo and C21® are service marks owned by Century 21 Real Estate LLC. Century 21 Real Estate LLC fully supports the principles of the Fair Housing Act and the Equal Opportunity Act. Each office is independently owned and operated. Listing information is deemed reliable but not guaranteed accurate.