
825 Wessex, Woodway, TX 76712
Local realty services provided by:CENTURY 21 Elite
825 Wessex,Woodway, TX 76712
$635,000
- 5 Beds
- 3 Baths
- 3,241 sq. ft.
- Single family
- Active
Upcoming open houses
- Sun, May 3101:00 pm - 03:00 pm
Listed by: melissa miller
Office: magnolia realty
MLS#:21284902
Source:GDAR
Price summary
- Price:$635,000
- Price per sq. ft.:$195.93
- Monthly HOA dues:$85
About this home
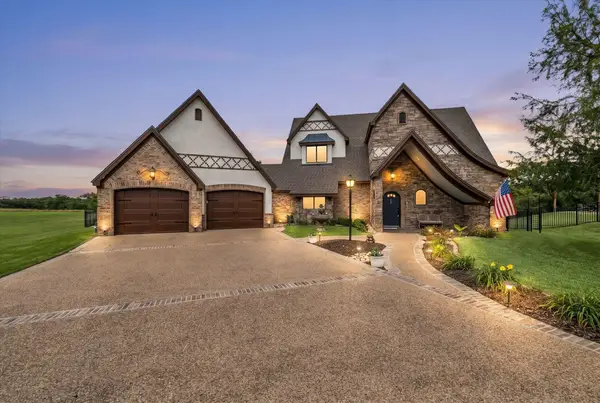
Nestled in the prestigious Twin Rivers community, this stunning, spacious home offers exceptional living in one of Waco’s most sought-after neighborhoods. Situated on a prime lot adjacent to the community green space, this property enjoys added privacy while being moments from the neighborhood’s amenities, including tree-lined sidewalks, a lake, community pool, pickleball and tennis courts, and a playground. Offering over 3,200 sq ft, this thoughtfully designed home features 5 oversized bedrooms, 3 full bathrooms, 2 living areas, and a versatile bonus room, providing space for everyone and everything. The first floor showcases formal living and dining rooms, a spacious family room, a sunny breakfast nook, and a guest bedroom with a full bath. The heart of the home is the beautifully appointed kitchen features an island with seating, stainless steel Frigidaire appliances, granite countertops, abundant cabinetry, and a pantry with exceptional storage. Custom touches throughout include California Closet systems in all bedrooms and bonus room closets, additional kitchen cabinetry, numerous built-ins, and luxury vinyl plank flooring throughout the upstairs. Upstairs, you'll find a bonus room with a built-in office nook, three generously sized secondary bedrooms, and an expansive primary suite featuring dual vanities, a soaking tub, separate shower, and a massive walk-in closet. Step outside and enjoy a backyard designed for relaxation and entertaining. Beautiful landscaping, a lush manicured lawn, and a custom veranda with stone fireplace and built-in grill create the perfect setting for year-round enjoyment. Additional highlights: 3-car garage with built-in storage, a new water heater (2026), and an extensive list of upgrades throughout. Washer, dryer, refrigerator, and a majority of the furnishings are negotiable. Located in highly regarded Midway ISD and South Bosque Elementary, this exceptional property offers the perfect blend of space, comfort, and lifestyle....
Contact an agent
Home facts
- Year built:2018
- Listing ID #:21284902
- Added:1 day(s) ago
- Updated:May 29, 2026 at 09:44 PM
Rooms and interior
- Bedrooms:5
- Total bathrooms:3
- Full bathrooms:3
- Flooring:Ceramic Tile, Luxury Vinyl Plank
- Kitchen Description:Dishwasher, Disposal, Double Oven, Electric Cooktop, Electric Oven, Ice Maker, Microwave, Refrigerator
- Living area:3,241 sq. ft.
Heating and cooling
- Cooling:Ceiling Fans, Central Air, Electric
- Heating:Central, Electric
- Central air:Yes
Structure and exterior
- Roof:Composition
- Year built:2018
- Building area:3,241 sq. ft.
- Lot area:0.31 Acres
- Lot Features:Interior Lot, Landscaped, Lawn, Sprinkler System, Subdivision
- Construction Materials:Stone Veneer
- Foundation Description:Slab
- Levels:2 Story
Schools
- High school:Midway
- Middle school:River Valley
- Elementary school:South Bosque
Finances and disclosures
- Price:$635,000
- Price per sq. ft.:$195.93
- Tax amount:$12,279
Features and amenities
- Appliances:Dishwasher, Disposal, Double Oven, Dryer, Electric Cooktop, Electric Oven, Ice Maker, Microwave, Refrigerator, Washer
- Laundry features:Dryer, Washer
- Amenities:Bay Windows, Smoke Detectors, Window Coverings
Parking
- Garage:Yes
- Garage spaces:3
 Information provided, in part, by North Texas Real Estate Information Systems, Inc. Last Updated May 29, 2026 Listings with the NTREIS logo are listed by brokerages other than CENTURY 21 Elite. GDAR Member Broker: Mike Salter
New listings near 825 Wessex
- New
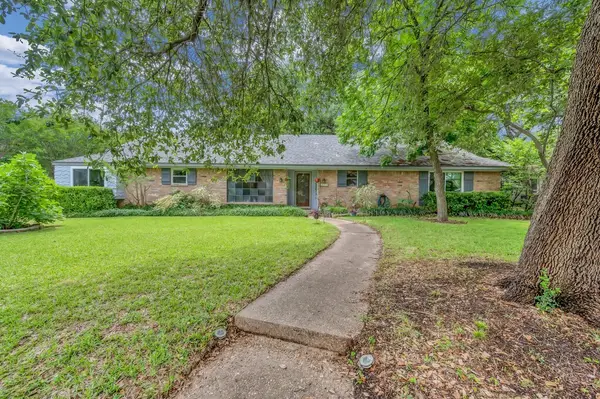 $355,000Active4 beds 2 baths2,102 sq. ft.
9033 Cherry Creek Place, Woodway, TX 76712
MLS# 21284570Listed by: KELLER WILLIAMS REALTY, WACO - New
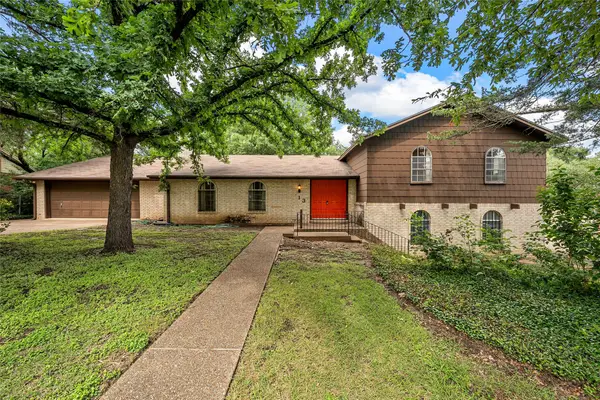 $285,000Active3 beds 3 baths2,231 sq. ft.
713 Wooded Crest, Woodway, TX 76712
MLS# 21284894Listed by: AG REAL ESTATE & ASSOCIATES - New
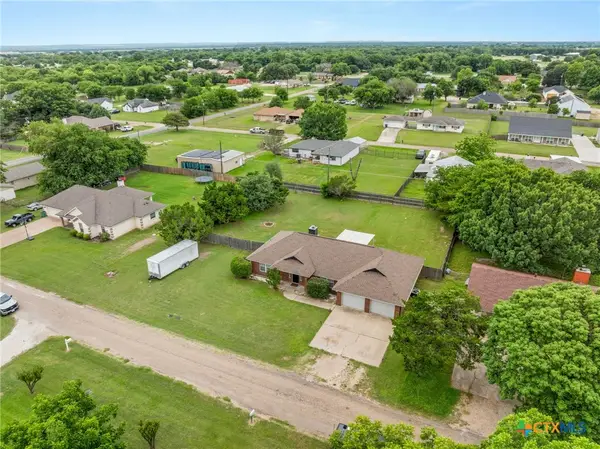 $300,000Active3 beds 2 baths1,569 sq. ft.
381 Norwood Drive, Woodway, TX 76712
MLS# 615115Listed by: EXP REALTY LLC - Open Sun, 1 to 4pmNew
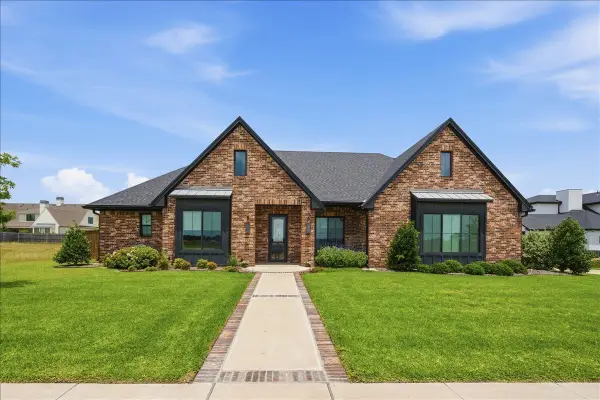 $650,000Active4 beds 3 baths2,423 sq. ft.
12000 Sequoia, Woodway, TX 76712
MLS# 21281757Listed by: WEICHERT, REALTORS - THE EASTLAND GROUP - New
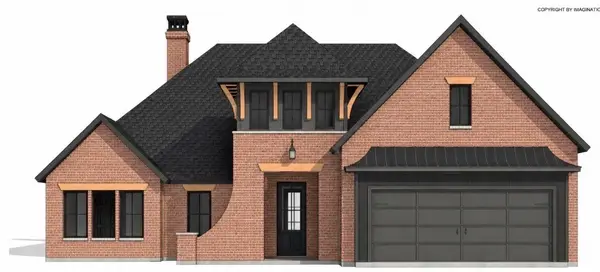 $635,000Active4 beds 3 baths2,323 sq. ft.
13009 Rainier Drive, Woodway, TX 76712
MLS# 21281833Listed by: EG REALTY - New
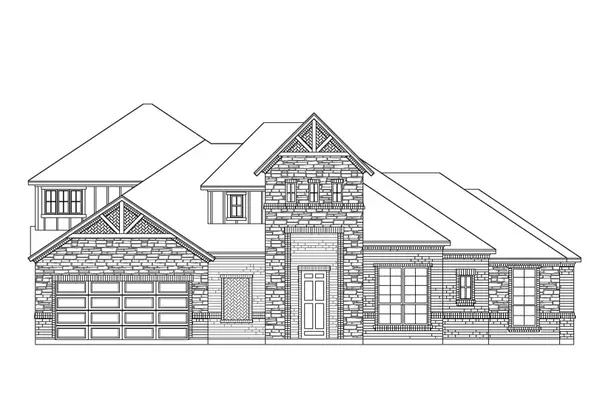 $569,990Active4 beds 3 baths2,655 sq. ft.
74 Cedar Creek Court, Woodway, TX 76712
MLS# 21281983Listed by: HOMESUSA.COM - New
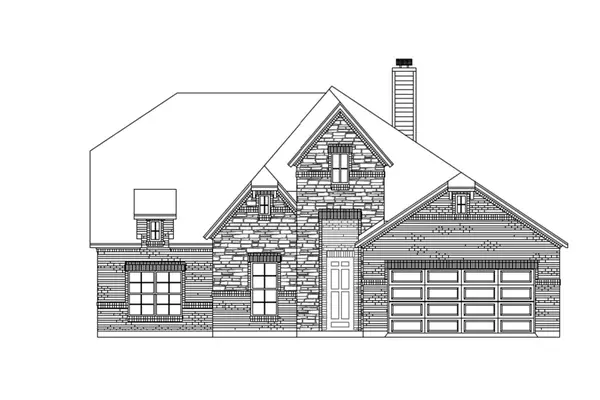 $559,990Active4 beds 4 baths2,411 sq. ft.
92 Cedar Creek Court, Woodway, TX 76712
MLS# 21281992Listed by: HOMESUSA.COM - Open Sat, 10am to 6pmNew
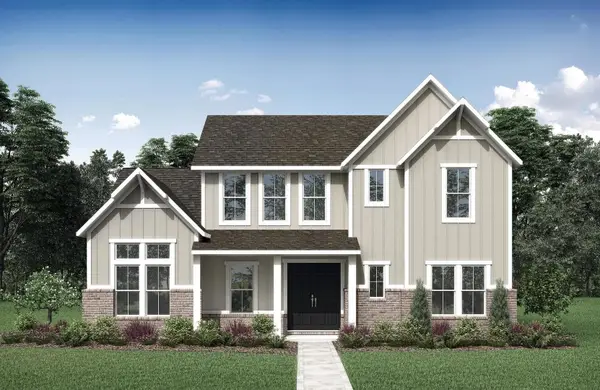 $549,990Active4 beds 5 baths3,786 sq. ft.
9316 Blooming Ivy Drive, Mesquite, TX 75126
MLS# 21281430Listed by: HOMESUSA.COM - New
 $719,500Active4 beds 4 baths3,746 sq. ft.
404 Charleston Park Drive, Woodway, TX 76712
MLS# 21280438Listed by: GRACELAND REAL ESTATE


Protect your home and budget from life's surprises with an Assurant Home Warranty, backed by a partner that supports you through every step of homeownership. Explore Plans.
©2026 Century 21 Real Estate LLC. All rights reserved. CENTURY 21®, the CENTURY 21 Logo and C21® are service marks owned by Century 21 Real Estate LLC. Century 21 Real Estate LLC fully supports the principles of the Fair Housing Act and the Equal Opportunity Act. Each office is independently owned and operated. Listing information is deemed reliable but not guaranteed accurate.