8812 Panther Drive, Woodway, TX 76712
Local realty services provided by:CENTURY 21 Crew
Listed by: kinsey moberg
Office: white label realty
MLS#:21387947
Source:GDAR
Price summary
- Price:$235,000
- Price per sq. ft.:$188.3
About this home
Tucked beneath a canopy of mature shade trees on a generous quarter-acre lot in Woodway, this beautifully reimagined 3-bedroom, 2-bath home blends mid-century bones with one-of-a-kind character. From the dark brick exterior with its crisp cream trim to the warm entryway and light-filled living area, this home is full of personality and a welcoming design. Featuring a galley kitchen that steals the show with deep olive cabinetry, glass-front white uppers, black countertops, subway tile, and a vintage crystal globe pendant over a charming breakfast nook that opens into the living room. Down the hall, the primary suite makes its own statement with a moody green board-and-batten accent wall and an ensuite bath, while two additional bedrooms flex easily into guest space, a home office, or a creative studio. Both full baths carry the home's collected, designer touch through bold floral wallpaper, brass fixtures, and warm granite counters. Outside, the good living keeps going with a market-light-strung covered patio just off the kitchen and a flagstone fire pit patio anchoring the fully fenced, tree-shaded backyard, all backed by a two-car garage with washer-dryer hookups. This thoughtfully updated Woodway home is ready for its next chapter....
Contact an agent
Home facts
- Year built:1964
- Subdivision & Development:Panther Terrace
- Listing ID #:21387947
- Added:1 day(s) ago
- Updated:September 18, 2026 at 02:50 AM
Rooms and interior
- Bedrooms:3
- Total bathrooms:2
- Full bathrooms:2
- Flooring:Vinyl
- Kitchen Description:Dishwasher, Disposal, Gas Cooktop, Gas Oven, Ice Maker, Refrigerator
- Living area:1,248 sq. ft.
Heating and cooling
- Cooling:Ceiling Fans, Central Air, Electric
- Heating:Central, Electric, Natural Gas
- Central air:Yes
Structure and exterior
- Roof:Composition
- Year built:1964
- Building area:1,248 sq. ft.
- Lot area:0.26 Acres
- Lot Features:Lawn
- Architectural Style:Ranch
- Construction Materials:Brick, Stone Veneer
- Foundation Description:Slab
- Levels:1 Story
Schools
- High school:Midway
- Middle school:River Valley
- Elementary school:Woodway
Finances and disclosures
- Price:$235,000
- Price per sq. ft.:$188.3
- Tax amount:$4,089
Features and amenities
- Appliances:Dishwasher, Disposal, Gas Cooktop, Gas Oven, Gas Water Heater, Ice Maker, Refrigerator
Parking
- Garage:Yes
- Garage spaces:2
 Information provided, in part, by North Texas Real Estate Information Systems, Inc. Last Updated September 18, 2026 Listings with the NTREIS logo are listed by brokerages other than CENTURY 21 Crew. GDAR Member Broker: William Medlock
New listings near 8812 Panther Drive
- New
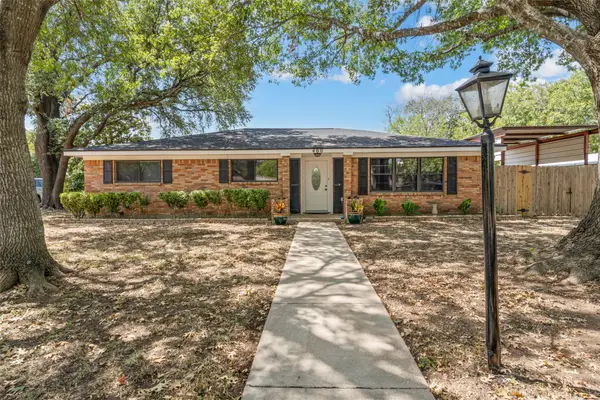 $410,000Active3 beds 3 baths2,138 sq. ft.
400 Cranbrook Drive, Woodway, TX 76712
MLS# 21388171Listed by: CIF REAL ESTATE SERVICES, INC. - New
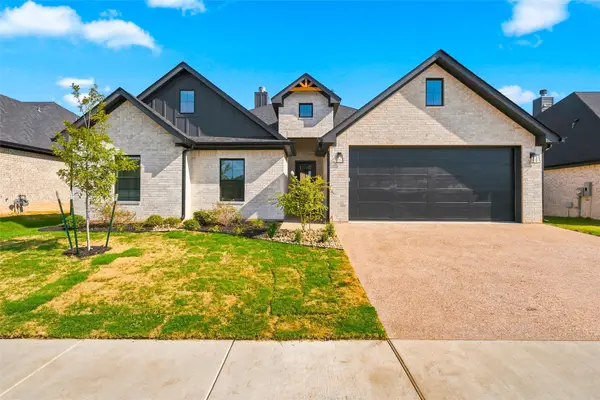 $515,900Active4 beds 2 baths2,251 sq. ft.
13045 Rainier Drive, Woodway, TX 76712
MLS# 21380922Listed by: CAMILLE JOHNSON - New
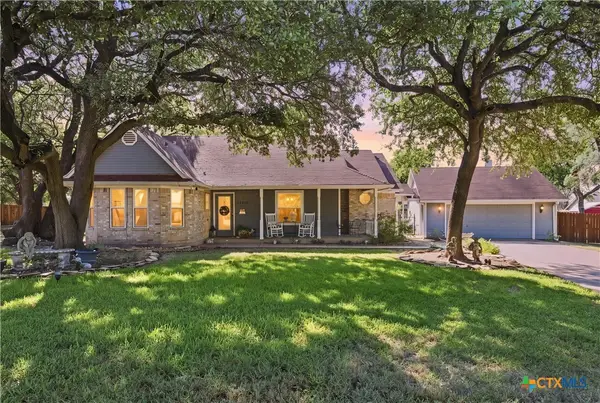 $362,500Active3 beds 2 baths1,590 sq. ft.
14212 Wagner Drive, Woodway, TX 76712
MLS# 625071Listed by: CAMILLE JOHNSON, REALTORS - New
 $289,900Active3 beds 2 baths2,366 sq. ft.
896 Randy Drive, Woodway, TX 76712
MLS# 21379791Listed by: GRACELAND REAL ESTATE - Open Sat, 1 to 3pmNew
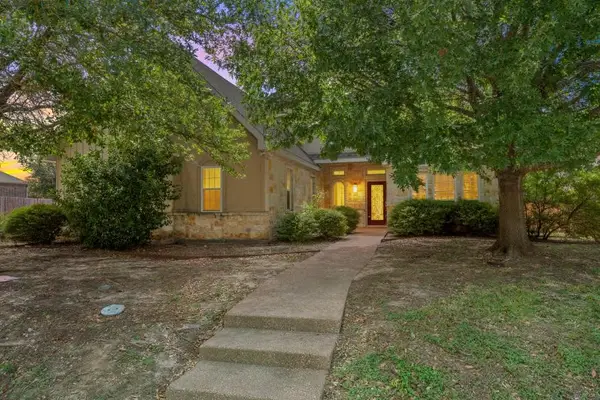 $470,000Active3 beds 3 baths2,651 sq. ft.
17015 Stonebriar Road, Woodway, TX 76712
MLS# 21384166Listed by: AGENTS OF TEXAS, LLC - New
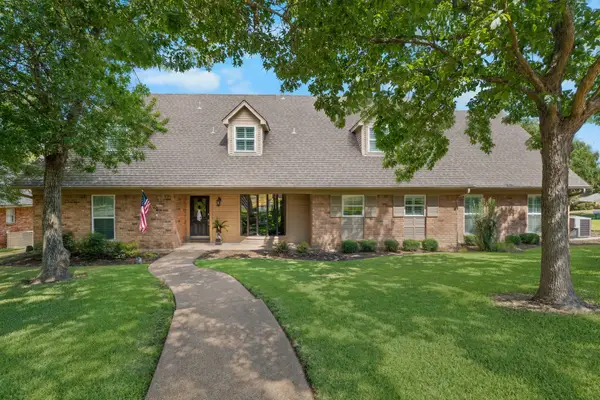 $685,000Active4 beds 3 baths3,929 sq. ft.
10026 Forest View Drive, Woodway, TX 76712
MLS# 21383825Listed by: CAMILLE JOHNSON - New
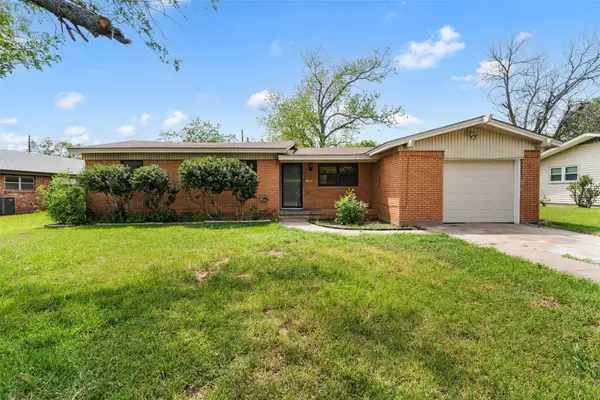
 $235,000Active3 beds 2 baths1,326 sq. ft.
308 Catalina, Woodway, TX 76712
MLS# 21382892Listed by: CENTURY 21 JUDGE FITE COMPANY - New
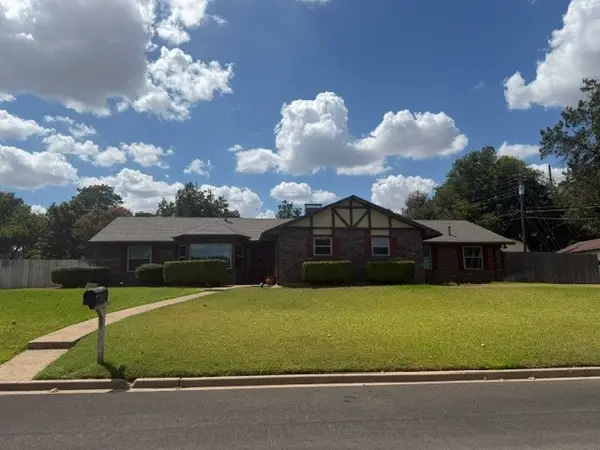 $325,000Active3 beds 2 baths1,872 sq. ft.
600 Mountain Lake Drive, Woodway, TX 76712
MLS# 21382605Listed by: KELLY, REALTORS - New
 $399,000Active3 beds 2 baths1,510 sq. ft.
1478 Galaxy Road, Woodway, TX 76712
MLS# 21381971Listed by: COVINGTON REAL ESTATE


Protect your home and budget from life's surprises with an Assurant Home Warranty, backed by a partner that supports you through every step of homeownership. Explore Plans.
©2026 Century 21 Real Estate LLC. All rights reserved. CENTURY 21®, the CENTURY 21 Logo and C21® are service marks owned by Century 21 Real Estate LLC. Century 21 Real Estate LLC fully supports the principles of the Fair Housing Act and the Equal Opportunity Act. Each office is independently owned and operated. Listing information is deemed reliable but not guaranteed accurate.