
9909 Forest Shadows Drive, Woodway, TX 76712
Local realty services provided by:CENTURY 21 Middleton
Listed by: joanna mayberry
Office: coldwell banker apex, realtors
MLS#:21362729
Source:GDAR
Price summary
- Price:$389,900
- Price per sq. ft.:$169.6
About this home
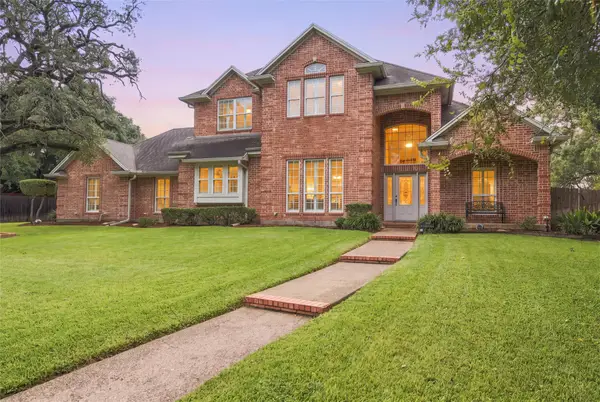
Welcome to 9909 Forest Shadows Drive, tucked away on a quiet, tree-lined street in the heart of Woodway! With no through traffic, Forest Shadows offers a peaceful neighborhood setting where you’ll find neighbors out walking, kids playing and a wonderful mix of longtime residents and growing households.
This spacious 4-bedroom, 2.5-bath home offers approximately 2,299 square feet with a flexible floor plan designed to fit a variety of lifestyles. The oversized living room is full of character with vaulted ceilings, exposed beams, a wood-burning fireplace, built-ins and large windows that fill the space with natural light. The updated kitchen features granite countertops, abundant cabinetry and convenient access from the garage, while the isolated fourth bedroom provides the perfect option for guests, a home office or additional living space.
Step outside to enjoy multiple patio areas, mature trees and a generously sized yard with plenty of room to relax, entertain or play. The home also offers additional parking for a boat or RV.
Location is hard to beat! Enjoy being just minutes from Poage Park, Woodway Elementary, Midway schools, H-E-B and the many shopping, dining and everyday conveniences along the Woodway Drive corridor.
And to make this home even easier to make your own, the seller is offering up to $10,000 toward buyer closing costs or other allowable expenses with an acceptable offer—giving the next owner added flexibility to personalize the home to their style.
Come see why this established Woodway neighborhood continues to be such a special place to call home!...
Contact an agent
Home facts
- Year built:1975
- Subdivision & Development:West Woodway Estate
- Listing ID #:21362729
- Added:67 day(s) ago
- Updated:October 25, 2026 at 11:56 AM
Rooms and interior
- Bedrooms:4
- Total bathrooms:3
- Full bathrooms:2
- Half bathrooms:1
- Kitchen Description:Dishwasher, Disposal, Electric Cooktop, Electric Oven, Electric Range, Ice Maker, Microwave, Refrigerator, Vented Exhaust Fan
- Living area:2,299 sq. ft.
Structure and exterior
- Year built:1975
- Building area:2,299 sq. ft.
- Lot area:0.32 Acres
- Foundation Description:Slab
- Levels:1 Story
Schools
- High school:Midway
- Middle school:River Valley
- Elementary school:Woodway
Finances and disclosures
- Price:$389,900
- Price per sq. ft.:$169.6
- Tax amount:$6,129
Features and amenities
- Appliances:Dishwasher, Disposal, Electric Cooktop, Electric Oven, Electric Range, Electric Water Heater, Ice Maker, Microwave, Refrigerator, Vented Exhaust Fan
Parking
- Garage:Yes
- Garage spaces:2
 Information provided, in part, by North Texas Real Estate Information Systems, Inc. Last Updated October 25, 2026 Listings with the NTREIS logo are listed by brokerages other than CENTURY 21 Middleton.
New listings near 9909 Forest Shadows Drive
- New
 $744,000Active4 beds 3 baths2,882 sq. ft.
107 Pinnacle Court, Woodway, TX 76712
MLS# 21416167Listed by: CREEKVIEW REALTY - New
 $569,000Active4 beds 4 baths3,004 sq. ft.
1117 Drummond Circle, Woodway, TX 76712
MLS# 21419085Listed by: BENTWOOD REALTY - New
 $550,000Active3 beds 3 baths2,853 sq. ft.
1013 Fairway Road, Woodway, TX 76712
MLS# 21417623Listed by: BRAMLETT PARTNERS - New
 $259,900Active3 beds 2 baths2,223 sq. ft.
849 Arlington Drive, Woodway, TX 76712
MLS# 628345Listed by: EG REALTY - New
 $439,000Active4 beds 4 baths2,649 sq. ft.
207 Westlane Circle, Woodway, TX 76712
MLS# 21414536Listed by: J R GRACE REALTY - New
 $565,000Active4 beds 3 baths2,890 sq. ft.
7918 Old Mcgregor Road, Woodway, TX 76712
MLS# 21415760Listed by: BETTER HOMES AND GARDENS - New
 $425,000Active4 beds 3 baths2,434 sq. ft.
726 Gaywood Drive, Woodway, TX 76712
MLS# 21414745Listed by: REALTY ONE GROUP AMPLIFIED - New
 $77,800Active0.34 Acres
203 Merrifield Drive, Woodway, TX 76712
MLS# 21412610Listed by: MAGNOLIA REALTY - New
 $349,000Active3 beds 2 baths1,762 sq. ft.
1040 Wedgewood Drive, Woodway, TX 76712
MLS# 21410518Listed by: TEXAS LUXE REALTY  $210,000Active3 beds 2 baths1,990 sq. ft.
9555 Brookhollow Drive, Woodway, TX 76712
MLS# 21401106Listed by: READY REAL ESTATE LLC


Protect your home and budget from life's surprises with an Assurant Home Warranty, backed by a partner that supports you through every step of homeownership. Explore Plans.
©2026 Century 21 Real Estate LLC. All rights reserved. CENTURY 21®, the CENTURY 21 Logo and C21® are service marks owned by Century 21 Real Estate LLC. Century 21 Real Estate LLC fully supports the principles of the Fair Housing Act and the Equal Opportunity Act. Each office is independently owned and operated. Listing information is deemed reliable but not guaranteed accurate.