
1007 Sheldon Drive, Wylie, TX 75098
Local realty services provided by:CENTURY 21 Middleton
Listed by: marsha ashlock
Office: visions realty & investments
MLS#:21410733
Source:GDAR
Price summary
- Price:$599,900
- Price per sq. ft.:$174.9
- Monthly HOA dues:$63.33
About this home
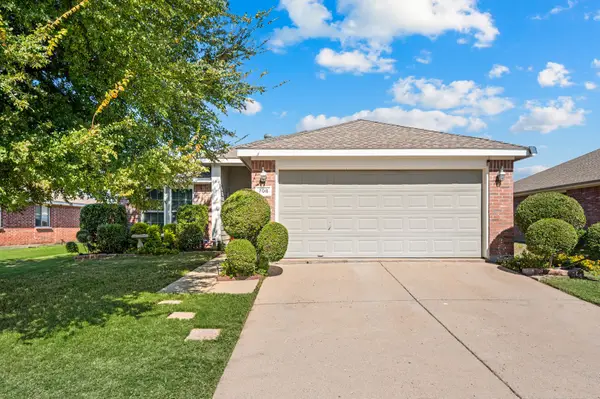
FORMER BLOOMFIELD HOMES MODEL! *Earliest closing date available: 11-30-2026* Magnolia II floor plan offering 4 bedrooms, 3.5 baths, multiple entertaining spaces, designer accents and drapery, and big savings on major upgrades! Your chance to get a piece of luxury for a great price. Professionally maintained landscaping has had years of care for unbeatable curb appeal on one of the best lots in Kreymer East, with quick access to all nearby shopping and dining - on a corner with no rear neighbors! Designer selections provide a timeless canvas of earthy greens & warm neutrals against modern white cabinets. Some highlights of this home are the RevWood floors in the common areas, a Stone-to-Ceiling Fireplace with a live edge mantel, and a Media Room designed to feel like a personal movie theatre! Primary Suite is located on the first floor, where you can unwind in the deck mount soaking tub or bench seat shower, and the giant closet is a can't miss! Study and Formal Dining Room are also found on the first floor before opening up into the main common area, plus a mudroom is tucked away off the garage entry. Deluxe Kitchen already has your stainless steel appliances built-in, slate quartz countertops, a wood vent hood, and deep pot and pan drawers. Upstairs has 3 bedrooms - including one with an attached private bath - around the corner from a central Game Room living space. There's a covered front balcony to catch a breeze on the second floor, and a covered rear patio and front porch for more shaded hangouts. Tons of storage from under the stairs to the half-car width garage extension that adds space for a workbench or all your seasonal decor! With all these model home perks, this gem won't be on the market for long - come tour today to see it all yourself and explore the community amenities....
Contact an agent
Home facts
- Year built:2022
- Subdivision & Development:Kreymer Estates
- Listing ID #:21410733
- Added:11 day(s) ago
- Updated:October 26, 2026 at 12:34 PM
Rooms and interior
- Bedrooms:4
- Total bathrooms:4
- Full bathrooms:3
- Half bathrooms:1
- Flooring:Carpet, Laminate, Tile
- Kitchen Description:Dishwasher, Disposal, Electric Oven, Gas Cooktop, Ice Maker, Microwave, Refrigerator, Vented Exhaust Fan
- Living area:3,430 sq. ft.
Heating and cooling
- Cooling:Ceiling Fans, Central Air, Electric
- Heating:Central, Fireplaces, Natural Gas
- Central air:Yes
Structure and exterior
- Roof:Composition
- Year built:2022
- Building area:3,430 sq. ft.
- Lot area:0.22 Acres
- Lot Features:Corner Lot, Few Trees, Landscaped, Sprinkler System, Subdivision
- Architectural Style:Traditional
- Construction Materials:Brick, Stone
- Foundation Description:Slab
- Levels:2 Story
Schools
- High school:Wylie East
- Middle school:Harrison
- Elementary school:Akin
Finances and disclosures
- Price:$599,900
- Price per sq. ft.:$174.9
Features and amenities
- Appliances:Dishwasher, Disposal, Electric Oven, Gas Cooktop, Ice Maker, Microwave, Refrigerator, Tankless Water Heater, Vented Exhaust Fan
- Amenities:Carbon Monoxide Detectors, Prewired, Security System, Smoke Detectors, Window Coverings
Parking
- Garage:Yes
- Garage spaces:2
 Information provided, in part, by North Texas Real Estate Information Systems, Inc. Last Updated October 26, 2026 Listings with the NTREIS logo are listed by brokerages other than CENTURY 21 Middleton.
New listings near 1007 Sheldon Drive
- New
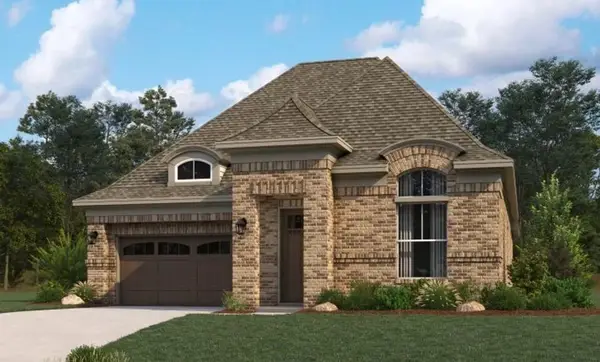 $540,815Active3 beds 3 baths2,109 sq. ft.
1219 Stone Cliff Drive, Wylie, TX 75098
MLS# 21419925Listed by: HOMESUSA.COM - New
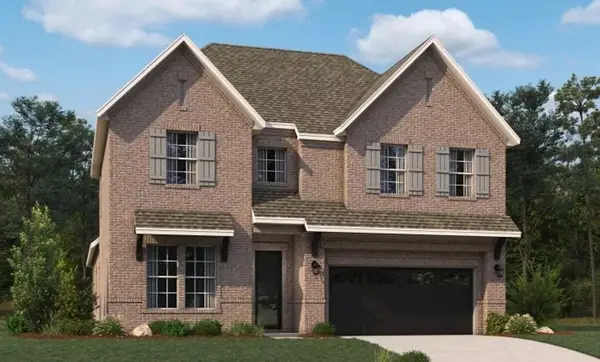 $700,060Active5 beds 6 baths3,863 sq. ft.
1209 Eclipse Way, Wylie, TX 75098
MLS# 21419927Listed by: HOMESUSA.COM - New
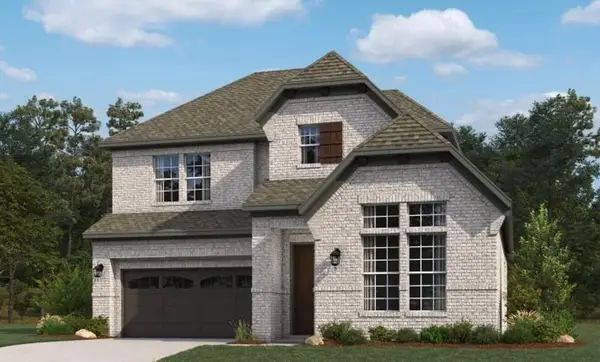 $590,150Active4 beds 4 baths2,719 sq. ft.
1223 Stone Cliff Drive, Wylie, TX 75098
MLS# 21419928Listed by: HOMESUSA.COM - New
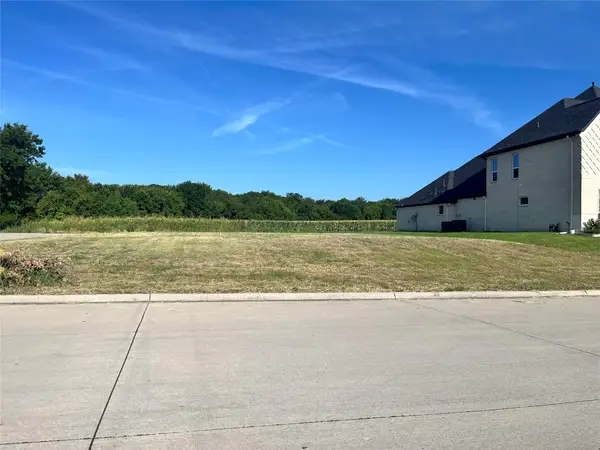 $355,000Active0.29 Acres
2505 Elaine Drive, Wylie, TX 75098
MLS# 21419979Listed by: BEYCOME BROKERAGE REALTY LLC - New
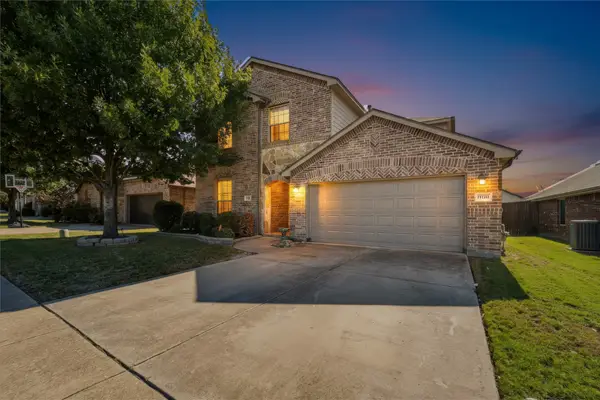 $485,000Active4 beds 4 baths3,000 sq. ft.
513 Highland Fairway Lane, Wylie, TX 75098
MLS# 21419131Listed by: KELLER WILLIAMS LEGACY - New
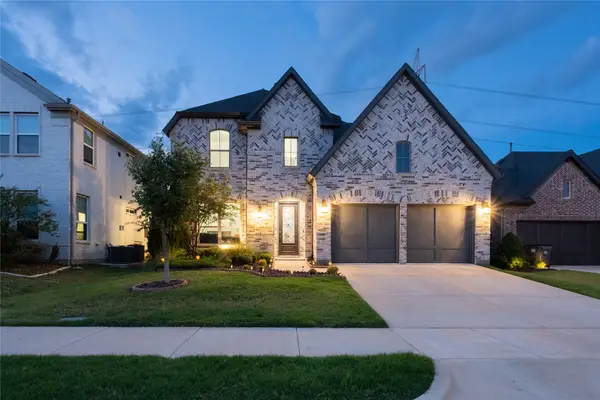 $569,000Active4 beds 5 baths3,273 sq. ft.
415 Rock Rose Lane, Wylie, TX 75098
MLS# 21418850Listed by: COLDWELL BANKER APEX, REALTORS - New
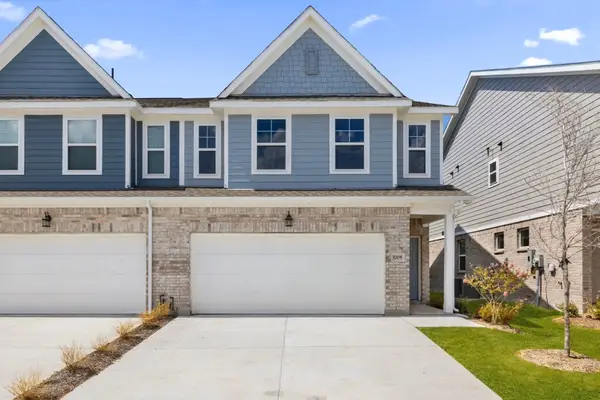 $352,238Active3 beds 3 baths1,891 sq. ft.
3004 Ethan Lane, Wylie, TX 75098
MLS# 21419230Listed by: EXP REALTY LLC - New
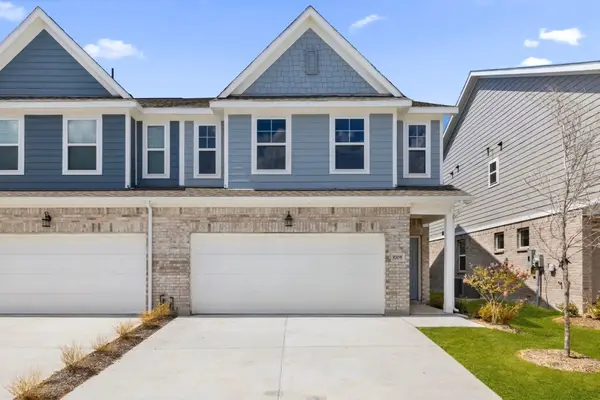 $359,039Active3 beds 3 baths1,891 sq. ft.
3006 Ethan Lane, Wylie, TX 75098
MLS# 21419251Listed by: EXP REALTY LLC - New
 $363,585Active3 beds 3 baths1,974 sq. ft.
3002 Ethan Lane, Wylie, TX 75098
MLS# 21419275Listed by: EXP REALTY LLC - New
 $319,000Active3 beds 2 baths1,268 sq. ft.
708 Baldwin Road, Wylie, TX 75098
MLS# 21418296Listed by: REGAL, REALTORS


Protect your home and budget from life's surprises with an Assurant Home Warranty, backed by a partner that supports you through every step of homeownership. Explore Plans.
©2026 Century 21 Real Estate LLC. All rights reserved. CENTURY 21®, the CENTURY 21 Logo and C21® are service marks owned by Century 21 Real Estate LLC. Century 21 Real Estate LLC fully supports the principles of the Fair Housing Act and the Equal Opportunity Act. Each office is independently owned and operated. Listing information is deemed reliable but not guaranteed accurate.