
1026 Sky Five Drive, Wylie, TX 75098
Local realty services provided by:CENTURY 21 Elite
1026 Sky Five Drive,Wylie, TX 75098
$607,645
- 4 Beds
- 5 Baths
- 2,937 sq. ft.
- Single family
- Active
Listed by: ben caballero
Office: homesusa.com
MLS#:21342201
Source:GDAR
Price summary
- Price:$607,645
- Price per sq. ft.:$206.89
- Monthly HOA dues:$164.83
About this home
MLS# 21342201 - Built by Ashton Woods Homes - October 2026 completion ~ Fireplace!Welcome to your new home by Ashton Woods located in Inspiration, an award - winning, master - planned community in St. Paul. Designed with the Laguna Collection, this home features earthy textures and soft neutrals. This thoughtfully designed two - story home offers the perfect blend of style, comfort, and functionality. Step into the foyer and you'll immediately notice a spacious secondary bedroom with its own full bath and walk - in closet—perfect for guests or a private home office. Continue into the heart of the home, where an open - concept layout connects a spacious family room, a light - filled dining area, and a modern kitchen—ideal for everyday living and entertaining. The kitchen features shaker - style cabinets, a large island for casual dining, and a generous walk - in pantry. Just off the kitchen, you’ll find a mudroom and a utility room conveniently located by the garage. Enjoy seamless indoor - outdoor living with direct access to a covered patio from the dining area. The private primary suite is located in the back of the home and includes a dual sink vanity, walk - in shower, linen storage, and a spacious walk - in closet. Upstairs, enjoy a large loft, game room and two additional secondary bedrooms—each with its own full bath creating the perfect retreat for guests or family. Representative images and renderings are for illustrative purposes. Actual structural options and design finishes of home may vary....
Contact an agent
Home facts
- Year built:2025
- Listing ID #:21342201
- Added:1 day(s) ago
- Updated:July 27, 2026 at 11:45 PM
Rooms and interior
- Bedrooms:4
- Total bathrooms:5
- Full bathrooms:4
- Half bathrooms:1
- Flooring:Carpet, Ceramic Tile, Luxury Vinyl Plank, Tile
- Kitchen Description:Dishwasher, Disposal, Electric Oven, Gas Cooktop, Gas Range, Vented Exhaust Fan
- Living area:2,937 sq. ft.
Heating and cooling
- Cooling:Ceiling Fans, Central Air, Electric, Humidity Control
- Heating:Central, Humidity Control, Natural Gas
- Central air:Yes
Structure and exterior
- Roof:Composition
- Year built:2025
- Building area:2,937 sq. ft.
- Lot area:0.15 Acres
- Architectural Style:Craftsman, Traditional
- Construction Materials:Brick
- Foundation Description:Slab
- Levels:2 Story
Schools
- High school:Wylie East
- Middle school:Davis,Mcmillan
- Elementary school:George W Bush
Finances and disclosures
- Price:$607,645
- Price per sq. ft.:$206.89
Features and amenities
- Appliances:Dishwasher, Disposal, Electric Oven, Gas Cooktop, Gas Range, Gas Water Heater, Plumbed For Gas, Some Gas Appliances, Tankless Water Heater, Vented Exhaust Fan
- Amenities:Air Purifier, Carbon Monoxide Detectors, Prewired, Security Lights, Security System, Smoke Detectors
Parking
- Garage:Yes
- Garage spaces:2
 Information provided, in part, by North Texas Real Estate Information Systems, Inc. Last Updated July 27, 2026 Listings with the NTREIS logo are listed by brokerages other than CENTURY 21 Elite. GDAR Member Broker: Mike Salter
New listings near 1026 Sky Five Drive
- New
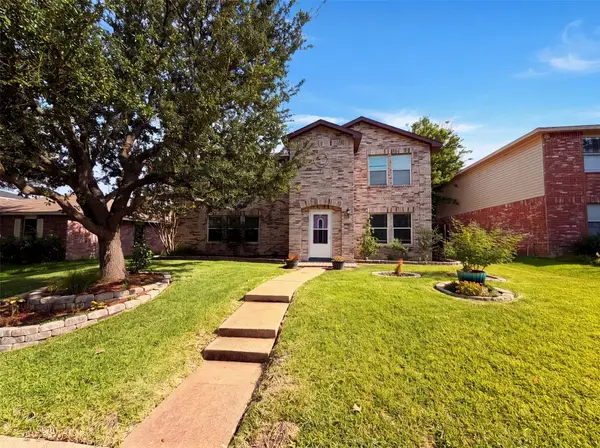 $400,000Active4 beds 3 baths2,708 sq. ft.
1213 Maritime Lane, Wylie, TX 75098
MLS# 21342414Listed by: OPENDOOR BROKERAGE, LLC - New
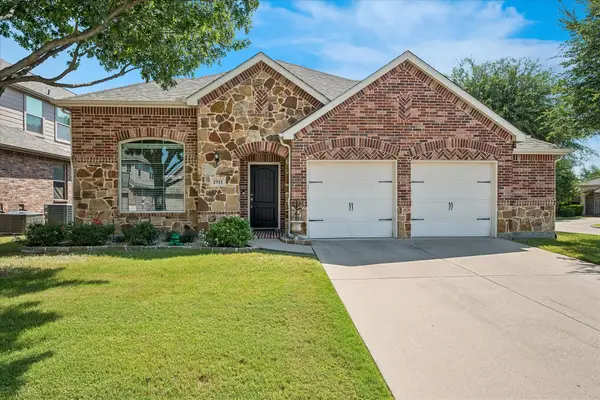 $449,900Active3 beds 2 baths2,298 sq. ft.
1911 Fairlake Drive, Wylie, TX 75098
MLS# 21339300Listed by: EBBY HALLIDAY, REALTORS - New
 $538,141Active4 beds 3 baths2,343 sq. ft.
1005 Sky Five Drive, Wylie, TX 75098
MLS# 21342188Listed by: HOMESUSA.COM - New
 $555,215Active4 beds 3 baths2,343 sq. ft.
1225 Eclipse Way, Wylie, TX 75098
MLS# 21342196Listed by: HOMESUSA.COM - New
 $460,000Active3 beds 2 baths2,141 sq. ft.
2413 Ray Roberts Drive, Wylie, TX 75098
MLS# 21341742Listed by: CENTRAL METRO REALTY - Open Sat, 12 to 2pmNew
 $600,000Active4 beds 3 baths3,084 sq. ft.
802 Providence, Wylie, TX 75098
MLS# 21334756Listed by: KELLER WILLIAMS REALTY DPR - New
 $279,000Active2 beds 3 baths1,249 sq. ft.
814 Greene Way, Wylie, TX 75098
MLS# 21341730Listed by: LC REALTY, INC. - New
 $425,000Active3 beds 2 baths2,078 sq. ft.
1804 Virtue Port Lane, Wylie, TX 75098
MLS# 21341316Listed by: KELLER WILLIAMS REALTY DPR - New
 $495,000Active3 beds 3 baths2,562 sq. ft.
1912 Grand Fairway Drive, Wylie, TX 75098
MLS# 21341346Listed by: LC REALTY, INC.


Protect your home and budget from life's surprises with an Assurant Home Warranty, backed by a partner that supports you through every step of homeownership. Explore Plans.
©2026 Century 21 Real Estate LLC. All rights reserved. CENTURY 21®, the CENTURY 21 Logo and C21® are service marks owned by Century 21 Real Estate LLC. Century 21 Real Estate LLC fully supports the principles of the Fair Housing Act and the Equal Opportunity Act. Each office is independently owned and operated. Listing information is deemed reliable but not guaranteed accurate.