
1102 Hidden Oaks Drive, Wylie, TX 75098
Local realty services provided by:CENTURY 21 Gold Coat Realtors
1102 Hidden Oaks Drive,Wylie, TX 75098
$825,000
- 4 Beds
- 4 Baths
- 3,782 sq. ft.
- Single family
- Active
Listed by: jenn rock
Office: better homes & gardens, winans
MLS#:21381437
Source:GDAR
Price summary
- Price:$825,000
- Price per sq. ft.:$218.14
- Monthly HOA dues:$58.33
About this home
Welcome to 1102 Hidden Oaks Drive, where the backyard is the main event. A generous covered entertaining area with built-in cooking space looks out over the pool and spa, with a wide stretch of grass beyond it for everything else — all on a landscaped 0.412-acre lot in Alanis Crossing.
Inside, over $400,000 in updates have touched nearly every surface. The single front entry was replaced with double doors under an upgraded porch chandelier, every wall and ceiling has been repainted, and the flooring has been redone throughout. Granite, refinished cabinetry, custom window treatments, and replaced lighting, door, and plumbing hardware carry from the entry all the way back.
The kitchen anchors the main floor with a large island, breakfast bar, upgraded appliances, farmhouse sink, added pot filler, refreshed backsplash, and a walk-in pantry with its own appliance bar. The living room centers on an updated fireplace, the staircase has been remodeled, and a dedicated office, formal dining, and breakfast area round out the first-floor layout.
The first-floor primary suite offers separate vanities with dual sinks, a freestanding tub in place of the original garden tub, a separate shower with dual shower heads, and a walk-in closet. Every bath in the home has been re-tiled with replaced mirrors and upgraded fixtures.
Upstairs, the former Jack-and-Jill arrangement was reworked into a standard bedroom plus a private en suite bedroom, joined by a game room and a separate media room for movie nights, hobbies, or guests.
3,782 square feet, 4 bedrooms, 3 full and 1 half bath, zoned to Wylie ISD — and an outdoor living space built for gathering....
Contact an agent
Home facts
- Year built:2015
- Subdivision & Development:Alanis Crossing #1
- Listing ID #:21381437
- Added:3 day(s) ago
- Updated:September 13, 2026 at 11:50 PM
Rooms and interior
- Bedrooms:4
- Total bathrooms:4
- Full bathrooms:3
- Half bathrooms:1
- Flooring:Ceramic Tile
- Kitchen Description:Dishwasher, Disposal
- Living area:3,782 sq. ft.
Heating and cooling
- Cooling:Ceiling Fans, Central Air
- Heating:Central
- Central air:Yes
Structure and exterior
- Roof:Composition
- Year built:2015
- Building area:3,782 sq. ft.
- Lot area:0.41 Acres
- Lot Features:Interior Lot, Landscaped, Lawn, Sprinkler System, Subdivision
- Architectural Style:Traditional
- Construction Materials:Brick, Stone
- Foundation Description:Slab
- Levels:2 Story
Schools
- High school:Wylie East
- Middle school:Harrison,Burnett
- Elementary school:Wally Watkins
Finances and disclosures
- Price:$825,000
- Price per sq. ft.:$218.14
Features and amenities
- Appliances:Dishwasher, Disposal, Tankless Water Heater
- Amenities:Smoke Detectors
Parking
- Garage:Yes
- Garage spaces:2
 Information provided, in part, by North Texas Real Estate Information Systems, Inc. Last Updated September 13, 2026 Listings with the NTREIS logo are listed by brokerages other than CENTURY 21 Gold Coat Realtors. GDAR Member Broker: Katherine Hein
New listings near 1102 Hidden Oaks Drive
- New
 $350,000Active4 beds 3 baths2,099 sq. ft.
303 Charleston Drive, Wylie, TX 75098
MLS# 21382049Listed by: EXP REALTY LLC - New
 $409,950Active4 beds 2 baths2,110 sq. ft.
2013 Fair Highlands Trail, Wylie, TX 75098
MLS# 21384473Listed by: MONUMENT REALTY - New
 $350,000Active0.3 Acres
3007 Jessica Drive, Wylie, TX 75098
MLS# 21384807Listed by: HSN REALTY LLC - New
 $879,000Active4 beds 5 baths4,107 sq. ft.
811 Stellar Truth Way, Wylie, TX 75098
MLS# 21385057Listed by: HOMESUSA.COM - New
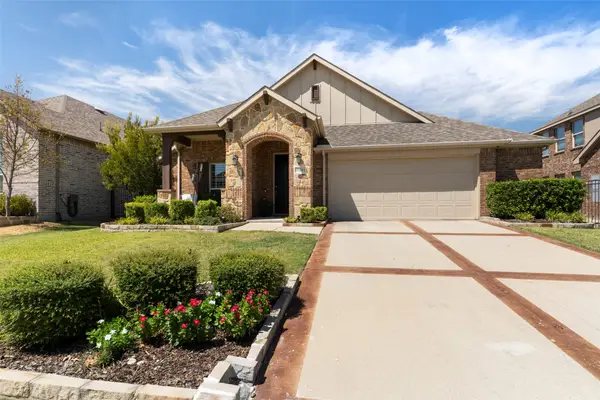 $450,000Active3 beds 2 baths2,088 sq. ft.
1728 Journey Forth Trail, Wylie, TX 75098
MLS# 21382636Listed by: KELLER WILLIAMS REALTY DPR - New
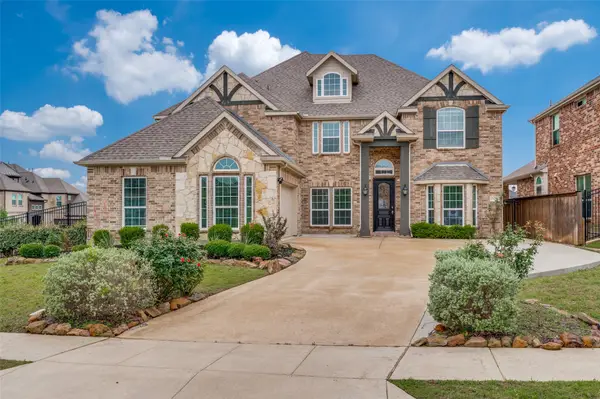 $714,900Active7 beds 4 baths4,273 sq. ft.
1824 Silvery Canoe Way, Wylie, TX 75098
MLS# 21383989Listed by: COMPASS RE TEXAS, LLC. - New
 $374,900Active4 beds 2 baths1,525 sq. ft.
1210 Troy Road, Wylie, TX 75098
MLS# 21382637Listed by: BEAM REAL ESTATE, LLC - Open Sun, 11am to 1pmNew
 $369,000Active3 beds 3 baths2,195 sq. ft.
802 Autumn Hill Drive, Wylie, TX 75098
MLS# 21382306Listed by: RE/MAX FOUR CORNERS - Open Sun, 1 to 3pmNew
 $549,900Active4 beds 3 baths2,498 sq. ft.
3009 Charles Drive, Wylie, TX 75098
MLS# 21381334Listed by: COMPASS RE TEXAS, LLC.


Protect your home and budget from life's surprises with an Assurant Home Warranty, backed by a partner that supports you through every step of homeownership. Explore Plans.
©2026 Century 21 Real Estate LLC. All rights reserved. CENTURY 21®, the CENTURY 21 Logo and C21® are service marks owned by Century 21 Real Estate LLC. Century 21 Real Estate LLC fully supports the principles of the Fair Housing Act and the Equal Opportunity Act. Each office is independently owned and operated. Listing information is deemed reliable but not guaranteed accurate.