
1110 Chilton Drive, Wylie, TX 75098
Local realty services provided by:CENTURY 21 Judge Fite Company
Listed by: alberto atala
Office: ultima real estate
MLS#:21209014
Source:GDAR
Price summary
- Price:$409,500
- Price per sq. ft.:$177.58
- Monthly HOA dues:$26
About this home
Welcome to this stunning two-story corner lot home that perfectly blends comfort, style, and functionality. Situated on a spacious lot, this home features a massive fenced backyard complete with gate access and a convenient shed—ideal for outdoor entertaining, gardening, or extra storage. Inside, you’ll find a welcoming living room and a large dining area highlighted by a cozy fireplace, perfect for family gatherings. The versatile game room offers an inviting electric fireplace, creating a warm and relaxing space for fun and leisure.
The beautiful kitchen is a chef’s dream, boasting quartz countertops and a deep stainless steel sink, providing both elegance and practicality. The master suite is a true retreat, featuring a private bathroom with a luxurious standing shower, a separate soaking tub, and a generous walk-in closet. Two additional bedrooms share a well-appointed dual-sink bathroom, offering ample space for family or guests.
Parking is a breeze with a double garage and a long driveway that provides extra space for visitors. Enjoy serene lake views right from the backyard—a perfect backdrop for peaceful mornings or evening relaxation. This home’s prime location is just a short walk from a lovely walking park, splash pad, and Collin Community College, while also conveniently positioned near two highways, providing easy access to a variety of stores, restaurants, and banks. Here, you’ll enjoy the perfect balance of vibrant community amenities and cozy neighborhood charm....
Contact an agent
Home facts
- Year built:2003
- Listing ID #:21209014
- Added:107 day(s) ago
- Updated:July 13, 2026 at 01:13 PM
Rooms and interior
- Bedrooms:3
- Total bathrooms:3
- Full bathrooms:2
- Half bathrooms:1
- Flooring:Carpet, Ceramic Tile, Laminate
- Kitchen Description:Dishwasher, Disposal, Electric Cooktop, Electric Oven
- Living area:2,306 sq. ft.
Heating and cooling
- Cooling:Ceiling Fans, Central Air
- Heating:Central
- Central air:Yes
Structure and exterior
- Year built:2003
- Building area:2,306 sq. ft.
- Lot area:0.26 Acres
- Architectural Style:Traditional
- Construction Materials:Brick, Concrete
- Foundation Description:Slab
- Levels:2 Story
Schools
- High school:Wylie
- Middle school:Davis,Mcmillan
- Elementary school:Dodd
Finances and disclosures
- Price:$409,500
- Price per sq. ft.:$177.58
- Tax amount:$7,097
Features and amenities
- Appliances:Dishwasher, Disposal, Electric Cooktop, Electric Oven, Electric Water Heater
- Amenities:Smoke Detectors
Parking
- Garage:Yes
- Garage spaces:2
 Information provided, in part, by North Texas Real Estate Information Systems, Inc. Last Updated July 13, 2026 Listings with the NTREIS logo are listed by brokerages other than CENTURY 21 Judge Fite Company. GDAR Member Broker: Ashley Conlon
New listings near 1110 Chilton Drive
- New
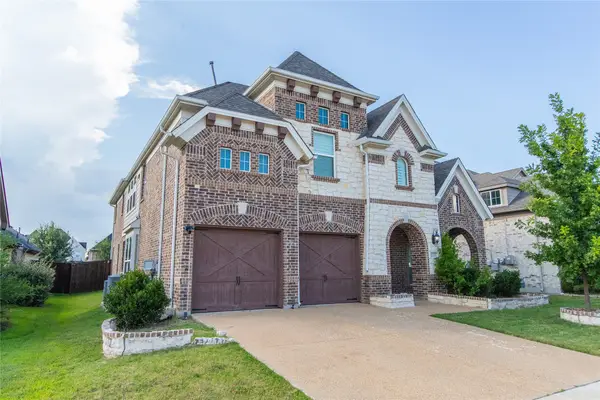 $615,000Active4 beds 3 baths2,999 sq. ft.
141 Iris Drive, Wylie, TX 75098
MLS# 21316197Listed by: JPAR NORTH METRO - New
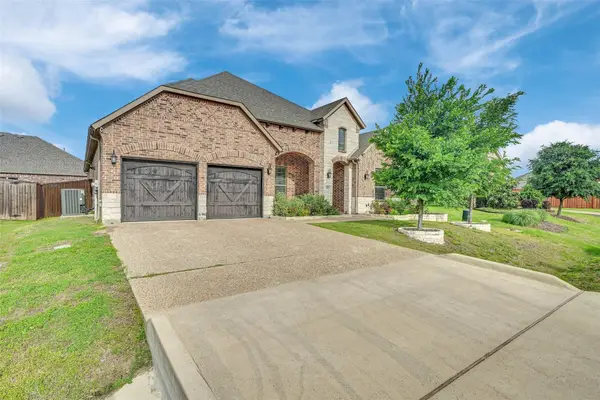 $499,500Active4 beds 3 baths2,663 sq. ft.
1816 Doves Landing Lane, Wylie, TX 75098
MLS# 21329002Listed by: HOMESMART STARS - New
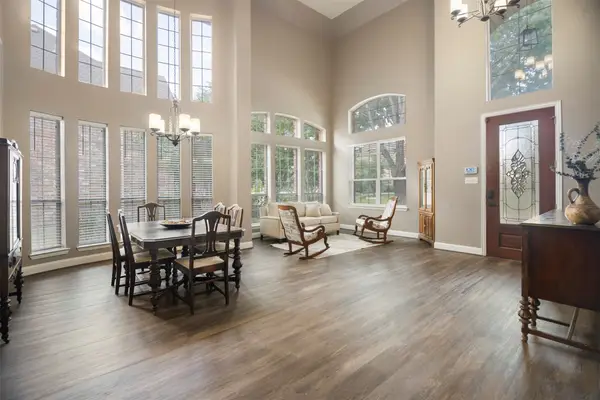 $629,000Active6 beds 4 baths4,772 sq. ft.
1709 Tamarack Drive, Wylie, TX 75098
MLS# 21328784Listed by: KELLER WILLIAMS CENTRAL - New
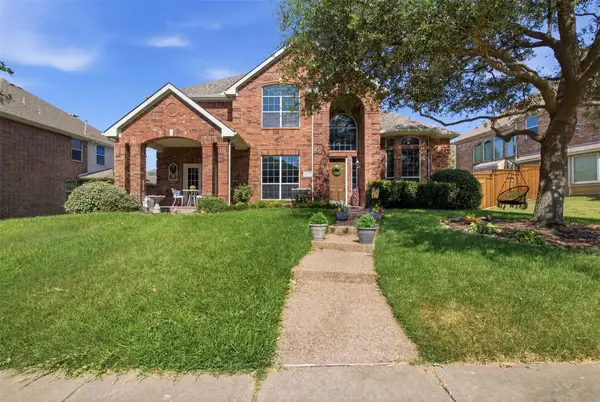 $499,999Active4 beds 3 baths3,078 sq. ft.
1704 Splinter Drive, Wylie, TX 75098
MLS# 21308373Listed by: ONDEMAND REALTY - New
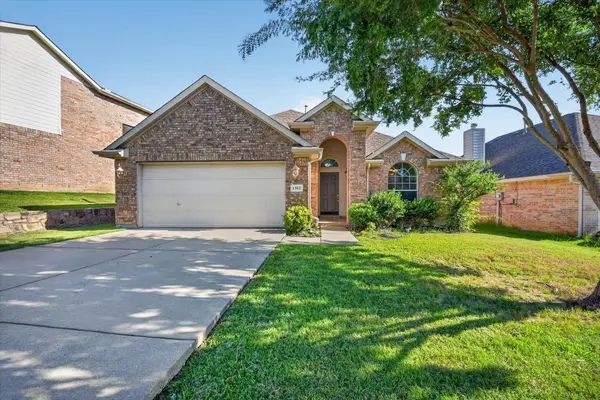 $369,900Active4 beds 2 baths2,019 sq. ft.
1303 Cedar Branch Drive, Wylie, TX 75098
MLS# 21328473Listed by: RE/MAX PREMIER - New
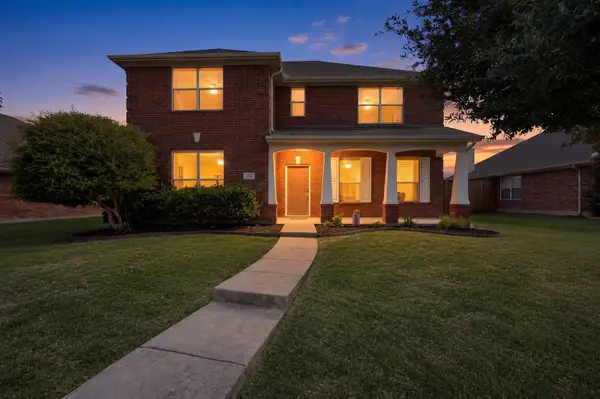 $359,900Active4 beds 4 baths2,668 sq. ft.
116 Cliffbrook Drive, Wylie, TX 75098
MLS# 21328530Listed by: COX PREMIER PROPERTIES - New
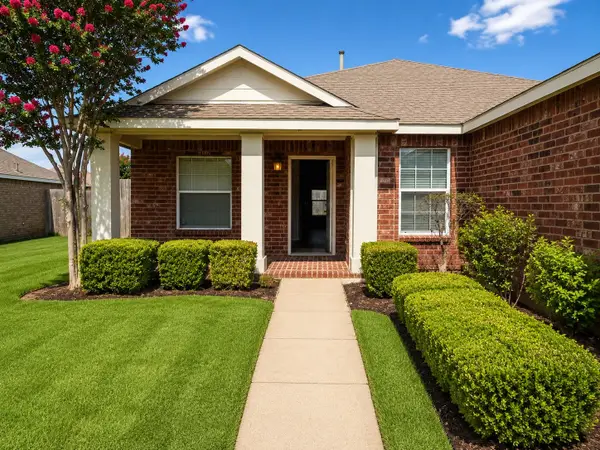 $362,500Active3 beds 2 baths1,780 sq. ft.
1406 Millbrook Lane, Wylie, TX 75098
MLS# 21328233Listed by: FORT PROPERTY MANAGEMENT LLC - New
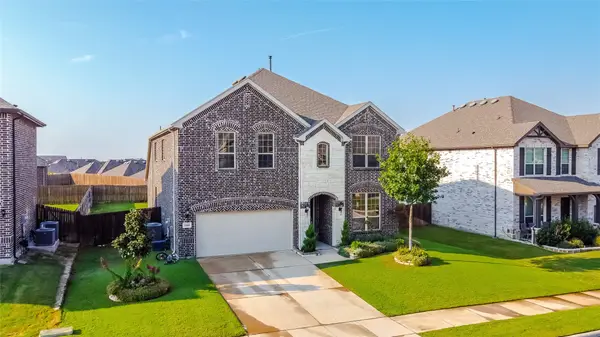 $499,995Active5 beds 3 baths3,021 sq. ft.
1808 Shady Vista Way, Wylie, TX 75098
MLS# 21328343Listed by: LUGARY, LLC - New
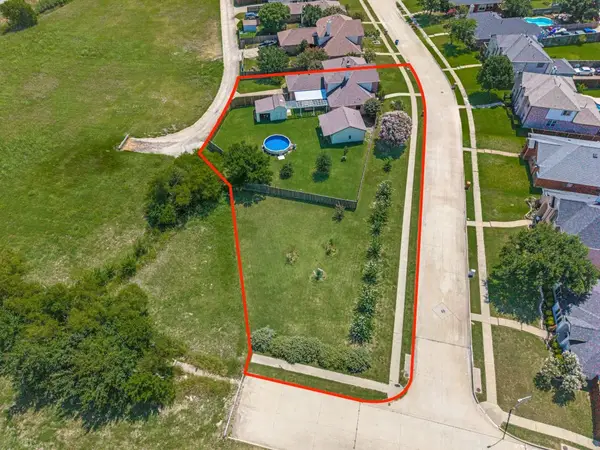 $525,000Active4 beds 3 baths2,878 sq. ft.
804 Georgetown Drive, Wylie, TX 75098
MLS# 21317985Listed by: EBBY HALLIDAY, REALTORS - New
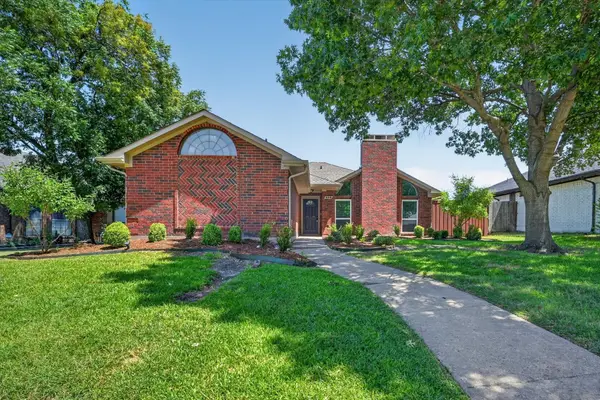 $335,000Active3 beds 2 baths1,464 sq. ft.
408 W Oak Street, Wylie, TX 75098
MLS# 21326285Listed by: SOUTHERN HILLS REALTY


Protect your home and budget from life's surprises with an Assurant Home Warranty, backed by a partner that supports you through every step of homeownership. Explore Plans.
©2026 Century 21 Real Estate LLC. All rights reserved. CENTURY 21®, the CENTURY 21 Logo and C21® are service marks owned by Century 21 Real Estate LLC. Century 21 Real Estate LLC fully supports the principles of the Fair Housing Act and the Equal Opportunity Act. Each office is independently owned and operated. Listing information is deemed reliable but not guaranteed accurate.