
114 Lyndhurst Drive, Wylie, TX 75098
Local realty services provided by:CENTURY 21 Elite
Listed by: mark hood
Office: starmark properties
MLS#:21329821
Source:GDAR
Price summary
- Price:$479,000
- Price per sq. ft.:$207.81
- Monthly HOA dues:$62.5
About this home
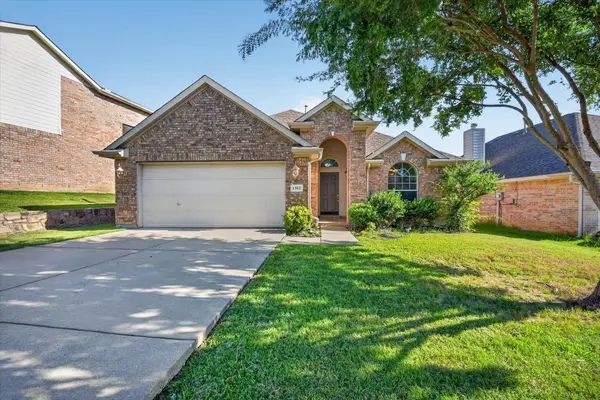
One Story 2.5 HOME WITH STONE & BRICK EXTERIOR & AND MULTI UPGRADES GALORE! THIS HOME FEATURES AN UNQUE ENTRY, AND DELUXE KITCHEN WITH CUSTOM CABINETS & WOOD HOOD, GRANITE COUNTER IN KITCHEN & BATHROOMS;STONE FIRE PLACE, BRONZE HARDWARE, BLINDS, ARCHWAYS, LARGE MASTER WITH SITTING AREA, & BAY WINDOWS, JETTED QUEEN TUB,ENJOY LARGE COVERED PATIO WITH OUT DOOR KITCHEN SPACE.
Contact an agent
Home facts
- Year built:2014
- Listing ID #:21329821
- Added:1 day(s) ago
- Updated:July 14, 2026 at 02:59 AM
Rooms and interior
- Bedrooms:4
- Total bathrooms:3
- Full bathrooms:2
- Half bathrooms:1
- Flooring:Ceramic Tile, Hardwood
- Kitchen Description:Dishwasher, Disposal, Microwave, Vented Exhaust Fan
- Living area:2,305 sq. ft.
Heating and cooling
- Cooling:Ceiling Fans, Central Air
- Heating:Central
- Central air:Yes
Structure and exterior
- Roof:Composition
- Year built:2014
- Building area:2,305 sq. ft.
- Lot area:0.19 Acres
- Architectural Style:Ranch, Traditional
- Construction Materials:Brick, Frame, Stone, Wood Siding
- Foundation Description:Slab
- Levels:1 Story
Schools
- High school:Wylie
- Middle school:Harrison
- Elementary school:Akin
Finances and disclosures
- Price:$479,000
- Price per sq. ft.:$207.81
- Tax amount:$9,292
Features and amenities
- Appliances:Dishwasher, Disposal, Microwave, Vented Exhaust Fan
- Amenities:Security System, Smoke Detectors, Window Coverings
Parking
- Garage:Yes
- Garage spaces:2
- Carport spaces:2
 Information provided, in part, by North Texas Real Estate Information Systems, Inc. Last Updated July 14, 2026 Listings with the NTREIS logo are listed by brokerages other than CENTURY 21 Elite. GDAR Member Broker: Mike Salter
New listings near 114 Lyndhurst Drive
- New
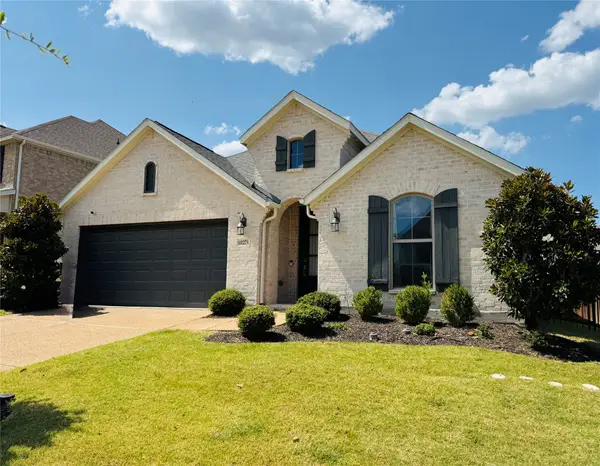 $465,000Active4 beds 3 baths2,294 sq. ft.
1827 Temperance Way, Wylie, TX 75098
MLS# 21327267Listed by: JESSICA HARGIS REALTY, LLC - New
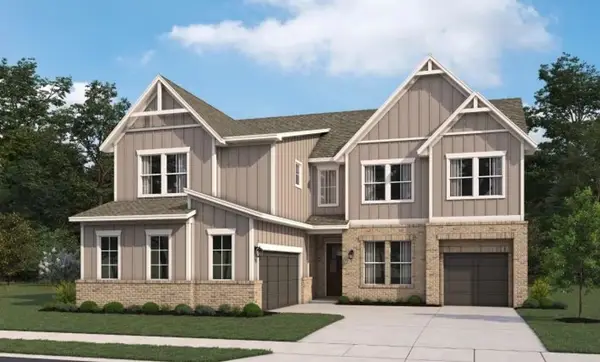 $799,000Active5 beds 5 baths3,908 sq. ft.
923 Stellar Truth Way, Wylie, TX 75098
MLS# 21329996Listed by: HOMESUSA.COM - Open Wed, 2 to 6pmNew
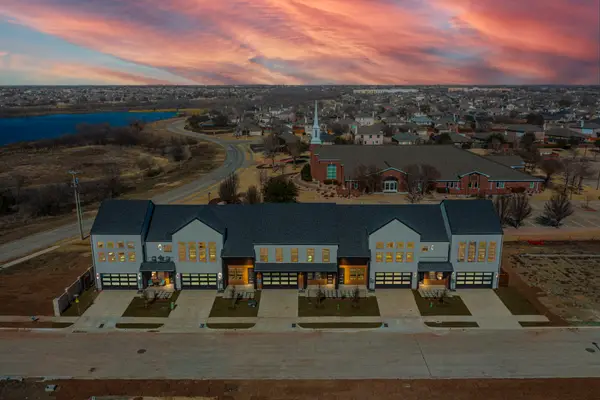 $409,000Active4 beds 3 baths1,930 sq. ft.
1428 Mars Lander Lane, Wylie, TX 75098
MLS# 21329510Listed by: HOMESUSA.COM - New
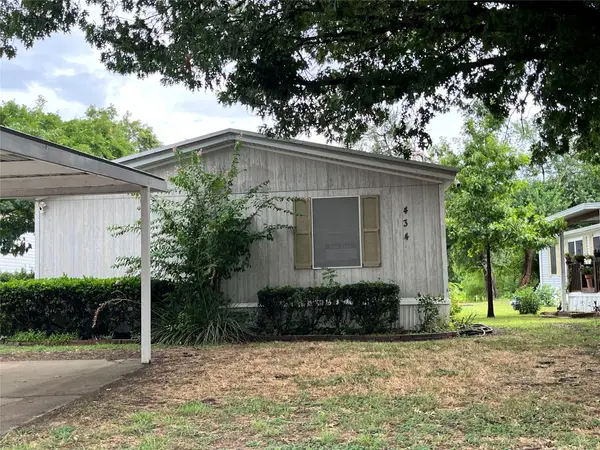 $89,900Active3 beds 2 baths1,568 sq. ft.
434 Ewing Way, Wylie, TX 75098
MLS# 21325662Listed by: TROPHY HOMES REALTY - New
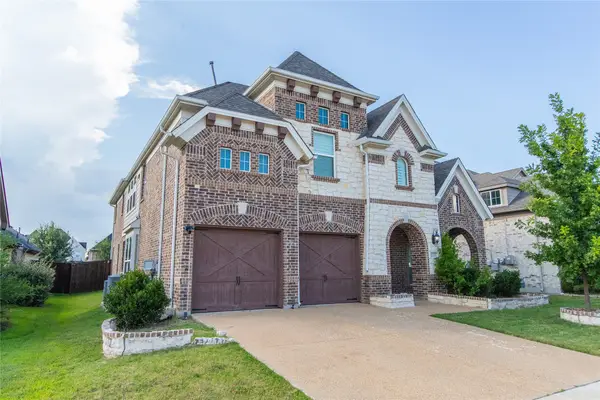 $615,000Active4 beds 3 baths2,999 sq. ft.
141 Iris Drive, Wylie, TX 75098
MLS# 21316197Listed by: JPAR NORTH METRO - New
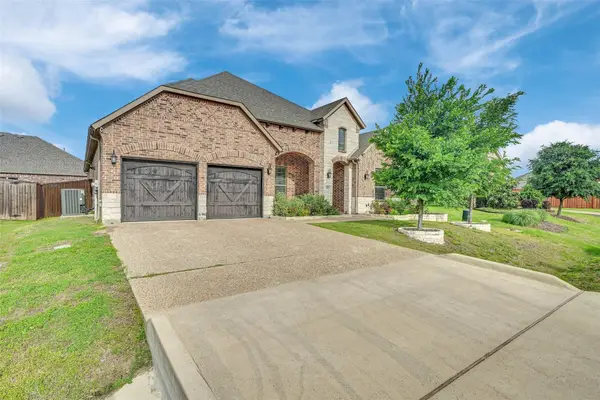 $499,500Active4 beds 3 baths2,663 sq. ft.
1816 Doves Landing Lane, Wylie, TX 75098
MLS# 21329002Listed by: HOMESMART STARS - New
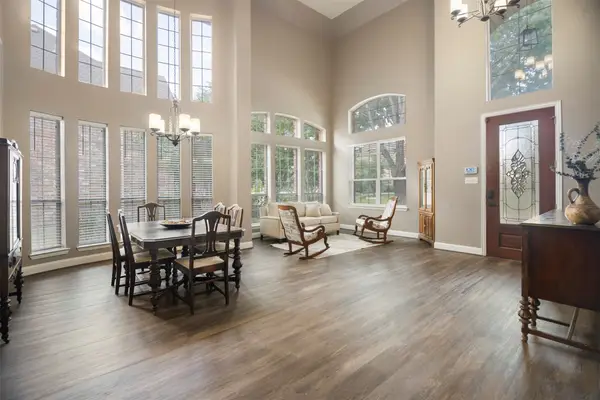 $629,000Active6 beds 4 baths4,772 sq. ft.
1709 Tamarack Drive, Wylie, TX 75098
MLS# 21328784Listed by: KELLER WILLIAMS CENTRAL - New
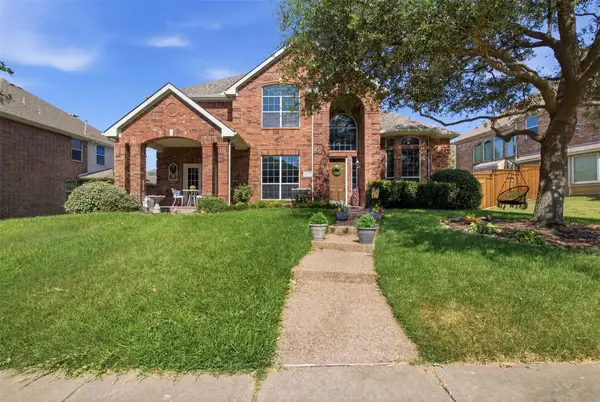 $499,999Active4 beds 3 baths3,078 sq. ft.
1704 Splinter Drive, Wylie, TX 75098
MLS# 21308373Listed by: ONDEMAND REALTY - New
 $369,900Active4 beds 2 baths2,019 sq. ft.
1303 Cedar Branch Drive, Wylie, TX 75098
MLS# 21328473Listed by: RE/MAX PREMIER


Protect your home and budget from life's surprises with an Assurant Home Warranty, backed by a partner that supports you through every step of homeownership. Explore Plans.
©2026 Century 21 Real Estate LLC. All rights reserved. CENTURY 21®, the CENTURY 21 Logo and C21® are service marks owned by Century 21 Real Estate LLC. Century 21 Real Estate LLC fully supports the principles of the Fair Housing Act and the Equal Opportunity Act. Each office is independently owned and operated. Listing information is deemed reliable but not guaranteed accurate.