
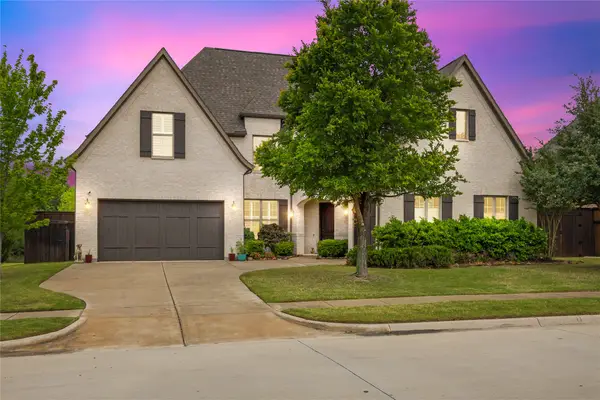
118 Lavender Lane, Wylie, TX 75098
Local realty services provided by:CENTURY 21 Alliance Properties
Listed by: neera truong
Office: coldwell banker realty plano
MLS#:21329935
Source:GDAR
Price summary
- Price:$525,000
- Price per sq. ft.:$186.77
- Monthly HOA dues:$100
About this home
4 Bedroom, 3 bathroom home located in Wylie ISD.
Contact an agent
Home facts
- Year built:2017
- Subdivision & Development:Dominion Of Pleasant Valley Ph 1
- Listing ID #:21329935
- Added:36 day(s) ago
- Updated:August 28, 2026 at 01:46 PM
Rooms and interior
- Bedrooms:4
- Total bathrooms:3
- Full bathrooms:3
- Flooring:Carpet, Tile, Wood
- Kitchen Description:Dishwasher, Disposal, Gas Cooktop, Microwave, Refrigerator
- Living area:2,811 sq. ft.
Heating and cooling
- Cooling:Ceiling Fans, Central Air
- Heating:Central
- Central air:Yes
Structure and exterior
- Roof:Composition
- Year built:2017
- Building area:2,811 sq. ft.
- Lot area:0.16 Acres
- Lot Features:Landscaped, Lawn, Sprinkler System, Subdivision
- Architectural Style:Traditional
- Construction Materials:Brick
- Foundation Description:Slab
- Levels:2 Story
Schools
- High school:Wylie East
- Middle school:Harrison,Burnett
- Elementary school:Wally Watkins
Finances and disclosures
- Price:$525,000
- Price per sq. ft.:$186.77
- Tax amount:$10,973
Features and amenities
- Appliances:Dishwasher, Disposal, Dryer, Gas Cooktop, Microwave, Refrigerator, Tankless Water Heater, Washer
- Laundry features:Dryer, Washer
- Amenities:Prewired, Smoke Detectors
Parking
- Garage:Yes
- Garage spaces:2
 Information provided, in part, by North Texas Real Estate Information Systems, Inc. Last Updated August 28, 2026 Listings with the NTREIS logo are listed by brokerages other than CENTURY 21 Alliance Properties. GDAR Member Broker: Roger Del Brandt II
New listings near 118 Lavender Lane
- New
 $335,000Active3 beds 2 baths1,868 sq. ft.
921 Ann Drive, Wylie, TX 75098
MLS# 21368866Listed by: COLDWELL BANKER REALTY FRISCO - New
 $620,000Active6 beds 4 baths3,094 sq. ft.
413 Rock Rose Lane, Wylie, TX 75098
MLS# 21362967Listed by: TNG REALTY - New
 $420,000Active3 beds 3 baths2,622 sq. ft.
1307 Hidden Valley Drive, Wylie, TX 75098
MLS# 21369901Listed by: SEETO REALTY - Open Sun, 2 to 4pmNew
 $400,000Active5 beds 3 baths2,756 sq. ft.
715 Odenville Drive, Wylie, TX 75098
MLS# 21371011Listed by: KELLER WILLIAMS REALTY DPR - New
 $700,000Active5 beds 4 baths3,963 sq. ft.
1528 Grace Lane, Wylie, TX 75098
MLS# 21370457Listed by: COMPASS RE TEXAS, LLC. - New
 $640,000Active5 beds 3 baths3,424 sq. ft.
1310 Divine Rose Way, Wylie, TX 75098
MLS# 21370422Listed by: KELLER WILLIAMS REALTY DPR - Open Sun, 1 to 3pmNew
 $614,999Active4 beds 3 baths3,034 sq. ft.
1330 Lantern Faith Drive, Wylie, TX 75098
MLS# 21364264Listed by: MONUMENT REALTY - Open Sun, 9am to 7pmNew
 $355,000Active3 beds 2 baths2,014 sq. ft.
512 W Jefferson Street, Wylie, TX 75098
MLS# 21370208Listed by: OPENDOOR BROKERAGE, LLC - New
 $475,000Active3 beds 2 baths2,264 sq. ft.
1532 Lynn Drive, Wylie, TX 75098
MLS# 21369652Listed by: STELLAR REALTY & ASSOCIATES - Open Sun, 2 to 4pmNew
 $1,100,000Active5 beds 6 baths4,759 sq. ft.
1642 Jeffrey Drive, Wylie, TX 75098
MLS# 21368212Listed by: KELLER WILLIAMS REALTY DPR


Protect your home and budget from life's surprises with an Assurant Home Warranty, backed by a partner that supports you through every step of homeownership. Explore Plans.
©2026 Century 21 Real Estate LLC. All rights reserved. CENTURY 21®, the CENTURY 21 Logo and C21® are service marks owned by Century 21 Real Estate LLC. Century 21 Real Estate LLC fully supports the principles of the Fair Housing Act and the Equal Opportunity Act. Each office is independently owned and operated. Listing information is deemed reliable but not guaranteed accurate.