
1201 Iron Horse Street, Wylie, TX 75098
Local realty services provided by:CENTURY 21 Mike Bowman, Inc.
1201 Iron Horse Street,Wylie, TX 75098
$405,000
- 3 Beds
- 2 Baths
- 2,018 sq. ft.
- Single family
- Active
Listed by: wes dorsey
Office: exp realty
MLS#:21321782
Source:GDAR
Price summary
- Price:$405,000
- Price per sq. ft.:$200.69
- Monthly HOA dues:$50
About this home
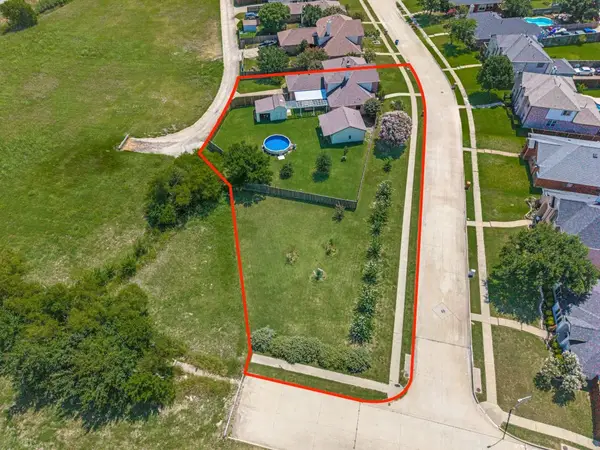
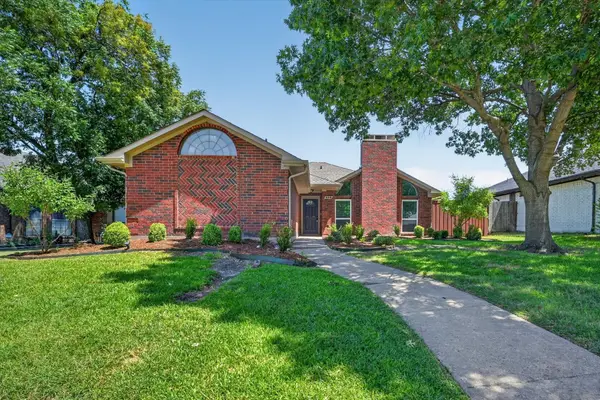
Welcome home to 1201 Iron Horse Street, a beautifully maintained 3-bedroom, 2-bath home nestled on a desirable corner lot in Wylie's sought-after Bozman Farms Estates. Built in 2005 and offering 2,018 square feet of thoughtfully designed living space, this one-story residence blends comfort, function, and everyday luxury.
Step inside to an open floor plan filled with natural light, where the living room, wired for sound and centered around a cozy gas fireplace, flows seamlessly into a chef-ready kitchen featuring granite countertops, a large center island, built-in cabinetry, and an eat-in dining area, perfect for entertaining or casual family meals. A flex space at the front of the home offers versatility as a formal living room or home office, whatever suits your lifestyle.
At the rear of the home, a spacious bonus room awaits with a built-in bookcase, desk, and Murphy bed, the ultimate multipurpose space for a guest suite, media room, or home library.
The primary suite is a true retreat, complete with a garden tub, separate shower, dual sinks, granite counters, and a generous walk-in closet. Two additional bedrooms are thoughtfully split for privacy, sharing a well-appointed full bath with granite finishes.
Additional features include hardwood, tile, and carpet flooring throughout, a security system, sprinkler irrigation, covered patio, and rain gutters. The oversized three-car garage (20x30) provides ample room for vehicles, storage, or a workshop.
Enjoy resort-style community amenities including a pool, playground, jogging and bike paths, greenbelt, and lake access, all within highly regarded Wylie ISD, zoned for Wally Watkins Elementary and Wylie East High School.
With its corner-lot privacy, spacious layout, and versatile bonus spaces, this home is ready to welcome its next owners. Schedule your private showing today!...
Contact an agent
Home facts
- Year built:2005
- Listing ID #:21321782
- Added:7 day(s) ago
- Updated:July 13, 2026 at 01:14 PM
Rooms and interior
- Bedrooms:3
- Total bathrooms:2
- Full bathrooms:2
- Flooring:Carpet, Hardwood, Tile
- Kitchen Description:Dishwasher, Disposal, Gas Range, Microwave
- Living area:2,018 sq. ft.
Heating and cooling
- Cooling:Ceiling Fans, Central Air, Electric
- Heating:Central, Natural Gas
- Central air:Yes
Structure and exterior
- Roof:Composition
- Year built:2005
- Building area:2,018 sq. ft.
- Lot area:0.18 Acres
- Lot Features:Corner Lot, Few Trees, Landscaped, Lawn, Sprinkler System, Subdivision
- Architectural Style:Traditional
- Construction Materials:Brick
- Foundation Description:Slab
- Levels:1 Story
Schools
- High school:Wylie East
- Middle school:Harrison,Burnett
- Elementary school:Wally Watkins
Finances and disclosures
- Price:$405,000
- Price per sq. ft.:$200.69
- Tax amount:$7,732
Features and amenities
- Appliances:Dishwasher, Disposal, Gas Range, Microwave, Plumbed For Gas, Some Gas Appliances
- Amenities:Irrigation Equipment, Prewired, Security System, Security System Owned, Smoke Detectors, Window Coverings
Parking
- Garage:Yes
- Garage spaces:3
 Information provided, in part, by North Texas Real Estate Information Systems, Inc. Last Updated July 13, 2026 Listings with the NTREIS logo are listed by brokerages other than CENTURY 21 Mike Bowman, Inc.. GDAR Member Broker: Dave Bowman
New listings near 1201 Iron Horse Street
- New
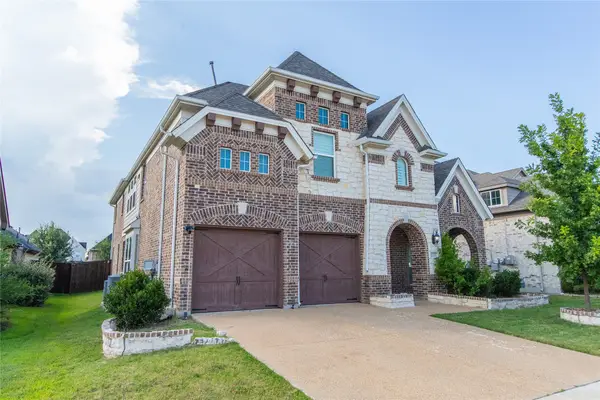 $615,000Active4 beds 3 baths2,999 sq. ft.
141 Iris Drive, Wylie, TX 75098
MLS# 21316197Listed by: JPAR NORTH METRO - New
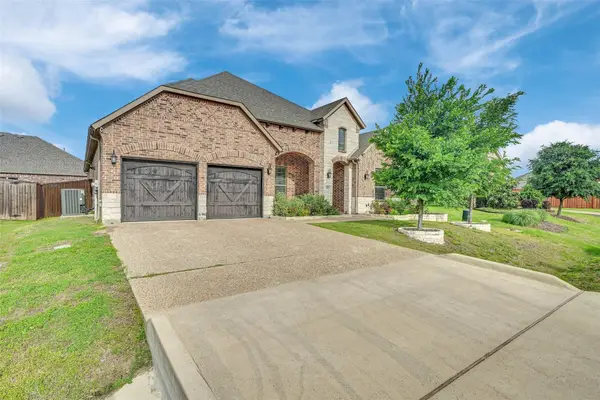 $499,500Active4 beds 3 baths2,663 sq. ft.
1816 Doves Landing Lane, Wylie, TX 75098
MLS# 21329002Listed by: HOMESMART STARS - New
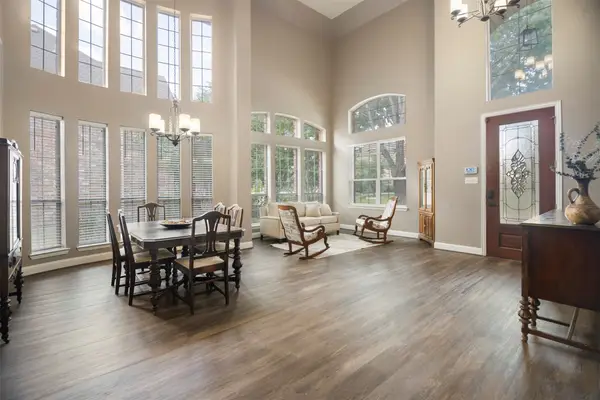 $629,000Active6 beds 4 baths4,772 sq. ft.
1709 Tamarack Drive, Wylie, TX 75098
MLS# 21328784Listed by: KELLER WILLIAMS CENTRAL - New
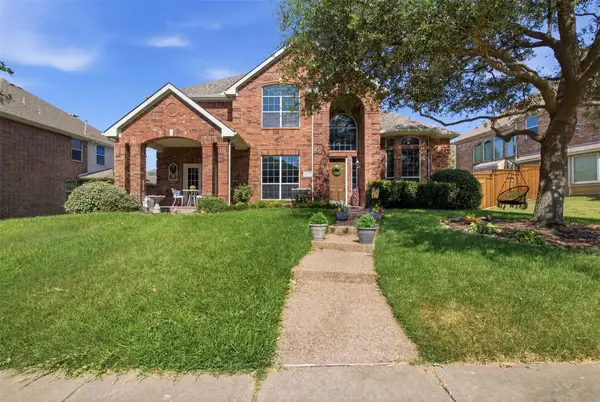 $499,999Active4 beds 3 baths3,078 sq. ft.
1704 Splinter Drive, Wylie, TX 75098
MLS# 21308373Listed by: ONDEMAND REALTY - New
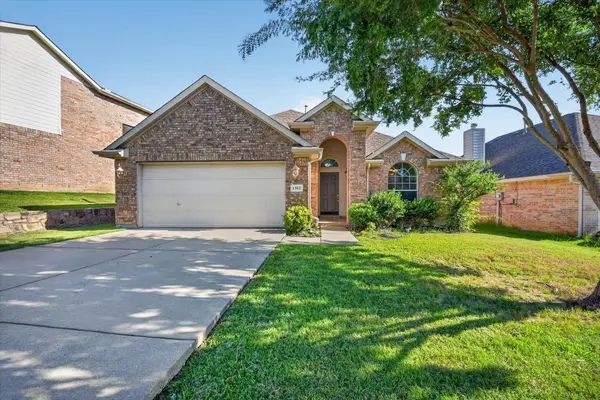 $369,900Active4 beds 2 baths2,019 sq. ft.
1303 Cedar Branch Drive, Wylie, TX 75098
MLS# 21328473Listed by: RE/MAX PREMIER - New
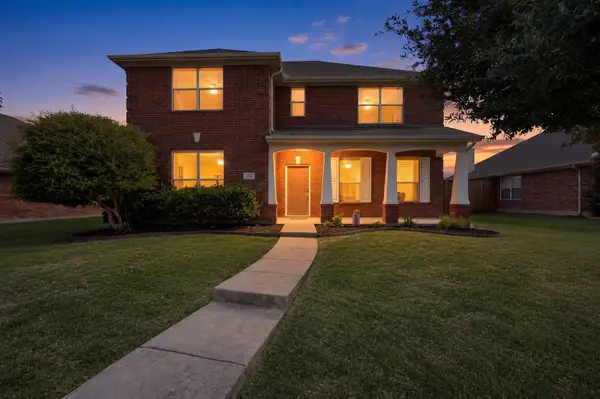 $359,900Active4 beds 4 baths2,668 sq. ft.
116 Cliffbrook Drive, Wylie, TX 75098
MLS# 21328530Listed by: COX PREMIER PROPERTIES - New
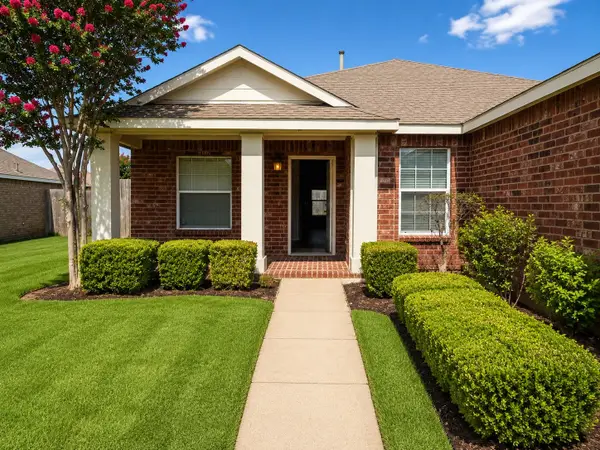 $362,500Active3 beds 2 baths1,780 sq. ft.
1406 Millbrook Lane, Wylie, TX 75098
MLS# 21328233Listed by: FORT PROPERTY MANAGEMENT LLC - New
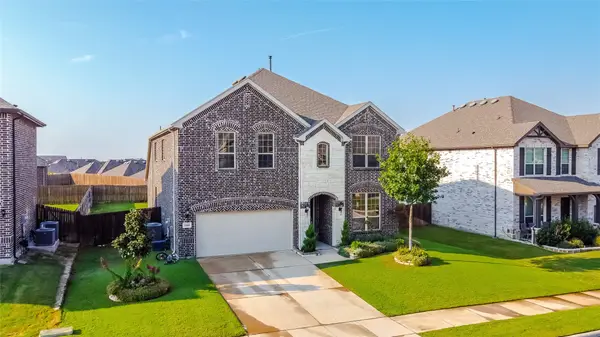 $499,995Active5 beds 3 baths3,021 sq. ft.
1808 Shady Vista Way, Wylie, TX 75098
MLS# 21328343Listed by: LUGARY, LLC - New
 $525,000Active4 beds 3 baths2,878 sq. ft.
804 Georgetown Drive, Wylie, TX 75098
MLS# 21317985Listed by: EBBY HALLIDAY, REALTORS - New
 $335,000Active3 beds 2 baths1,464 sq. ft.
408 W Oak Street, Wylie, TX 75098
MLS# 21326285Listed by: SOUTHERN HILLS REALTY


Protect your home and budget from life's surprises with an Assurant Home Warranty, backed by a partner that supports you through every step of homeownership. Explore Plans.
©2026 Century 21 Real Estate LLC. All rights reserved. CENTURY 21®, the CENTURY 21 Logo and C21® are service marks owned by Century 21 Real Estate LLC. Century 21 Real Estate LLC fully supports the principles of the Fair Housing Act and the Equal Opportunity Act. Each office is independently owned and operated. Listing information is deemed reliable but not guaranteed accurate.