
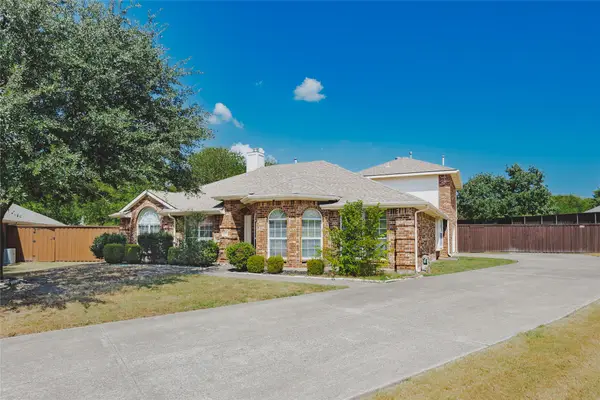
1313 Canyon Creek Road, Wylie, TX 75098
Local realty services provided by:CENTURY 21 Alliance Properties
1313 Canyon Creek Road,Wylie, TX 75098
$470,000
- 4 Beds
- 3 Baths
- 2,719 sq. ft.
- Single family
- Active
Listed by: colleen frost, melissa fairley
Office: colleen frost real estate serv
MLS#:21387600
Source:GDAR
Price summary
- Price:$470,000
- Price per sq. ft.:$172.86
- Monthly HOA dues:$50
About this home
Fabulous updated one-story home in an amazing location, backing to a lush treed greenbelt on a quiet, low-traffic street. Inside, enjoy bright, spacious rooms with beautiful wood flooring, decorative moldings, upgraded light fixtures, and a charming see-through fireplace connecting the dining and living rooms. The flexible floorplan offers a large living room, a study or flex room with French doors, and a game or play area conveniently located near the three secondary bedrooms. The well-appointed kitchen features a center island, Corian countertops, gas cooktop, and double ovens. The private owners suite includes a bay-window sitting area, dual vanities, a garden tub, separate shower, and a walk-in closet. Step outside to an amazing private backyard with a sparkling pool, covered patio, and pergola sitting area—all overlooking the heavily treed green space behind the wrought iron fence. Located in the highly desirable Bozman Farms community with two resort-style pools, stocked catch-and-release ponds, playgrounds, and over 70 acres of scenic greenbelts with paved walking trails....
Contact an agent
Home facts
- Year built:2006
- Subdivision & Development:Bozman Farm Estates Ph Ic
- Listing ID #:21387600
- Added:1 day(s) ago
- Updated:September 18, 2026 at 01:00 PM
Rooms and interior
- Bedrooms:4
- Total bathrooms:3
- Full bathrooms:3
- Flooring:Carpet, Ceramic Tile, Wood
- Kitchen Description:Dishwasher, Disposal, Double Oven, Electric Oven, Gas Cooktop, Vented Exhaust Fan
- Living area:2,719 sq. ft.
Heating and cooling
- Cooling:Ceiling Fans, Central Air, Electric
- Heating:Central, Natural Gas
- Central air:Yes
Structure and exterior
- Roof:Composition
- Year built:2006
- Building area:2,719 sq. ft.
- Lot area:0.19 Acres
- Lot Features:Greenbelt, Interior Lot, Landscaped, Sprinkler System, Subdivision
- Architectural Style:Traditional
- Construction Materials:Brick
- Foundation Description:Slab
- Levels:1 Story
Schools
- High school:Wylie East
- Middle school:Harrison,Burnett
- Elementary school:Wally Watkins
Finances and disclosures
- Price:$470,000
- Price per sq. ft.:$172.86
- Tax amount:$5,018
Features and amenities
- Appliances:Dishwasher, Disposal, Double Oven, Electric Oven, Gas Cooktop, Vented Exhaust Fan
- Amenities:Bay Windows, Carbon Monoxide Detectors, Smoke Detectors, Window Coverings
Parking
- Garage:Yes
- Garage spaces:2
 Information provided, in part, by North Texas Real Estate Information Systems, Inc. Last Updated September 18, 2026 Listings with the NTREIS logo are listed by brokerages other than CENTURY 21 Alliance Properties. GDAR Member Broker: Roger Del Brandt II
New listings near 1313 Canyon Creek Road
- New
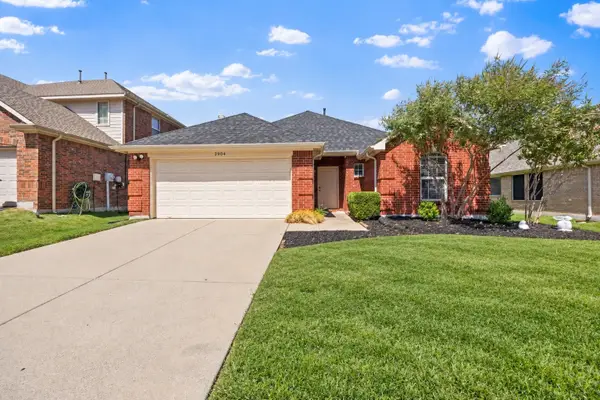 $419,900Active3 beds 2 baths1,984 sq. ft.
2904 Midstream Drive, Wylie, TX 75098
MLS# 21379477Listed by: COLDWELL BANKER REALTY FRISCO - Open Sat, 12 to 2pmNew
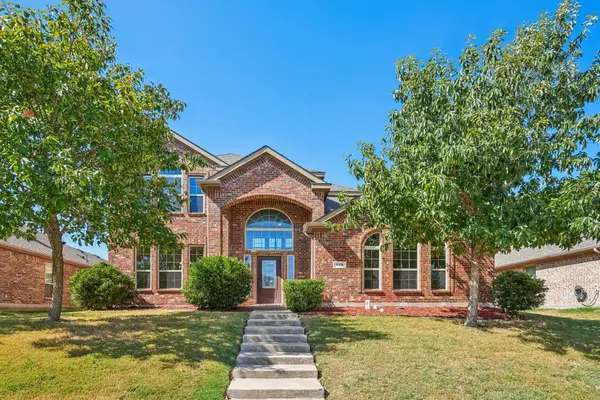 $525,000Active4 beds 3 baths2,485 sq. ft.
123 Parkwood Drive, Wylie, TX 75098
MLS# 21386791Listed by: ORCHARD BROKERAGE - New
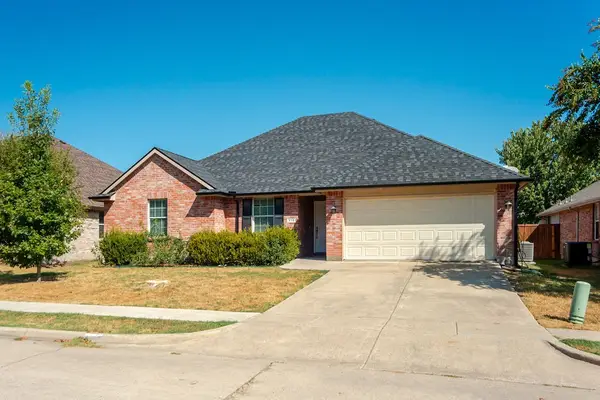 $315,000Active3 beds 2 baths1,745 sq. ft.
914 Marble Creek Drive, Wylie, TX 75098
MLS# 21389658Listed by: KELLER WILLIAMS REALTY ALLEN - New
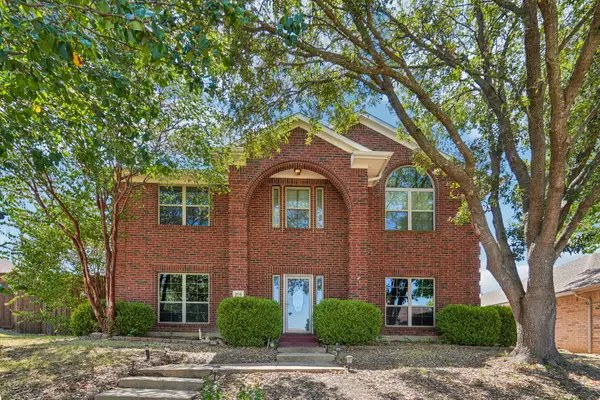 $450,000Active4 beds 3 baths2,392 sq. ft.
206 Tanglewood Drive, Wylie, TX 75098
MLS# 21388411Listed by: FUNK REALTY GROUP, LLC - New
 $435,000Active4 beds 3 baths2,748 sq. ft.
1606 Autumn Glen Court, Wylie, TX 75098
MLS# 21386953Listed by: COLDWELL BANKER APEX, REALTORS - New
 $696,000Active5 beds 4 baths3,687 sq. ft.
204 Newman Court, Wylie, TX 75098
MLS# 21388594Listed by: KEY TREK-CC - New
 $499,000Active4 beds 3 baths2,811 sq. ft.
118 Lavender Lane, Wylie, TX 75098
MLS# 21368860Listed by: COLDWELL BANKER REALTY PLANO - New
 $250,000Active3 beds 2 baths1,777 sq. ft.
303 Stoneybrook Drive, Wylie, TX 75098
MLS# 21351955Listed by: RE/MAX DFW ASSOCIATES - New
 $475,000Active4 beds 3 baths2,617 sq. ft.
1700 Eastfork Lane, Wylie, TX 75098
MLS# 21387522Listed by: COLDWELL BANKER APEX, REALTORS


Protect your home and budget from life's surprises with an Assurant Home Warranty, backed by a partner that supports you through every step of homeownership. Explore Plans.
©2026 Century 21 Real Estate LLC. All rights reserved. CENTURY 21®, the CENTURY 21 Logo and C21® are service marks owned by Century 21 Real Estate LLC. Century 21 Real Estate LLC fully supports the principles of the Fair Housing Act and the Equal Opportunity Act. Each office is independently owned and operated. Listing information is deemed reliable but not guaranteed accurate.