
1915 Fairway Glen Drive, Wylie, TX 75098
Local realty services provided by:CENTURY 21 Middleton
1915 Fairway Glen Drive,Wylie, TX 75098
$415,000Last list price
- 4 Beds
- 3 Baths
- - sq. ft.
- Single family
- Sold
Listed by: colleen frost
Office: colleen frost real estate serv
MLS#:21346519
Source:GDAR
Sorry, we are unable to map this address
Price summary
- Price:$415,000
- Monthly HOA dues:$43.33
About this home
Fabulous updated one-story home in the highly desirable Woodbridge community. Move-in ready with fresh paint and gorgeous new LVP flooring throughout! The open floorplan offers 4 bedrooms, with the front bedroom perfectly suited as a study. The kitchen features granite countertops, a new dishwasher, gas range, stainless steel appliances, and a breakfast bar. It opens seamlessly to the dining area and the spacious living room, complete with a cozy stone fireplace and a wall of bright windows. The owners suite includes dual sinks, a garden tub, separate shower, and a walk-in closet. A built-in desk area in the hallway adds convenience for work or homework near the secondary bedrooms. Enjoy outdoor living on the large covered patio overlooking the private backyard. Major updates include a new roof and new water heater in 2025. Woodbridge offers an exceptional lifestyle with seven community pools, extensive walking trails, parks, playgrounds, and stocked fishing ponds—all beautifully integrated alongside the scenic Woodbridge Golf Club....
Contact an agent
Home facts
- Year built:2011
- Subdivision & Development:Woodbridge Ph 13
- Listing ID #:21346519
- Added:47 day(s) ago
- Updated:September 17, 2026 at 06:06 AM
Rooms and interior
- Bedrooms:4
- Total bathrooms:3
- Full bathrooms:2
- Half bathrooms:1
- Flooring:Luxury Vinyl Plank
- Kitchen Description:Dishwasher, Disposal, Electric Oven, Gas Range, Microwave
Heating and cooling
- Cooling:Ceiling Fans, Central Air, Electric
- Heating:Central, Natural Gas
- Central air:Yes
Structure and exterior
- Roof:Composition
- Year built:2011
- Lot Features:Few Trees, Interior Lot, Landscaped, Sprinkler System, Subdivision
- Architectural Style:Traditional
- Construction Materials:Brick
- Foundation Description:Slab
- Levels:1 Story
Schools
- High school:Wylie East
- Middle school:Harrison,Burnett
- Elementary school:Cox
Finances and disclosures
- Price:$415,000
- Tax amount:$8,519
Features and amenities
- Appliances:Dishwasher, Disposal, Electric Oven, Gas Range, Gas Water Heater, Microwave
- Amenities:Smoke Detectors, Window Coverings
Parking
- Garage:Yes
- Garage spaces:2
 Information provided, in part, by North Texas Real Estate Information Systems, Inc. Last Updated September 17, 2026 Listings with the NTREIS logo are listed by brokerages other than CENTURY 21 Middleton.
New listings near 1915 Fairway Glen Drive
- New
 $696,000Active5 beds 4 baths3,687 sq. ft.
204 Newman Court, Wylie, TX 75098
MLS# 21388594Listed by: KEY TREK-CC - New
 $499,000Active4 beds 3 baths2,811 sq. ft.
118 Lavender Lane, Wylie, TX 75098
MLS# 21368860Listed by: COLDWELL BANKER REALTY PLANO - New
 $250,000Active3 beds 2 baths1,777 sq. ft.
303 Stoneybrook Drive, Wylie, TX 75098
MLS# 21351955Listed by: RE/MAX DFW ASSOCIATES - New
 $475,000Active4 beds 3 baths2,617 sq. ft.
1700 Eastfork Lane, Wylie, TX 75098
MLS# 21387522Listed by: COLDWELL BANKER APEX, REALTORS - New
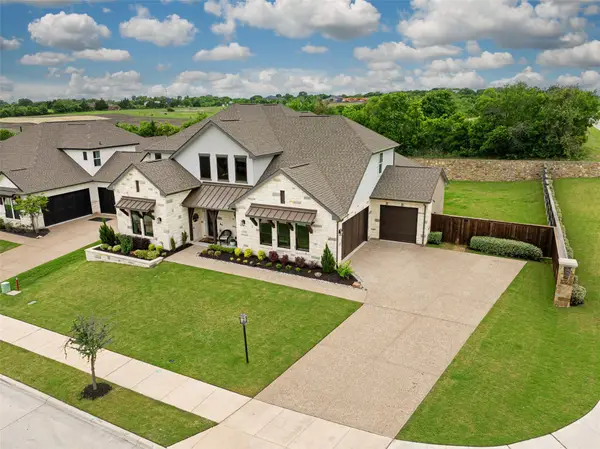 $799,900Active5 beds 4 baths3,891 sq. ft.
1430 Huffines Boulevard, Wylie, TX 75098
MLS# 21387332Listed by: BISHOP COUNTRY REALTY - New
 $575,000Active5 beds 3 baths3,590 sq. ft.
3210 Reagenea Drive, Wylie, TX 75098
MLS# 21384104Listed by: REALTY OF AMERICA, LLC - New
 $692,000Active5 beds 4 baths3,685 sq. ft.
2604 Ackley Lane, Wylie, TX 75098
MLS# 21386921Listed by: KEY TREK-CC - New
 $646,000Active5 beds 4 baths3,159 sq. ft.
208 Newman Court, Wylie, TX 75098
MLS# 21386379Listed by: KEY TREK-CC - New
 $550,000Active3 beds 3 baths2,881 sq. ft.
2102 Fair Parke Lane, Wylie, TX 75098
MLS# 21381989Listed by: KELLER WILLIAMS ROCKWALL - New
 $469,000Active4 beds 3 baths2,581 sq. ft.
1715 Wildwood Lane, Wylie, TX 75098
MLS# 21385408Listed by: MILESTONE REALTY TEXAS LLC


Protect your home and budget from life's surprises with an Assurant Home Warranty, backed by a partner that supports you through every step of homeownership. Explore Plans.
©2026 Century 21 Real Estate LLC. All rights reserved. CENTURY 21®, the CENTURY 21 Logo and C21® are service marks owned by Century 21 Real Estate LLC. Century 21 Real Estate LLC fully supports the principles of the Fair Housing Act and the Equal Opportunity Act. Each office is independently owned and operated. Listing information is deemed reliable but not guaranteed accurate.