
2335 Whitney Lane, Wylie, TX 75098
Local realty services provided by:CENTURY 21 Elite
Listed by: leslie owens
Office: keller williams realty allen
MLS#:21244278
Source:GDAR
Price summary
- Price:$610,000
- Price per sq. ft.:$181.98
- Monthly HOA dues:$58
About this home
STUNNING 4 Bedroom, 3 Full Bath Home with Game Room, Media Room & 3-Car Garage in Highly Sought-After Wylie ISD—Walking Distance to Wylie East High School! Welcome to this light-filled two-story home offering the perfect blend of style, space, and functionality for today's growing family. Located on a desirable corner lot in Wylie, this beautifully designed transitional home is within walking distance to exceptional Wylie ISD schools, making busy mornings a breeze. The thoughtfully designed floor plan features a private primary suite, a secondary bedroom, dedicated study, and convenient pocket office on the main level—ideal for working from home, homework stations, or staying organized. Extensive wood-look tile flooring creates a bright, open feel throughout the downstairs living areas. Perfect for entertaining, the home offers two dining spaces and an impressive chef's kitchen with quartz countertops, stainless steel appliances, gas cooktop, oversized island, and abundant prep space and seating. Upstairs, enjoy a spacious game room, two additional bedrooms, and a large media room currently serving as a private mother-in-law suite, providing incredible flexibility for multigenerational living, guests, or a private retreat. The timeless brick exterior with natural stone accents is complemented by a spacious 3-car garage. Step outside to a backyard designed for entertaining and relaxation with a covered patio, extended flatwork, pergola, and recently planted fruit trees including Harvest Peach, Pomegranate, Dwarf Fig, and Muscadine Grape. Students can walk to Wylie East High School and will attend the brand-new Hampton Intermediate and Parker Jr. High schools beginning with the 2026–2027 school year. An added bonus: No PID or MUD tax, helping keep your monthly costs lower while adding long-term value. This exceptional home offers the space, location, and lifestyle today's move-up buyers have been searching for....
Contact an agent
Home facts
- Year built:2020
- Subdivision & Development:Grayhawk Park
- Listing ID #:21244278
- Added:105 day(s) ago
- Updated:August 18, 2026 at 11:46 AM
Rooms and interior
- Bedrooms:4
- Total bathrooms:3
- Full bathrooms:3
- Flooring:Carpet, Ceramic Tile, Simulated Wood, Tile
- Kitchen Description:Convection Oven, Dishwasher, Disposal, Gas Cooktop, Microwave, Vented Exhaust Fan
- Living area:3,352 sq. ft.
Heating and cooling
- Cooling:Ceiling Fans, Central Air, Electric, Roof Turbines, Zoned
- Heating:Central, Fireplaces, Natural Gas, Zoned
- Central air:Yes
Structure and exterior
- Roof:Composition
- Year built:2020
- Building area:3,352 sq. ft.
- Lot area:0.2 Acres
- Lot Features:Corner Lot, Few Trees, Landscaped, Lawn, Sprinkler System, Subdivision
- Architectural Style:Traditional
- Construction Materials:Brick, Radiant Barrier, Stone
- Foundation Description:Slab
- Levels:2 Story
Schools
- High school:Wylie East
- Middle school:Harrison,Burnett
- Elementary school:Kreymer
Finances and disclosures
- Price:$610,000
- Price per sq. ft.:$181.98
- Tax amount:$11,378
Features and amenities
- Appliances:Convection Oven, Dishwasher, Disposal, Gas Cooktop, Gas Water Heater, Microwave, Plumbed For Gas, Some Gas Appliances, Vented Exhaust Fan
- Amenities:Prewired, Security System Owned, Smoke Detectors, Window Coverings, Wireless
Parking
- Garage:Yes
- Garage spaces:3
 Information provided, in part, by North Texas Real Estate Information Systems, Inc. Last Updated August 18, 2026 Listings with the NTREIS logo are listed by brokerages other than CENTURY 21 Elite. GDAR Member Broker: Mike Salter
New listings near 2335 Whitney Lane
- New
 $339,999Active3 beds 2 baths1,703 sq. ft.
205 Arborview Drive, Wylie, TX 75098
MLS# 21358558Listed by: COLDWELL BANKER APEX, REALTORS - New
 $315,000Active3 beds 3 baths1,333 sq. ft.
1000 Paul Wilson Road, Wylie, TX 75098
MLS# 21350313Listed by: THE AGENCY FRISCO - New
 $740,000Active4 beds 3 baths3,570 sq. ft.
700 Mountain Laurel Road, Wylie, TX 75098
MLS# 21360559Listed by: RUPANI & MATHEW LLC - New
 $465,000Active4 beds 3 baths3,222 sq. ft.
2903 Meadow Bluff Drive, Wylie, TX 75098
MLS# 21359310Listed by: COLDWELL BANKER APEX, REALTORS - New
 $630,000Active5 beds 4 baths3,892 sq. ft.
1502 Northwood Drive, Wylie, TX 75098
MLS# 21360462Listed by: OPENDOOR BROKERAGE, LLC - New
 $489,000Active4 beds 3 baths2,504 sq. ft.
1509 Ravenswood Lane, Wylie, TX 75098
MLS# 21360314Listed by: PROMISE REALTY SERVICES - New
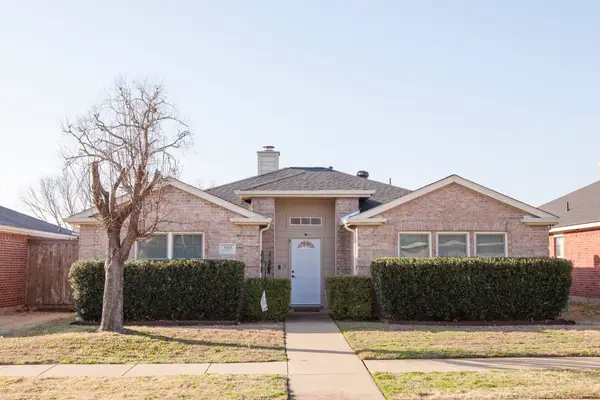 $350,000Active3 beds 2 baths1,525 sq. ft.
3103 Creekwood Drive, Wylie, TX 75098
MLS# 21360352Listed by: BHHS PENFED REALTY MANAGEMENT - New
 $410,000Active4 beds 2 baths1,984 sq. ft.
804 Riverhead Drive, Wylie, TX 75098
MLS# 21359794Listed by: THE BAUER GROUP, LLC - New
 $400,000Active4 beds 3 baths2,736 sq. ft.
315 Highland Creek Drive, Wylie, TX 75098
MLS# 21358665Listed by: EXP REALTY - New
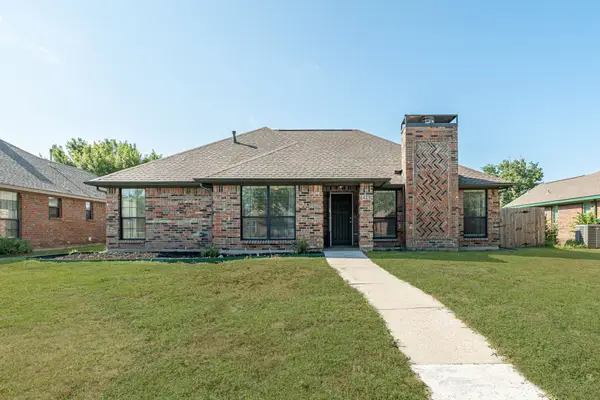 $325,000Active3 beds 2 baths1,415 sq. ft.
409 W Jefferson Street, Wylie, TX 75098
MLS# 21358473Listed by: COLLEEN FROST REAL ESTATE SERV


Protect your home and budget from life's surprises with an Assurant Home Warranty, backed by a partner that supports you through every step of homeownership. Explore Plans.
©2026 Century 21 Real Estate LLC. All rights reserved. CENTURY 21®, the CENTURY 21 Logo and C21® are service marks owned by Century 21 Real Estate LLC. Century 21 Real Estate LLC fully supports the principles of the Fair Housing Act and the Equal Opportunity Act. Each office is independently owned and operated. Listing information is deemed reliable but not guaranteed accurate.