
2801 Vinson Road, Wylie, TX 75098
Local realty services provided by:CENTURY 21 Gold Coat Realtors
Listed by: deandre thomas
Office: jpar dallas
MLS#:21346939
Source:GDAR
Price summary
- Price:$1,050,000
- Price per sq. ft.:$176.77
About this home
Rare opportunity to own a one-of-a-kind multi-generational estate on 2.5 beautifully treed acres just outside the city limits of Wylie! Located within Garland ISD, this exceptional property is accessed through a private electric gate & features mature trees, expansive outdoor living areas & endless possibilities for families of all sizes. Designed with flexibility in mind, this impressive home offers 2 primary suites, 2 full kitchens & 2 utility rooms, making it ideal for multi-generational living, extended guests, or private living quarters. Step inside to a dramatic vaulted entry, wood flooring, catwalk overlooking the foyer & spacious family room w Wood Burning Fireplace. The downstairs primary suite is a true retreat w an ensuite bath featuring granite countertops, dual vanities, a jetted soaking tub, walk-in shower with bench seating & a generous walk-in closet. A secondary bedroom & full bath on the first floor provide comfortable accommodations for guests or in-laws. Upstairs, you'll find a large gameroom, 2nd full kitchen, utility room & an expansive secondary primary suite complete w its own fireplace, ensuite bath w granite countertops, dual sinks, soaking tub, walk-in shower, and ample closet space—creating the perfect private living quarters. Outdoor living is equally impressive with an enclosed patio, screened patio & an extended patio overlooking the sparkling pool, relaxing spa & tranquil water feature. The backyard is surrounded by mature trees, creating a peaceful and private setting with plenty of room to entertain, play, or simply enjoy nature. Additional amenities include a 3-car garage, carport, storage building & abundant parking. Offering the serenity of country living with convenient access to shopping, dining, and major highways, this extraordinary property is a rare find that combines comfort, versatility & timeless appeal....
Contact an agent
Home facts
- Year built:2011
- Subdivision & Development:Cottonwood Creek Estates
- Listing ID #:21346939
- Added:47 day(s) ago
- Updated:September 17, 2026 at 11:55 AM
Rooms and interior
- Bedrooms:5
- Total bathrooms:5
- Full bathrooms:4
- Half bathrooms:1
- Flooring:Carpet, Ceramic Tile, Wood
- Kitchen Description:Dishwasher, Disposal, Double Oven, Electric Range, Microwave, Vented Exhaust Fan
- Living area:5,940 sq. ft.
Heating and cooling
- Cooling:Ceiling Fans, Central Air, Electric
- Heating:Central, Electric
- Central air:Yes
Structure and exterior
- Roof:Composition
- Year built:2011
- Building area:5,940 sq. ft.
- Lot area:2.45 Acres
- Lot Features:Acreage, Few Trees, Landscaped, Lawn
- Architectural Style:Traditional
- Construction Materials:Brick
- Foundation Description:Slab
- Levels:2 Story
Schools
- High school:Choice Of School
- Middle school:Choice Of School
- Elementary school:Choice Of School
Finances and disclosures
- Price:$1,050,000
- Price per sq. ft.:$176.77
- Tax amount:$19,641
Features and amenities
- Appliances:Dishwasher, Disposal, Double Oven, Electric Range, Electric Water Heater, Microwave, Vented Exhaust Fan
- Amenities:Smoke Detectors, Window Coverings
Parking
- Garage:Yes
- Garage spaces:3
- Carport spaces:2
 Information provided, in part, by North Texas Real Estate Information Systems, Inc. Last Updated September 17, 2026 Listings with the NTREIS logo are listed by brokerages other than CENTURY 21 Gold Coat Realtors. GDAR Member Broker: Katherine Hein
New listings near 2801 Vinson Road
- New
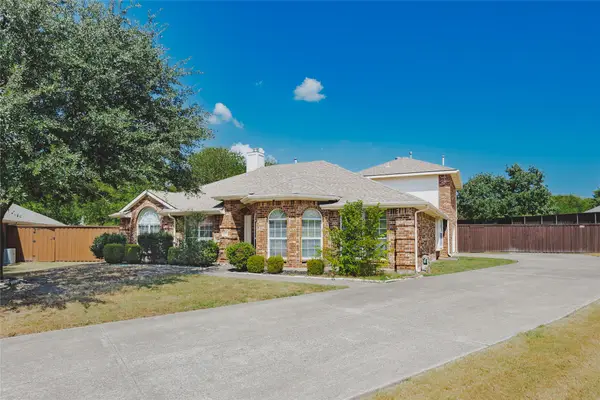 $435,000Active4 beds 3 baths2,748 sq. ft.
1606 Autumn Glen Court, Wylie, TX 75098
MLS# 21386953Listed by: COLDWELL BANKER APEX, REALTORS - New
 $696,000Active5 beds 4 baths3,687 sq. ft.
204 Newman Court, Wylie, TX 75098
MLS# 21388594Listed by: KEY TREK-CC - New
 $499,000Active4 beds 3 baths2,811 sq. ft.
118 Lavender Lane, Wylie, TX 75098
MLS# 21368860Listed by: COLDWELL BANKER REALTY PLANO - New
 $250,000Active3 beds 2 baths1,777 sq. ft.
303 Stoneybrook Drive, Wylie, TX 75098
MLS# 21351955Listed by: RE/MAX DFW ASSOCIATES - New
 $475,000Active4 beds 3 baths2,617 sq. ft.
1700 Eastfork Lane, Wylie, TX 75098
MLS# 21387522Listed by: COLDWELL BANKER APEX, REALTORS - New
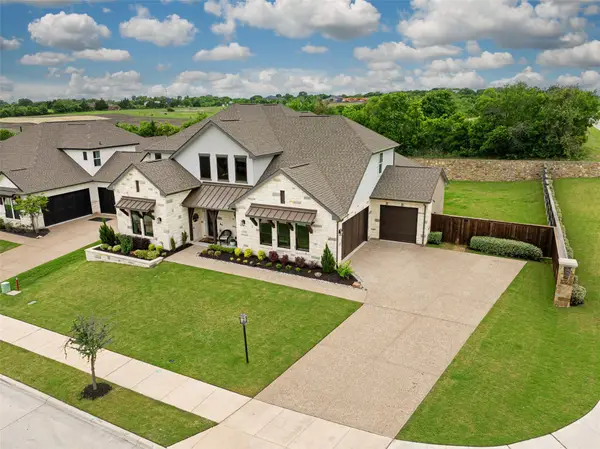 $799,900Active5 beds 4 baths3,891 sq. ft.
1430 Huffines Boulevard, Wylie, TX 75098
MLS# 21387332Listed by: BISHOP COUNTRY REALTY - New
 $575,000Active5 beds 3 baths3,590 sq. ft.
3210 Reagenea Drive, Wylie, TX 75098
MLS# 21384104Listed by: REALTY OF AMERICA, LLC - New
 $692,000Active5 beds 4 baths3,685 sq. ft.
2604 Ackley Lane, Wylie, TX 75098
MLS# 21386921Listed by: KEY TREK-CC - New
 $646,000Active5 beds 4 baths3,159 sq. ft.
208 Newman Court, Wylie, TX 75098
MLS# 21386379Listed by: KEY TREK-CC - New
 $550,000Active3 beds 3 baths2,881 sq. ft.
2102 Fair Parke Lane, Wylie, TX 75098
MLS# 21381989Listed by: KELLER WILLIAMS ROCKWALL


Protect your home and budget from life's surprises with an Assurant Home Warranty, backed by a partner that supports you through every step of homeownership. Explore Plans.
©2026 Century 21 Real Estate LLC. All rights reserved. CENTURY 21®, the CENTURY 21 Logo and C21® are service marks owned by Century 21 Real Estate LLC. Century 21 Real Estate LLC fully supports the principles of the Fair Housing Act and the Equal Opportunity Act. Each office is independently owned and operated. Listing information is deemed reliable but not guaranteed accurate.