
303 Charleston Drive, Wylie, TX 75098
Local realty services provided by:CENTURY 21 Crew
Listed by: jessica maddern
Office: exp realty llc.
MLS#:21382049
Source:GDAR
Price summary
- Price:$350,000
- Price per sq. ft.:$166.75
- Monthly HOA dues:$26.67
About this home
Picture mornings with coffee on the patio, weekend walks to the community pool and playground, and afternoons casting a line at the neighborhood's catch and release fishing pond. This is life in Lakeside Estates, a quiet, established neighborhood zoned to the top rated Wylie High School feeder pattern, with easy access to the shops and restaurants at Woodbridge Crossing and the charm of downtown Wylie just minutes away. This well maintained, move in ready, four bedroom family home is the kind of place growing families settle into for years to come.
Downstairs, two living areas and two dining areas mean room for a playroom and a formal space, or a home office tucked away from the noise, plus plenty of room to host. Quality laminate wood flooring runs through the main living areas, giving the home a warm, cohesive feel from room to room.
All four bedrooms are located upstairs, each generously sized, with recently replaced carpet on the stairs, hallways, and most bedrooms so you can move in and settle in right away. The primary suite is the showstopper, with a long countertop, a spacious 9'8 x 6'10 walk-in closet, and room to spread out and get ready at your own pace. The guest bath offers two sinks and great counter space for busy mornings, while a private half bath downstairs keeps guests comfortable.
Outside, the big backyard and brick paver patio are ready for game nights, cookouts, or quiet mornings with coffee, with fresh landscaping already in place. Fresh paint and picture windows letting in beautiful natural light round out a home that feels cared for and ready to go.
Minutes from downtown Wylie's dining and shopping, neighborhood parks and playgrounds, and zoned to the Wylie High feeder pattern, 303 Charleston Dr is where growing families find room to spread out, amenities to enjoy, and a school zone worth settling into....
Contact an agent
Home facts
- Year built:2001
- Subdivision & Development:Lakeside Estates Ph II
- Listing ID #:21382049
- Added:1 day(s) ago
- Updated:September 13, 2026 at 12:47 PM
Rooms and interior
- Bedrooms:4
- Total bathrooms:3
- Full bathrooms:2
- Half bathrooms:1
- Flooring:Carpet, Laminate
- Kitchen Description:Dishwasher, Electric Range, Microwave
- Living area:2,099 sq. ft.
Heating and cooling
- Cooling:Ceiling Fans, Central Air, Electric
- Heating:Central, Natural Gas
- Central air:Yes
Structure and exterior
- Roof:Composition
- Year built:2001
- Building area:2,099 sq. ft.
- Lot area:0.14 Acres
- Architectural Style:Traditional
- Construction Materials:Brick
- Foundation Description:Slab
- Levels:2 Story
Schools
- High school:Wylie
- Middle school:Dr. Al Draper,Cooper
- Elementary school:Groves
Finances and disclosures
- Price:$350,000
- Price per sq. ft.:$166.75
Features and amenities
- Appliances:Dishwasher, Electric Range, Microwave
- Amenities:Window Coverings
Parking
- Garage:Yes
- Garage spaces:2
 Information provided, in part, by North Texas Real Estate Information Systems, Inc. Last Updated September 13, 2026 Listings with the NTREIS logo are listed by brokerages other than CENTURY 21 Crew. GDAR Member Broker: William Medlock
New listings near 303 Charleston Drive
- New
 $409,950Active4 beds 2 baths2,110 sq. ft.
2013 Fair Highlands Trail, Wylie, TX 75098
MLS# 21384473Listed by: MONUMENT REALTY - New
 $350,000Active0.3 Acres
3007 Jessica Drive, Wylie, TX 75098
MLS# 21384807Listed by: HSN REALTY LLC - New
 $879,000Active4 beds 5 baths4,107 sq. ft.
811 Stellar Truth Way, Wylie, TX 75098
MLS# 21385057Listed by: HOMESUSA.COM - New
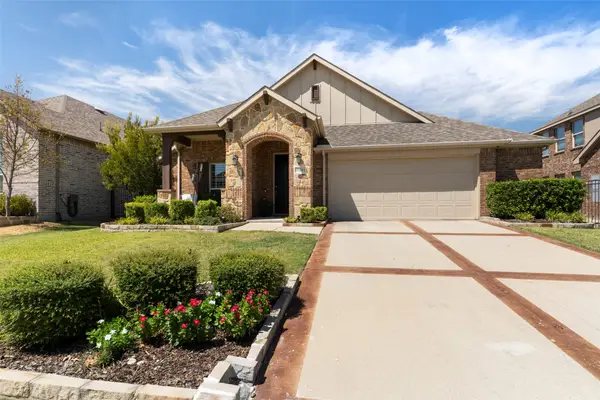 $450,000Active3 beds 2 baths2,088 sq. ft.
1728 Journey Forth Trail, Wylie, TX 75098
MLS# 21382636Listed by: KELLER WILLIAMS REALTY DPR - New
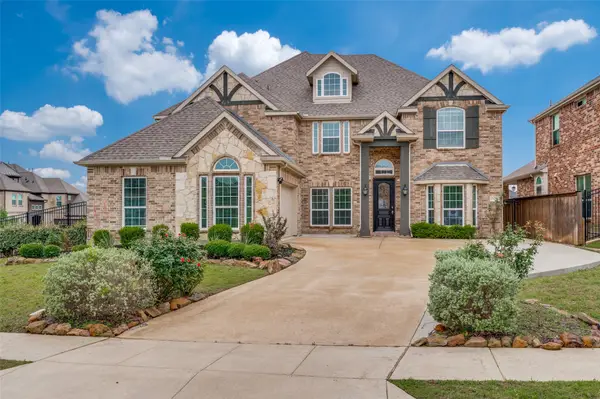 $714,900Active7 beds 4 baths4,273 sq. ft.
1824 Silvery Canoe Way, Wylie, TX 75098
MLS# 21383989Listed by: COMPASS RE TEXAS, LLC. - New
 $374,900Active4 beds 2 baths1,525 sq. ft.
1210 Troy Road, Wylie, TX 75098
MLS# 21382637Listed by: BEAM REAL ESTATE, LLC - New
 $825,000Active4 beds 4 baths3,782 sq. ft.
1102 Hidden Oaks Drive, Wylie, TX 75098
MLS# 21381437Listed by: BETTER HOMES & GARDENS, WINANS - Open Sun, 11am to 1pmNew
 $369,000Active3 beds 3 baths2,195 sq. ft.
802 Autumn Hill Drive, Wylie, TX 75098
MLS# 21382306Listed by: RE/MAX FOUR CORNERS - Open Sun, 1 to 3pmNew
 $549,900Active4 beds 3 baths2,498 sq. ft.
3009 Charles Drive, Wylie, TX 75098
MLS# 21381334Listed by: COMPASS RE TEXAS, LLC.


Protect your home and budget from life's surprises with an Assurant Home Warranty, backed by a partner that supports you through every step of homeownership. Explore Plans.
©2026 Century 21 Real Estate LLC. All rights reserved. CENTURY 21®, the CENTURY 21 Logo and C21® are service marks owned by Century 21 Real Estate LLC. Century 21 Real Estate LLC fully supports the principles of the Fair Housing Act and the Equal Opportunity Act. Each office is independently owned and operated. Listing information is deemed reliable but not guaranteed accurate.