
316 N Winding Oaks Drive, Wylie, TX 75098
Local realty services provided by:CENTURY 21 Judge Fite Company
Listed by: aaron morrow
Office: coldwell banker apex, realtors
MLS#:21404302
Source:GDAR
Price summary
- Price:$324,993
- Price per sq. ft.:$180.95
About this home
Great opportunity in an established Wylie neighborhood with no HOA! This single-story 3-bedroom, 2-bath home sits on an oversized .29-acre lot with mature trees and offers a floor plan with plenty of room to spread out. The home features two separate living areas, providing flexibility for a family room, TV room, game room or home office. The main living area features a vaulted ceiling, floor-to-ceiling brick fireplace and large arched windows, with tile flooring throughout much of the home.
One of the standout features is the oversized 31’ x 24’ garage with approximately 744 square feet of space—a rare find with plenty of room for multiple vehicles, a workshop, motorcycles, recreational equipment or additional storage. Between the second living area and garage is a large enclosed flex space, ideal for a mudroom, hobby area, workshop overflow or additional storage.
Out back, the oversized fenced yard offers mature shade trees, a covered patio, storage building and plenty of open space for pets, play, gardening or future outdoor improvements. Conveniently located near historic Downtown Wylie with easy access to shopping, dining, schools and major roadways. No HOA, a large lot, two living areas and an oversized garage give this home features that are increasingly hard to find....
Contact an agent
Home facts
- Year built:1985
- Subdivision & Development:Rustic Oaks Ph One
- Listing ID #:21404302
- Added:21 day(s) ago
- Updated:October 27, 2026 at 02:00 PM
Rooms and interior
- Bedrooms:3
- Total bathrooms:2
- Full bathrooms:2
- Flooring:Ceramic Tile, Luxury Vinyl Plank
- Kitchen Description:Dishwasher, Disposal, Gas Range, Microwave
- Living area:1,796 sq. ft.
Heating and cooling
- Cooling:Ceiling Fans, Central Air, Electric
- Heating:Central, Fireplaces, Natural Gas
- Central air:Yes
Structure and exterior
- Roof:Composition
- Year built:1985
- Building area:1,796 sq. ft.
- Lot area:0.29 Acres
- Lot Features:Corner Lot, Few Trees, Landscaped, Lawn, Subdivision
- Architectural Style:Ranch
- Construction Materials:Brick
- Levels:1 Story
Schools
- High school:Wylie
- Middle school:Davis,Mcmillan
- Elementary school:Birmingham
Finances and disclosures
- Price:$324,993
- Price per sq. ft.:$180.95
- Tax amount:$6,280
Features and amenities
- Appliances:Dishwasher, Disposal, Gas Range, Gas Water Heater, Microwave, Plumbed For Gas, Some Gas Appliances
- Amenities:Carbon Monoxide Detectors, Smoke Detectors, Window Coverings
Parking
- Garage:Yes
- Garage spaces:2
- Carport spaces:2
 Information provided, in part, by North Texas Real Estate Information Systems, Inc. Last Updated October 27, 2026 Listings with the NTREIS logo are listed by brokerages other than CENTURY 21 Judge Fite Company. GDAR Member Broker: Ashley Conlon
New listings near 316 N Winding Oaks Drive
- New
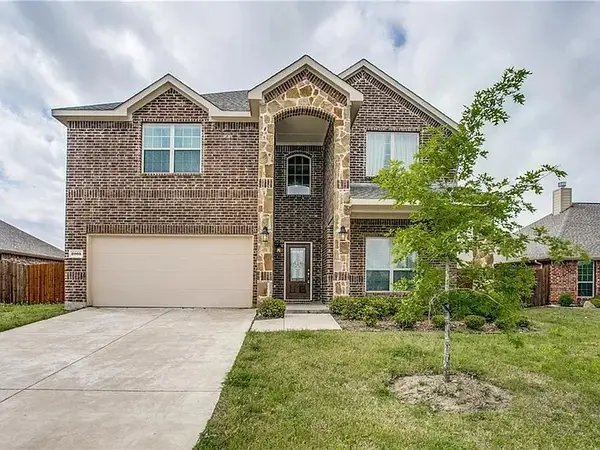 $512,000Active5 beds 4 baths2,928 sq. ft.
2005 Jayden Lane, Wylie, TX 75098
MLS# 21418104Listed by: FARMERSVILLE REAL ESTATE COMPANY - New
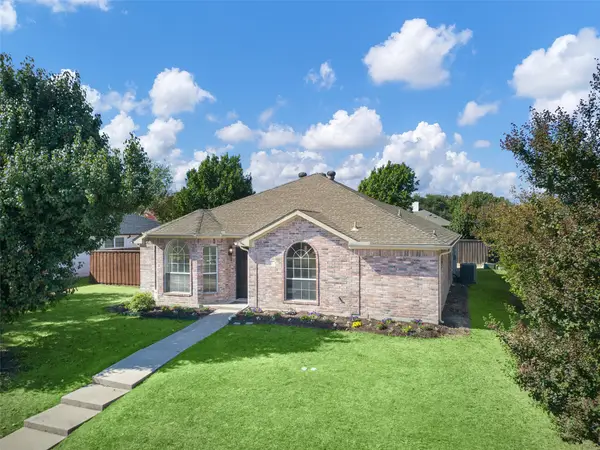 $315,000Active3 beds 2 baths1,507 sq. ft.
1302 Vail Lane, Wylie, TX 75098
MLS# 21420912Listed by: COMPETITIVE EDGE REALTY LLC - Open Sun, 2 to 4pmNew
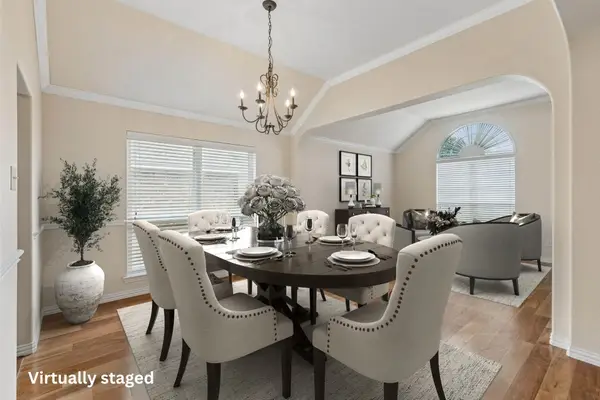 $419,000Active4 beds 3 baths2,522 sq. ft.
425 Carver Drive, Wylie, TX 75098
MLS# 21418690Listed by: REDFIN CORPORATION - New
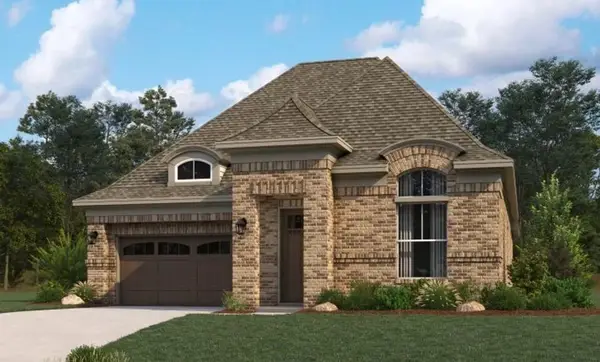 $540,815Active3 beds 3 baths2,109 sq. ft.
1219 Stone Cliff Drive, Wylie, TX 75098
MLS# 21419925Listed by: HOMESUSA.COM - New
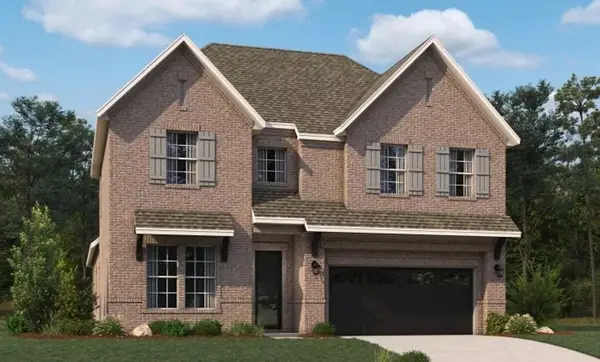 $700,060Active5 beds 6 baths3,863 sq. ft.
1209 Eclipse Way, Wylie, TX 75098
MLS# 21419927Listed by: HOMESUSA.COM - New
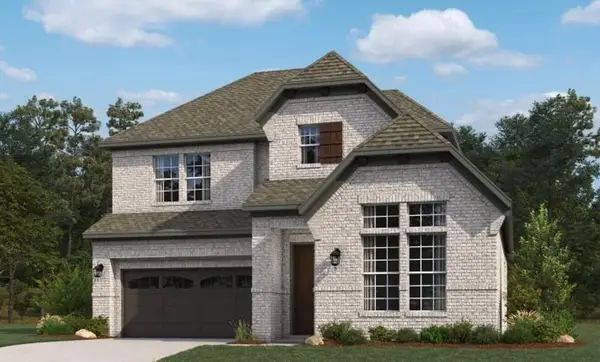 $590,150Active4 beds 4 baths2,719 sq. ft.
1223 Stone Cliff Drive, Wylie, TX 75098
MLS# 21419928Listed by: HOMESUSA.COM - New
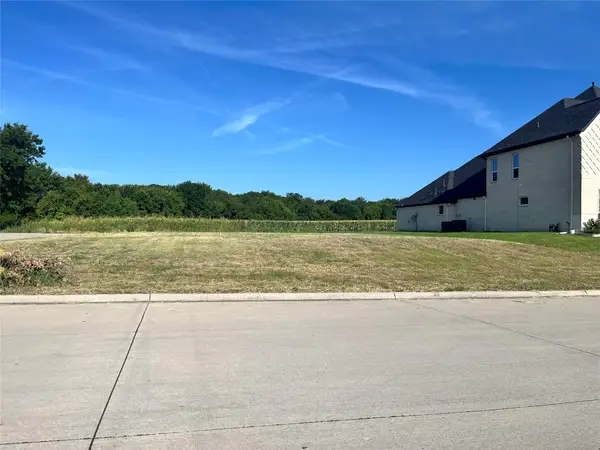 $355,000Active0.29 Acres
2505 Elaine Drive, Wylie, TX 75098
MLS# 21419979Listed by: BEYCOME BROKERAGE REALTY LLC - New
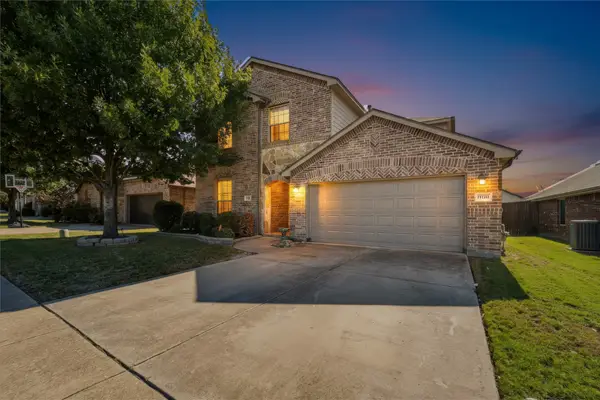 $485,000Active4 beds 4 baths3,000 sq. ft.
513 Highland Fairway Lane, Wylie, TX 75098
MLS# 21419131Listed by: KELLER WILLIAMS LEGACY - New
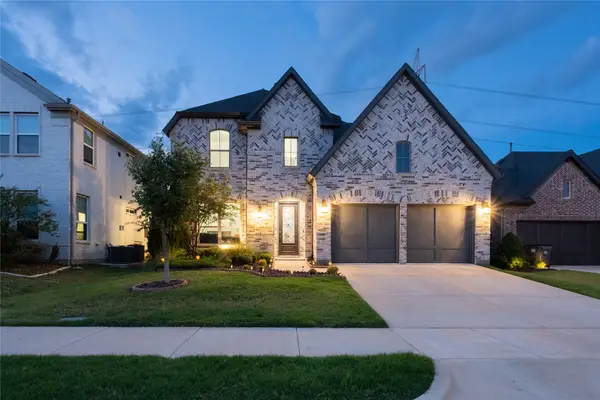 $569,000Active4 beds 5 baths3,273 sq. ft.
415 Rock Rose Lane, Wylie, TX 75098
MLS# 21418850Listed by: COLDWELL BANKER APEX, REALTORS - New
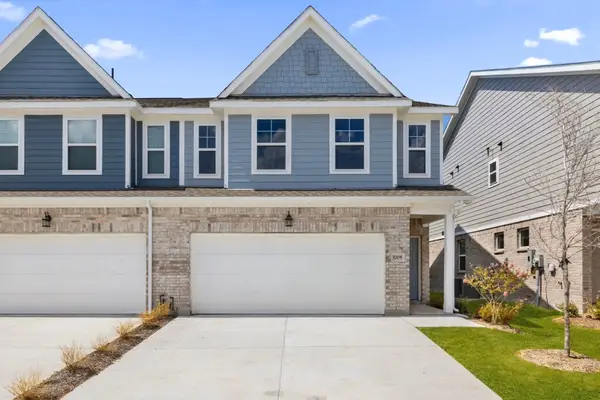 $352,238Active3 beds 3 baths1,891 sq. ft.
3004 Ethan Lane, Wylie, TX 75098
MLS# 21419230Listed by: EXP REALTY LLC


Protect your home and budget from life's surprises with an Assurant Home Warranty, backed by a partner that supports you through every step of homeownership. Explore Plans.
©2026 Century 21 Real Estate LLC. All rights reserved. CENTURY 21®, the CENTURY 21 Logo and C21® are service marks owned by Century 21 Real Estate LLC. Century 21 Real Estate LLC fully supports the principles of the Fair Housing Act and the Equal Opportunity Act. Each office is independently owned and operated. Listing information is deemed reliable but not guaranteed accurate.