
3401 Olden Drive, Wylie, TX 75098
Local realty services provided by:CENTURY 21 Judge Fite Company
Listed by: marsha ashlock
Office: visions realty & investments
MLS#:21350574
Source:GDAR
Price summary
- Price:$579,000
- Price per sq. ft.:$203.51
- Monthly HOA dues:$43.75
About this home
Brand New! Never Lived In! This Violet IV by Bloomfield Homes offers 5 bedrooms, 4 bathrooms, game room, and media room. Situated in the desirable Lewis Ranch community, this beautifully upgraded home showcases an open-concept layout with luxury finishes throughout, featuring a Deluxe Kitchen with a 5-burner cooktop, upgraded backsplash, abundant cabinetry, and thoughtful storage that flows seamlessly into the spacious family room, creating the perfect environment for both everyday living and entertaining. Upgraded flooring extends throughout the main areas of the first floor, complemented by an open vertical railing that adds a modern architectural touch. The spacious primary suite offers a luxurious retreat with a drop-in deck mount tub, separate shower, and comfort-height toilets, while upgraded finishes continue throughout the entire home. Additional features include upper cabinets and a mud cabinet in the utility room for enhanced storage and organization, a dedicated freezer plug in the garage, and a spacious 2-car deep garage with cedar garage doors. Upstairs, you'll find generously sized secondary bedrooms along with a game room and media room, providing ample space for entertaining, hobbies, or multigenerational living. Visit Bloomfield Homes today at Lewis Ranch to tour this gorgeous Violet IV....
Contact an agent
Home facts
- Year built:2026
- Subdivision & Development:Lewis Ranch
- Listing ID #:21350574
- Added:81 day(s) ago
- Updated:October 26, 2026 at 12:06 PM
Rooms and interior
- Bedrooms:5
- Total bathrooms:4
- Full bathrooms:4
- Flooring:Carpet, Tile
- Kitchen Description:Dishwasher, Disposal, Gas Cooktop, Gas Oven, Microwave
- Living area:2,845 sq. ft.
Heating and cooling
- Cooling:Ceiling Fans, Central Air, Electric
- Heating:Central, Fireplaces, Natural Gas
- Central air:Yes
Structure and exterior
- Roof:Composition
- Year built:2026
- Building area:2,845 sq. ft.
- Lot area:0.14 Acres
- Lot Features:Corner Lot, Few Trees, Interior Lot, Landscaped, Sprinkler System, Subdivision
- Architectural Style:Traditional
- Construction Materials:Brick, Stone
- Foundation Description:Slab
- Levels:2 Story
Schools
- High school:Wylie East
- Middle school:Parker
- Elementary school:Kreymer
Finances and disclosures
- Price:$579,000
- Price per sq. ft.:$203.51
Features and amenities
- Appliances:Dishwasher, Disposal, Gas Cooktop, Gas Oven, Gas Water Heater, Microwave, Tankless Water Heater
- Amenities:Carbon Monoxide Detectors, Smoke Detectors, Window Coverings
Parking
- Garage:Yes
- Garage spaces:2
 Information provided, in part, by North Texas Real Estate Information Systems, Inc. Last Updated October 26, 2026 Listings with the NTREIS logo are listed by brokerages other than CENTURY 21 Judge Fite Company. GDAR Member Broker: Ashley Conlon
New listings near 3401 Olden Drive
- New
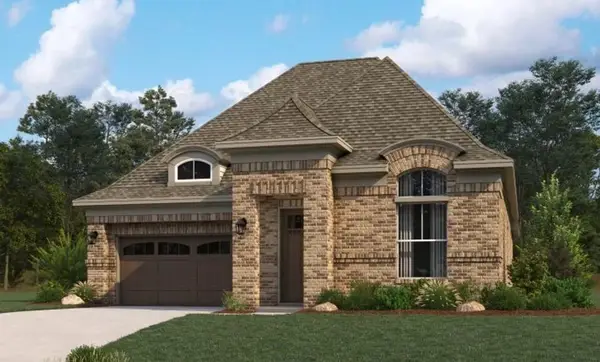 $540,815Active3 beds 3 baths2,109 sq. ft.
1219 Stone Cliff Drive, Wylie, TX 75098
MLS# 21419925Listed by: HOMESUSA.COM - New
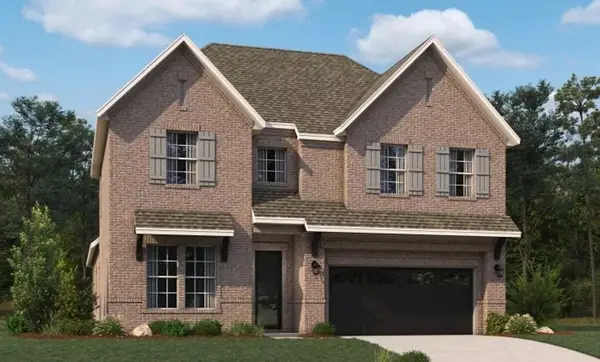 $700,060Active5 beds 6 baths3,863 sq. ft.
1209 Eclipse Way, Wylie, TX 75098
MLS# 21419927Listed by: HOMESUSA.COM - New
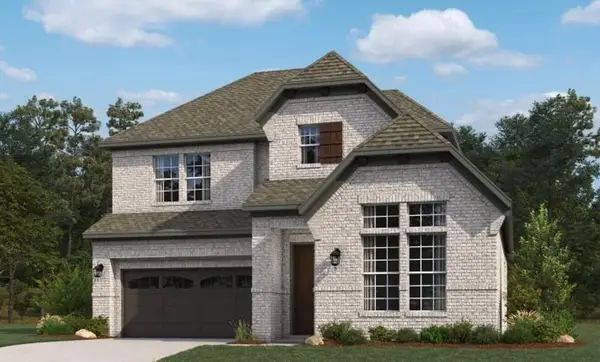 $590,150Active4 beds 4 baths2,719 sq. ft.
1223 Stone Cliff Drive, Wylie, TX 75098
MLS# 21419928Listed by: HOMESUSA.COM - New
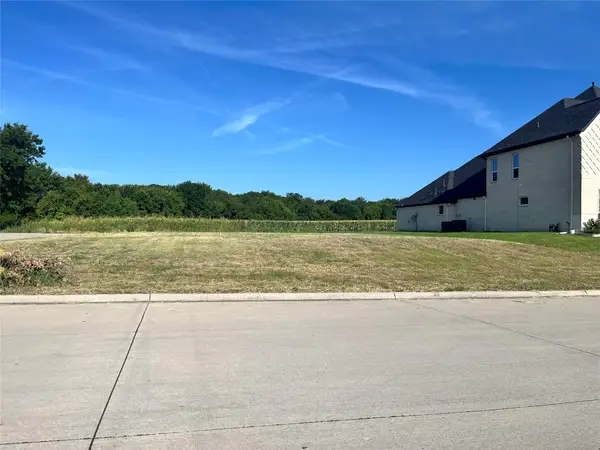 $355,000Active0.29 Acres
2505 Elaine Drive, Wylie, TX 75098
MLS# 21419979Listed by: BEYCOME BROKERAGE REALTY LLC - New
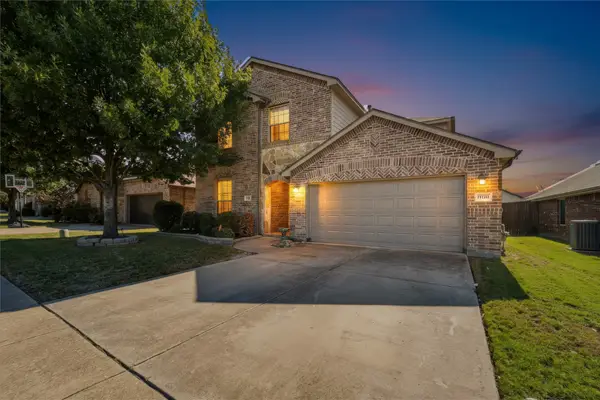 $485,000Active4 beds 4 baths3,000 sq. ft.
513 Highland Fairway Lane, Wylie, TX 75098
MLS# 21419131Listed by: KELLER WILLIAMS LEGACY - New
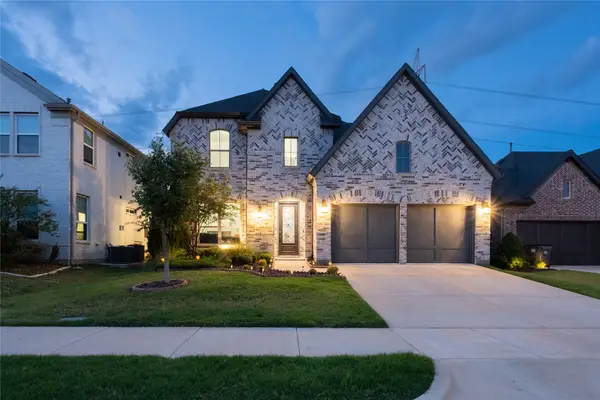 $569,000Active4 beds 5 baths3,273 sq. ft.
415 Rock Rose Lane, Wylie, TX 75098
MLS# 21418850Listed by: COLDWELL BANKER APEX, REALTORS - New
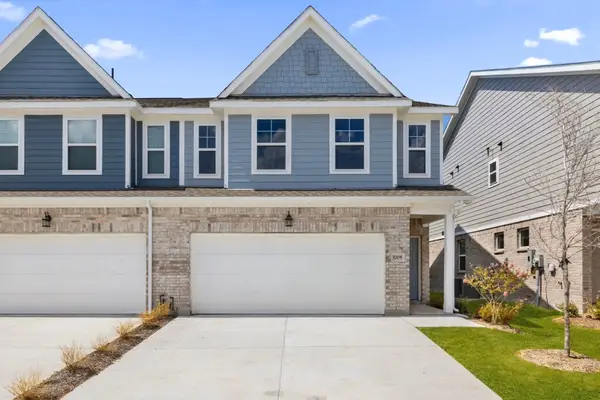 $352,238Active3 beds 3 baths1,891 sq. ft.
3004 Ethan Lane, Wylie, TX 75098
MLS# 21419230Listed by: EXP REALTY LLC - New
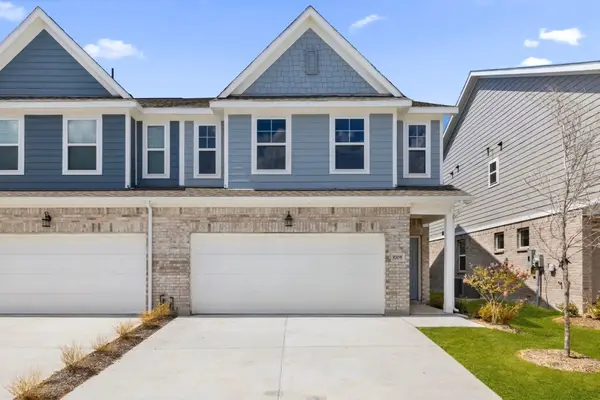 $359,039Active3 beds 3 baths1,891 sq. ft.
3006 Ethan Lane, Wylie, TX 75098
MLS# 21419251Listed by: EXP REALTY LLC - New
 $363,585Active3 beds 3 baths1,974 sq. ft.
3002 Ethan Lane, Wylie, TX 75098
MLS# 21419275Listed by: EXP REALTY LLC - New
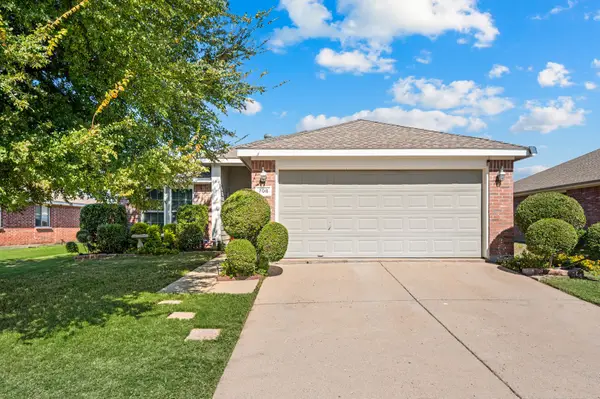 $319,000Active3 beds 2 baths1,268 sq. ft.
708 Baldwin Road, Wylie, TX 75098
MLS# 21418296Listed by: REGAL, REALTORS


Protect your home and budget from life's surprises with an Assurant Home Warranty, backed by a partner that supports you through every step of homeownership. Explore Plans.
©2026 Century 21 Real Estate LLC. All rights reserved. CENTURY 21®, the CENTURY 21 Logo and C21® are service marks owned by Century 21 Real Estate LLC. Century 21 Real Estate LLC fully supports the principles of the Fair Housing Act and the Equal Opportunity Act. Each office is independently owned and operated. Listing information is deemed reliable but not guaranteed accurate.