
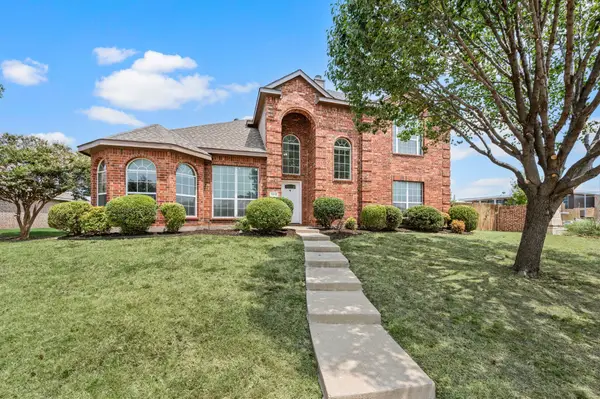
419 Dogwood Drive, Wylie, TX 75098
Local realty services provided by:CENTURY 21 Middleton
419 Dogwood Drive,Wylie, TX 75098
$240,000
- 3 Beds
- 2 Baths
- 1,669 sq. ft.
- Single family
- Active
Listed by: brenda cross
Office: ebby halliday, realtors
MLS#:21354660
Source:GDAR
Price summary
- Price:$240,000
- Price per sq. ft.:$143.8
About this home
Lot's of potential. Charming 3 bedroom, 2 bath ranch-style home nestled on a tree-lined street with mature trees and no HOA! This single-story home offers a functional floor plan with plenty of potential for a buyer looking to make a home their own. Major updates include a roof replaced in 2017 and AC replaced in 2019. Enjoy the character of an established neighborhood without the restrictions of an HOA. Property is an estate and is being sold AS-IS. Seller will make no repairs. Excellent investment opportunity. Carpet needs replaced. Lot's of potential, cosmetic repairs needed. No Seller’s Disclosure Notice is available. Buyer and buyer’s agent to verify all information, measurements, schools, and other property details.
Contact an agent
Home facts
- Year built:1973
- Subdivision & Development:Wylwood Estates Third Instl
- Listing ID #:21354660
- Added:1 day(s) ago
- Updated:August 09, 2026 at 01:48 AM
Rooms and interior
- Bedrooms:3
- Total bathrooms:2
- Full bathrooms:2
- Flooring:Carpet
- Kitchen Description:Electric Cooktop, Electric Oven
- Living area:1,669 sq. ft.
Structure and exterior
- Year built:1973
- Building area:1,669 sq. ft.
- Lot area:0.19 Acres
- Lot Features:Few Trees
- Architectural Style:Ranch
- Construction Materials:Brick
- Foundation Description:Slab
- Levels:1 Story
Schools
- High school:Wylie East
- Middle school:Harrison,Burnett
- Elementary school:Hartman
Finances and disclosures
- Price:$240,000
- Price per sq. ft.:$143.8
- Tax amount:$5,013
Features and amenities
- Appliances:Electric Cooktop, Electric Oven
Parking
- Garage:Yes
- Garage spaces:2
 Information provided, in part, by North Texas Real Estate Information Systems, Inc. Last Updated August 9, 2026 Listings with the NTREIS logo are listed by brokerages other than CENTURY 21 Middleton.
New listings near 419 Dogwood Drive
- New
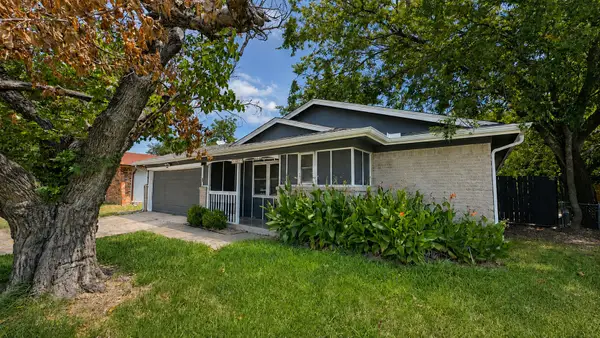 $267,000Active4 beds 2 baths1,320 sq. ft.
809 Memorial Drive, Wylie, TX 75098
MLS# 21352317Listed by: REALTY OF AMERICA, LLC - New
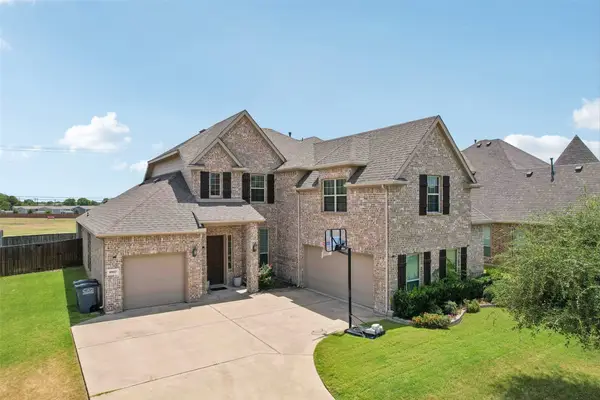 $585,000Active5 beds 3 baths3,336 sq. ft.
1917 Doves Landing Lane, Wylie, TX 75098
MLS# 21348118Listed by: MSTAR REALTY LLC - New
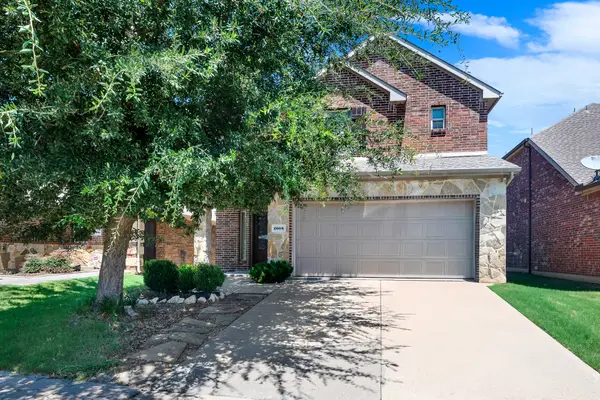 $390,000Active3 beds 3 baths2,184 sq. ft.
2008 Megan Court, Wylie, TX 75098
MLS# 21332452Listed by: KELLER WILLIAMS CENTRAL - New
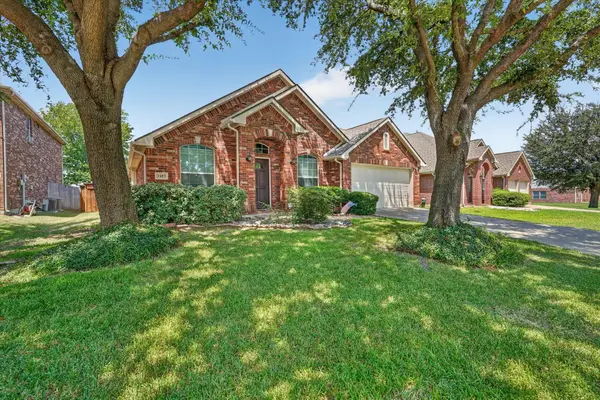 $425,000Active3 beds 2 baths1,980 sq. ft.
3102 Lena Court, Wylie, TX 75098
MLS# 21336848Listed by: JPAR NORTH METRO - New
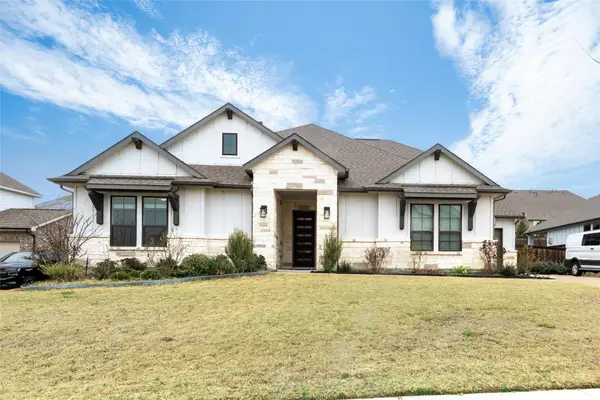 $699,000Active4 beds 4 baths3,428 sq. ft.
1420 Meziere Sky Drive, Wylie, TX 75098
MLS# 21354086Listed by: SUNET GROUP - New
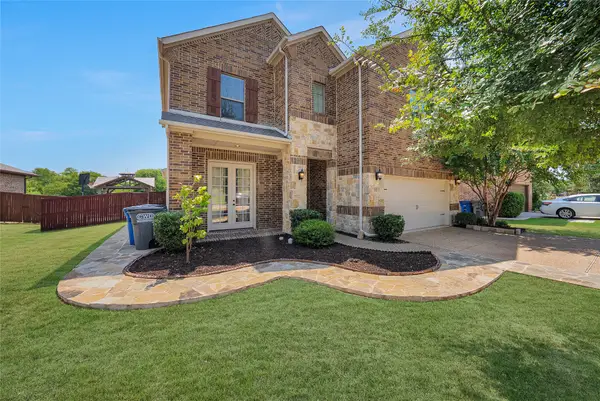 $575,000Active4 beds 3 baths2,781 sq. ft.
312 Silvery Pine Avenue, Wylie, TX 75098
MLS# 21334895Listed by: LPT REALTY LLC - New
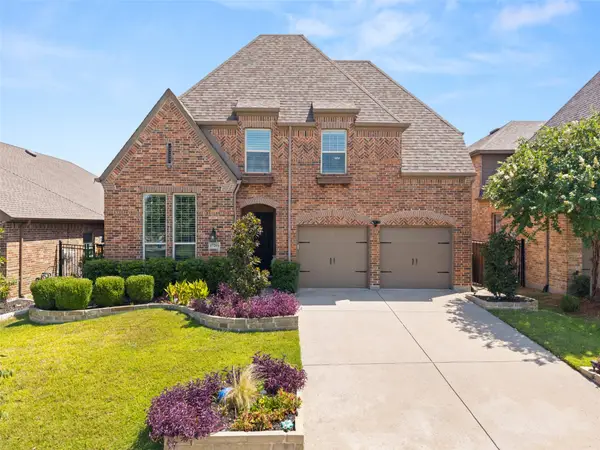 $599,900Active4 beds 3 baths3,446 sq. ft.
1720 Fountain Vista View, Wylie, TX 75098
MLS# 21351948Listed by: KELLER WILLIAMS REALTY DPR - New
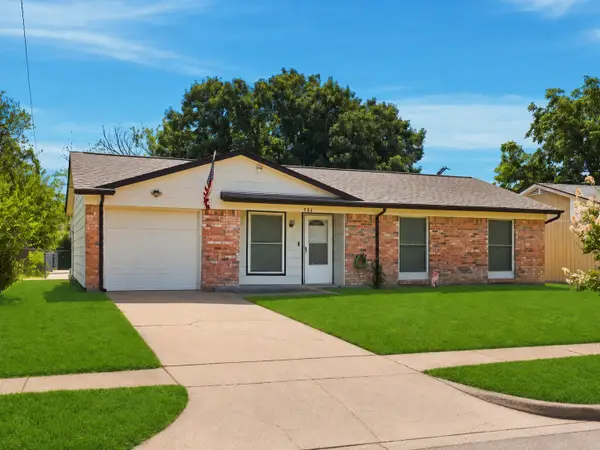 $245,000Active3 beds 2 baths1,051 sq. ft.
331 S 1st Street, Wylie, TX 75098
MLS# 21353131Listed by: MONUMENT REALTY - New
 $459,000Active4 beds 3 baths2,860 sq. ft.
1215 Majestic Way, Wylie, TX 75098
MLS# 21341129Listed by: REAL BROKER, LLC


Protect your home and budget from life's surprises with an Assurant Home Warranty, backed by a partner that supports you through every step of homeownership. Explore Plans.
©2026 Century 21 Real Estate LLC. All rights reserved. CENTURY 21®, the CENTURY 21 Logo and C21® are service marks owned by Century 21 Real Estate LLC. Century 21 Real Estate LLC fully supports the principles of the Fair Housing Act and the Equal Opportunity Act. Each office is independently owned and operated. Listing information is deemed reliable but not guaranteed accurate.