
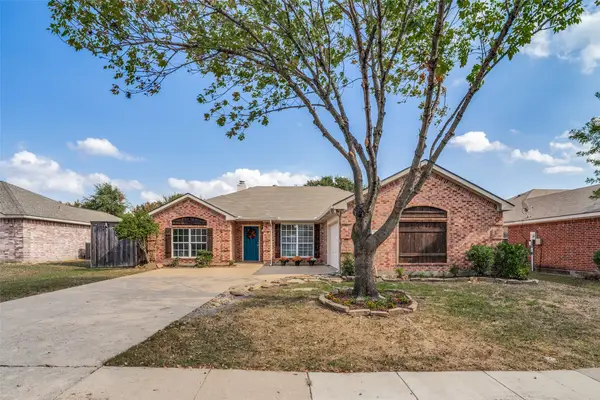
503 W Jefferson Street, Wylie, TX 75098
Local realty services provided by:CENTURY 21 Gold Coat Realtors
Listed by: jd tomlin, brandon tomlin
Office: exp realty
MLS#:21429156
Source:GDAR
Price summary
- Price:$345,000
- Price per sq. ft.:$218.63
About this home
Charming designer touches elevate this lovely home! White Oak LVP flooring, beamed cathedral LR ceiling, floor-to-ceiling brick fireplace, crown molding, beadboard paneling, and warm white custom paint throughout! The recent kitchen remodel includes quartz counters, farmhouse sink, gold tone faucet, Woodsmoke Gray kitchen cabinets with gorgeous cabinet hardware, Tiffany-style stained glass light fixture, and built-in buffet with quartz countertop and upper cabinets for additional storage. The covered patio extends the living space outside where the grassy backyard enjoys a mature shade tree and storage shed for outdoor tools and equipment. Such a special ambiance has been created by the hand-selected finish-outs of this move-in-ready home! Within walking distance to historic downtown Wylie! Residents also enjoy access to the city library just down Brown Street along with a spacious dog park, a splash pad for kids, and the municipal walking trail system!
Contact an agent
Home facts
- Year built:1985
- Subdivision & Development:Rustic Oaks Ph Three
- Listing ID #:21429156
- Added:1 day(s) ago
- Updated:November 07, 2026 at 05:46 AM
Rooms and interior
- Bedrooms:3
- Total bathrooms:2
- Full bathrooms:2
- Flooring:Carpet, Ceramic Tile, Luxury Vinyl Plank
- Kitchen Description:Dishwasher, Disposal, Double Oven, Electric Oven, Electric Range, Microwave
- Living area:1,578 sq. ft.
Heating and cooling
- Cooling:Ceiling Fans, Central Air, Electric
- Heating:Central, Fireplaces, Natural Gas
- Central air:Yes
Structure and exterior
- Roof:Composition
- Year built:1985
- Building area:1,578 sq. ft.
- Lot area:0.18 Acres
- Lot Features:Few Trees, Interior Lot, Landscaped, Subdivision
- Architectural Style:Traditional
- Construction Materials:Brick
- Foundation Description:Slab
- Levels:1 Story
Schools
- High school:Wylie
- Middle school:Davis,Mcmillan
- Elementary school:Birmingham
Finances and disclosures
- Price:$345,000
- Price per sq. ft.:$218.63
- Tax amount:$6,431
Features and amenities
- Appliances:Dishwasher, Disposal, Double Oven, Electric Oven, Electric Range, Gas Water Heater, Microwave
- Amenities:Carbon Monoxide Detectors, Smoke Detectors, Window Coverings
Parking
- Garage:Yes
- Garage spaces:2
 Information provided, in part, by North Texas Real Estate Information Systems, Inc. Last Updated November 7, 2026 Listings with the NTREIS logo are listed by brokerages other than CENTURY 21 Gold Coat Realtors. GDAR Member Broker: Katherine Hein
New listings near 503 W Jefferson Street
- New
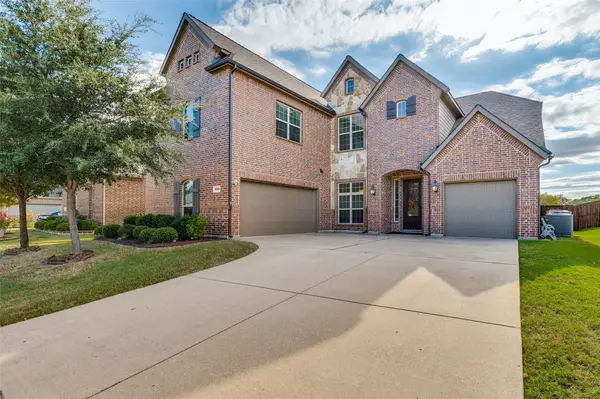 $665,000Active5 beds 4 baths4,016 sq. ft.
1920 Edward Drive, Wylie, TX 75098
MLS# 21427270Listed by: UNITED REAL ESTATE - New
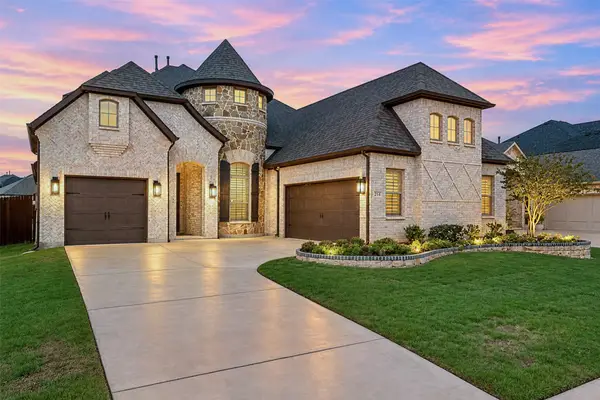 $750,000Active4 beds 4 baths3,590 sq. ft.
214 Sterling Heights, Wylie, TX 75098
MLS# 21429170Listed by: JS REALTY - New
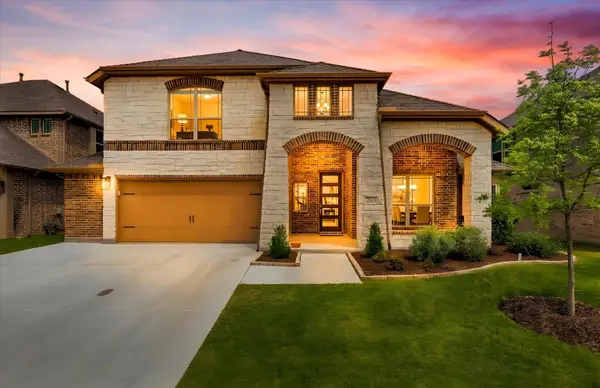 $574,900Active4 beds 3 baths3,071 sq. ft.
203 Dove Haven Drive, Wylie, TX 75098
MLS# 21423119Listed by: COLDWELL BANKER APEX, REALTORS - New
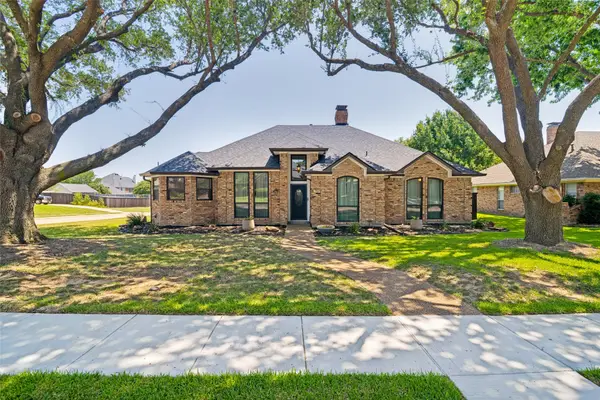 $500,000Active3 beds 2 baths2,154 sq. ft.
501 Quail Creek Boulevard, Wylie, TX 75098
MLS# 21425153Listed by: KELLER WILLIAMS REALTY DPR - Open Sun, 2 to 4pmNew
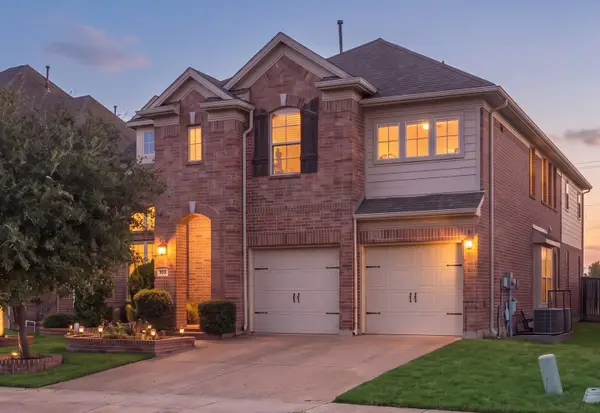 $549,000Active3 beds 3 baths2,907 sq. ft.
302 Daylily Drive, Wylie, TX 75098
MLS# 21424897Listed by: MONUMENT REALTY - New
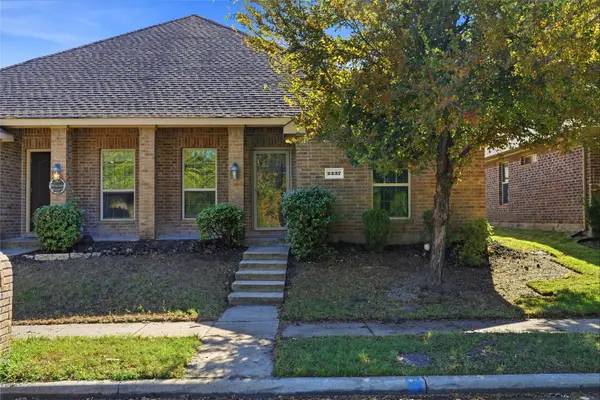 $235,000Active3 beds 2 baths1,234 sq. ft.
2237 Colby Lane, Wylie, TX 75098
MLS# 21428137Listed by: REAL BROKER, LLC - Open Sat, 11am to 2pmNew
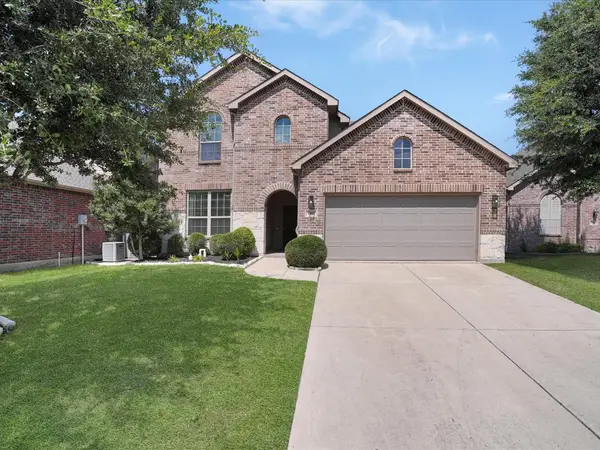 $515,000Active4 beds 3 baths2,815 sq. ft.
1907 Hidden Fairway Drive, Wylie, TX 75098
MLS# 21429447Listed by: MONUMENT REALTY - New
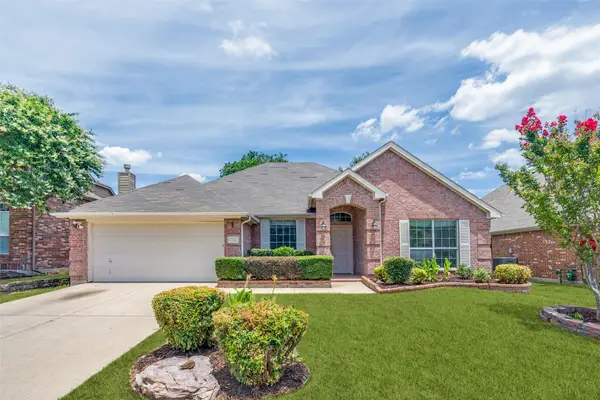 $360,000Active3 beds 2 baths1,777 sq. ft.
3209 Rainburst Lane, Wylie, TX 75098
MLS# 21426381Listed by: D&B BROKERAGE SERVICES LLC - Open Sun, 1 to 2pmNew
 $300,000Active3 beds 2 baths1,633 sq. ft.
202 N Rolling Meadows Drive, Wylie, TX 75098
MLS# 21421521Listed by: KELLER WILLIAMS CENTRAL


Protect your home and budget from life's surprises with an Assurant Home Warranty, backed by a partner that supports you through every step of homeownership. Explore Plans.
©2026 Century 21 Real Estate LLC. All rights reserved. CENTURY 21®, the CENTURY 21 Logo and C21® are service marks owned by Century 21 Real Estate LLC. Century 21 Real Estate LLC fully supports the principles of the Fair Housing Act and the Equal Opportunity Act. Each office is independently owned and operated. Listing information is deemed reliable but not guaranteed accurate.