
802 Providence, Wylie, TX 75098
Local realty services provided by:CENTURY 21 Mike Bowman, Inc.
Upcoming open houses
- Sat, Aug 0112:00 pm - 02:00 pm
Listed by: laurie steenis
Office: keller williams realty dpr
MLS#:21334756
Source:GDAR
Price summary
- Price:$600,000
- Price per sq. ft.:$194.55
- Monthly HOA dues:$44.58
About this home
**Just Hit the Market! OPEN HOUSE on SATURDAY 12-2 pm, AUGUST 1st!** Welcome Home to this STUNNING & Impeccable Bloomfield Home in the popular Stone Ranch Community & Award-Winning Wylie ISD schools! NO MUD or PID Tax! This Beautifully cared for Bloomfield Carolina III floorplan offers 3,083 SqFt of living space with 4 Bedrooms, 3 Full Bathrooms, Private Study, Formal Dining, Game Room, and an open-concept Kitchen, Breakfast Room & Family Room. This popular well-designed floorplan features 3 bedrooms on the first floor, with a 4th bedroom, full bath, and large Game or Media Room upstairs—ideal for guests, multi-generational living, or entertaining. A welcoming rotunda entry with a high recessed ceiling, decorative niches, and gleaming hardwood floors sets the tone. The private Study with French doors and a large walk-in closet can also serve as an ideal 5th bedroom, play room, workout area or flex space. The first-floor Primary Suite offers a sitting area and spacious ensuite bath w-granite vanities, dual sinks, garden tub, separate frameless glass shower w-granite seat, and large walk-in closet. The Family Room features a stone gas-log fireplace and opens to the bright Kitchen & Breakfast Room. The Kitchen includes abundant cabinetry, granite countertops, a large center island w-breakfast bar, walk-in pantry, 4-burner gas cooktop vented to the exterior, built-in buffet, and plenty of prep and storage space.
The professionally landscaped backyard offers a covered patio w-porch swing, and is pre-plumbed w-gas stub, ready for your future outdoor kitchen. Additional highlights include an oversized 2.5-car garage, a fully floored walk-in attic (Texas Basement) for exceptional storage, tankless water heater, Sprinkler System! Recent Updates: NEW 2025 Class 4 impact-resistant Roof, new gutters, freshly stained cedar fence & garage door, plus a 2024 microwave, garbage disposal, and addt'l LED recessed lighting. Meticulously maintained and truly move-in ready!...
Contact an agent
Home facts
- Year built:2018
- Listing ID #:21334756
- Added:1 day(s) ago
- Updated:July 27, 2026 at 11:45 PM
Rooms and interior
- Bedrooms:4
- Total bathrooms:3
- Full bathrooms:3
- Flooring:Carpet, Ceramic Tile, Wood
- Kitchen Description:Convection Oven, Dishwasher, Disposal, Electric Oven, Gas Cooktop, Gas Range, Microwave, Vented Exhaust Fan
- Living area:3,084 sq. ft.
Heating and cooling
- Cooling:Ceiling Fans, Central Air, Electric, Zoned
- Heating:Central, Natural Gas, Zoned
- Central air:Yes
Structure and exterior
- Roof:Composition
- Year built:2018
- Building area:3,084 sq. ft.
- Lot area:0.19 Acres
- Lot Features:Few Trees, Interior Lot, Landscaped, Sprinkler System, Subdivision
- Architectural Style:Traditional
- Foundation Description:Slab
- Levels:2 Story
Schools
- High school:Wylie East
- Middle school:Harrison,Burnett
- Elementary school:Akin
Finances and disclosures
- Price:$600,000
- Price per sq. ft.:$194.55
- Tax amount:$10,386
Features and amenities
- Appliances:Convection Oven, Dishwasher, Disposal, Electric Oven, Gas Cooktop, Gas Range, Microwave, Plumbed For Gas, Some Gas Appliances, Tankless Water Heater, Vented Exhaust Fan
- Amenities:Carbon Monoxide Detectors, Irrigation Equipment, Prewired, Security System, Security System Owned, Smoke Detectors, Window Coverings
Parking
- Garage:Yes
- Garage spaces:2
 Information provided, in part, by North Texas Real Estate Information Systems, Inc. Last Updated July 27, 2026 Listings with the NTREIS logo are listed by brokerages other than CENTURY 21 Mike Bowman, Inc.. GDAR Member Broker: Dave Bowman
New listings near 802 Providence
- New
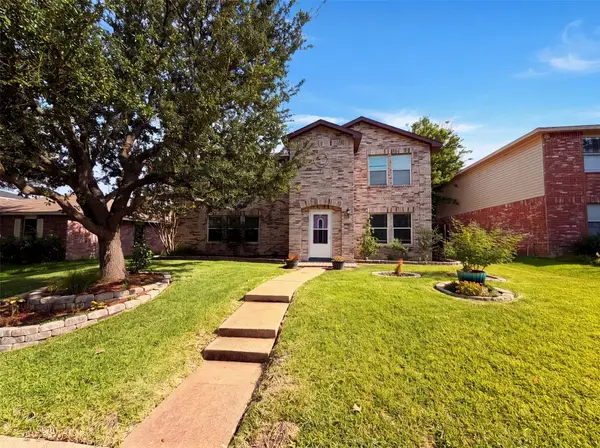 $400,000Active4 beds 3 baths2,708 sq. ft.
1213 Maritime Lane, Wylie, TX 75098
MLS# 21342414Listed by: OPENDOOR BROKERAGE, LLC - New
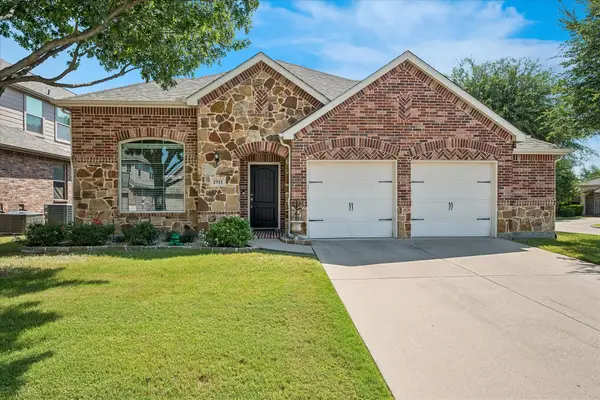 $449,900Active3 beds 2 baths2,298 sq. ft.
1911 Fairlake Drive, Wylie, TX 75098
MLS# 21339300Listed by: EBBY HALLIDAY, REALTORS - New
 $538,141Active4 beds 3 baths2,343 sq. ft.
1005 Sky Five Drive, Wylie, TX 75098
MLS# 21342188Listed by: HOMESUSA.COM - New
 $555,215Active4 beds 3 baths2,343 sq. ft.
1225 Eclipse Way, Wylie, TX 75098
MLS# 21342196Listed by: HOMESUSA.COM - New
 $607,645Active4 beds 5 baths2,937 sq. ft.
1026 Sky Five Drive, Wylie, TX 75098
MLS# 21342201Listed by: HOMESUSA.COM - New
 $460,000Active3 beds 2 baths2,141 sq. ft.
2413 Ray Roberts Drive, Wylie, TX 75098
MLS# 21341742Listed by: CENTRAL METRO REALTY - New
 $279,000Active2 beds 3 baths1,249 sq. ft.
814 Greene Way, Wylie, TX 75098
MLS# 21341730Listed by: LC REALTY, INC. - New
 $425,000Active3 beds 2 baths2,078 sq. ft.
1804 Virtue Port Lane, Wylie, TX 75098
MLS# 21341316Listed by: KELLER WILLIAMS REALTY DPR - New
 $495,000Active3 beds 3 baths2,562 sq. ft.
1912 Grand Fairway Drive, Wylie, TX 75098
MLS# 21341346Listed by: LC REALTY, INC.


Protect your home and budget from life's surprises with an Assurant Home Warranty, backed by a partner that supports you through every step of homeownership. Explore Plans.
©2026 Century 21 Real Estate LLC. All rights reserved. CENTURY 21®, the CENTURY 21 Logo and C21® are service marks owned by Century 21 Real Estate LLC. Century 21 Real Estate LLC fully supports the principles of the Fair Housing Act and the Equal Opportunity Act. Each office is independently owned and operated. Listing information is deemed reliable but not guaranteed accurate.